
3201 Chestnut Street, New Orleans, LA 70115
Local realty services provided by:Better Homes and Gardens Real Estate Rhodes Realty
3201 Chestnut Street,New Orleans, LA 70115
$1,990,000
- 4 Beds
- 6 Baths
- 4,487 sq. ft.
- Single family
- Active
Upcoming open houses
- Wed, Sep 3012:00 pm - 02:30 pm
Listed by: scott james
Office: reve, realtors
MLS#:2566512
Source:LA_CLBOR
Price summary
- Price:$1,990,000
- Price per sq. ft.:$372.17
About this home
Historic Luxury Meets Effortless Lock-and-Leave Living!
Experience the absolute best of the Garden District in this meticulously preserved and updated historic side-hall home. Situated on a corner lot, this Greek revival home blends the romance of 12-foot ceilings, beautiful moldings and trim. original plaster medallions and classic New Orleans flow with over $500,000 in pristine mechanical and structural upgrades. Perfect for grand-scale entertaining or an effortless downsize, the light-filled main level flows seamlessly through elegant double parlors with tiled fireplaces and a newly installed gas fireplace. A lush private courtyard/garden offers space for outdoor entertaining which leads to covered parking for 2 vehicles behind an automated electric gate. The kitchen has top of the line appliance, plenty of storage, a pantry closet and separate wet bar. Upstairs, discover four spacious ensuite bedrooms offering ultimate privacy for family and guests. Unlike typical historic properties, this home is entirely optimized for low-maintenance, worry-free living. A quick, style refresh is all it takes to bring your personal design vision to life in the Garden District. Key luxury enhancements include: Full-Service Interior Elevator: Seamless transit between floors for heavy luggage, or long-term aging-in-place ease. Complete Solar & Battery Backup: Enjoy virtually non-existent electric bills and absolute peace of mind with an instant-on battery backup system during power interruptions. Meticulous Exterior Infrastructure: A rebuilt front porch, pristine Hardie board siding accents, a 2019 roof and much more. Offered at an incredible new price point, this home frees you from the endless maintenance of a massive estate while preserving the scale, historic character, and entertaining capabilities you demand. Live in absolute historic luxury and comfort on day one. Just a few steps away from Magazine St bars, restaurants and grocery stores!...
Contact an agent
Home facts
- Year built:1845
- Listing ID #:2566512
- Added:49 day(s) ago
- Updated:September 28, 2026 at 10:15 PM
Rooms and interior
- Bedrooms:4
- Total bathrooms:6
- Full bathrooms:4
- Half bathrooms:2
- Rooms Total:16
- Kitchen Description:Dishwasher, Granite Counters, Ice Maker, Microwave, Oven, Pantry, Range, Refrigerator, Wine Cooler
- Living area:4,487 sq. ft.
Heating and cooling
- Cooling:3+ Units, Central Air, Heat Pump
- Heating:Central, Heating, Multiple Heating Units
Structure and exterior
- Roof:Metal, Shingle
- Year built:1845
- Building area:4,487 sq. ft.
- Lot Features:Corner Lot
- Architectural Style:Traditional
- Construction Materials:HardiPlank Type
- Exterior Features:Balcony, Courtyard, Fence, Porch
- Foundation Description:Raised
- Levels:2 Story
Utilities
- Water:Public
- Sewer:Public Sewer
Finances and disclosures
- Price:$1,990,000
- Price per sq. ft.:$372.17
Features and amenities
- Appliances:Dishwasher, Microwave, Oven, Range, Refrigerator, Washer, Wine Cooler
- Laundry features:Dryer, Washer
- Amenities:Ceiling Fan(s), Pantry, Security System, Smoke Detector(s), Wet Bar
Parking
- Parking description:Carport, Covered, Two Spaces
New listings near 3201 Chestnut Street
- Coming SoonOpen Tue, 11am to 1pm
 $300,000Coming Soon2 beds 1 baths626 sq. ft.
1119 Dauphine Street #1, New Orleans, LA 70116
MLS# 2578648Listed by: COMPASS HISTORIC (LATT09) - Coming Soon
 $449,000Coming Soon2 beds 2 baths1,034 sq. ft.
822 N Rampart Street #201, New Orleans, LA 70116
MLS# 2578803Listed by: COMPASS HISTORIC (LATT09) - Coming Soon
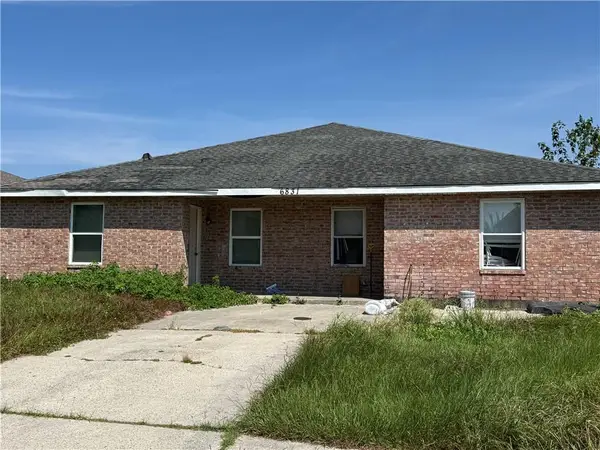 $175,000Coming Soon4 beds 2 baths2,352 sq. ft.
6831 Tara Lane, New Orleans, LA 70127
MLS# 2578911Listed by: UNITED REAL ESTATE PARTNERS, LLC - Coming Soon
 $975,000Coming Soon5 beds 4 baths3,400 sq. ft.
1507 Pine Street, New Orleans, LA 70118
MLS# 2578761Listed by: MCCARTHY GROUP REALTORS - Coming Soon
 $169,000Coming Soon4 beds 2 baths1,476 sq. ft.
3320 22 Delachaise Street, New Orleans, LA 70125
MLS# 2578179Listed by: KELLER WILLIAMS REALTY 455-0100 - Coming Soon
 $309,000Coming Soon4 beds 2 baths2,496 sq. ft.
4703 Music Street, New Orleans, LA 70122
MLS# 2576915Listed by: REAL BROKER, LLC - New
 $224,900Active4 beds 4 baths2,095 sq. ft.
2308 Delery Street, New Orleans, LA 70117
MLS# 2577484Listed by: KELLER WILLIAMS REALTY NEW ORLEANS - New
 $229,000Active4 beds 2 baths1,515 sq. ft.
4954 56 Baccich Street, New Orleans, LA 70122
MLS# 2578791Listed by: COMPASS UPTOWN - Open Wed, 11:30am to 1:30pmNew
 $775,000Active3 beds 3 baths2,213 sq. ft.
3107 St Ann Street, New Orleans, LA 70119
MLS# 2578988Listed by: COMPASS UPTOWN - New
 $175,000Active6 beds 4 baths2,256 sq. ft.
6018-20 N Miro Street, New Orleans, LA 70117
MLS# 2579104Listed by: BOYD REALTORS, LLC


Protect your home and budget from life's surprises with an Assurant Home Warranty, backed by a partner that supports you through every step of homeownership. Explore Plans.
© 2026 Better Homes and Gardens Real Estate LLC. An Anywhere Real Estate company. All rights reserved. Better Homes and Gardens® Real Estate is a registered trademark owned by Meredith Operations Corporation, licensed to Better Homes and Gardens Real Estate LLC and used with permission. Better Homes and Gardens Real Estate LLC fully supports the principles of the Fair Housing Act and the Equal Opportunity Act. Listing information is deemed reliable but is not guaranteed accurate.
Each office is independently owned and operated.
Any services or products provided by third parties are not provided by, affiliated with or related to Better Homes and Gardens Real Estate LLC, or its affiliated companies.