
3301 St Claude Avenue, New Orleans, LA 70117
Local realty services provided by:Better Homes and Gardens Real Estate Rhodes Realty
3301 St Claude Avenue,New Orleans, LA 70117
$745,000
- 5 Beds
- 4 Baths
- 2,181 sq. ft.
- Single family
- Active
Listed by: kara breithaupt
Office: snap realty
MLS#:NO2548638
Source:LA_RAAMLS
Price summary
- Price:$745,000
- Price per sq. ft.:$297.52
About this home
* Transferrable STR License * Immediate income opportunity! * Located in the highly sought-after Bywater steps from the colorful Marigny and vibrant French Quarter restaurants, bars, and shopping, this property offers 5 bedrooms and 4 bathrooms with soaring ceilings, wood floors, a functional floor plan, sizable backyard and possibility for off-street parking. Walk into an established, operating short-term rental business with income from day one. A prime opportunity to own in one of New Orleans' most desirable cultural corridors.
Contact an agent
Home facts
- Year built:1940
- Listing ID #:NO2548638
- Added:262 day(s) ago
- Updated:July 10, 2026 at 04:03 PM
Rooms and interior
- Bedrooms:5
- Total bathrooms:4
- Full bathrooms:4
- Bathrooms Description:Bathroom 1, Bathroom 2, Bathroom 3, Bathroom 4, Bedroom 1, Bedroom 3
- Kitchen Description:Dishwasher, Kitchen, Refrigerator
- Living area:2,181 sq. ft.
Heating and cooling
- Cooling:Central Air, Multi Units
- Heating:Central Heat
- Central air:Yes
Structure and exterior
- Roof:Composition
- Year built:1940
- Building area:2,181 sq. ft.
- Lot area:0.09 Acres
- Architectural Style:Traditional
- Construction Materials:HardiPlank Type
- Exterior Features:Porch, Workshop
- Foundation Description:Pillar/Post/Pier
- Levels:1 Story
Finances and disclosures
- Price:$745,000
- Price per sq. ft.:$297.52
Features and amenities
- Appliances:Dishwasher, Refrigerator
New listings near 3301 St Claude Avenue
- New
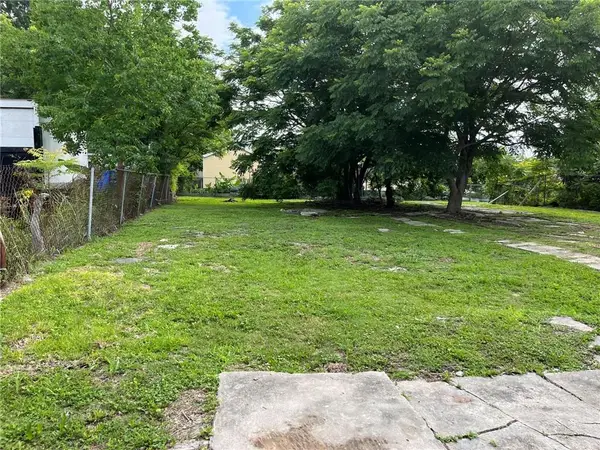 $10,000Active0.06 Acres
3021 N Claiborne Avenue, New Orleans, LA 70117
MLS# 2565975Listed by: KELLER WILLIAMS REALTY 455-0100 - New
 $990,000Active2 beds 3 baths1,650 sq. ft.
450 Julia Street #3E, New Orleans, LA 70130
MLS# 2566394Listed by: CRESCENT SOTHEBY'S INTERNATIONAL - New
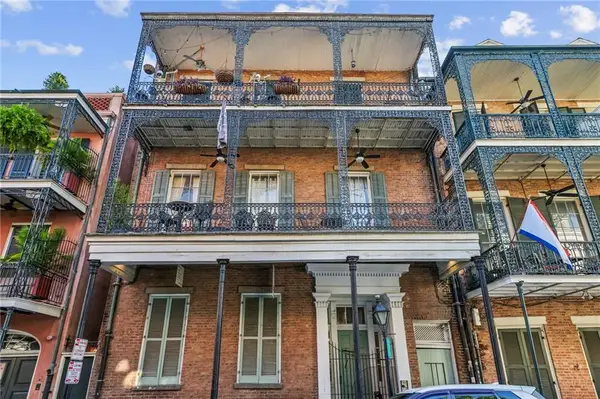 $359,000Active1 beds 1 baths634 sq. ft.
835 St Louis Street #D, New Orleans, LA 70112
MLS# 2567069Listed by: REVE, REALTORS - New
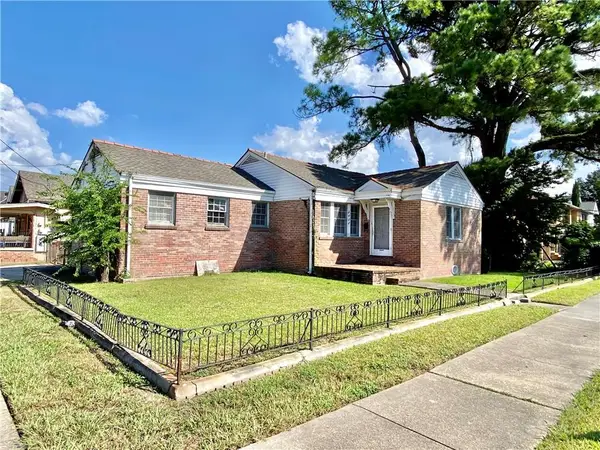 $204,900Active4 beds 3 baths2,240 sq. ft.
2835 Paris Avenue, New Orleans, LA 70119
MLS# 2567128Listed by: GALIANO REALTY - New
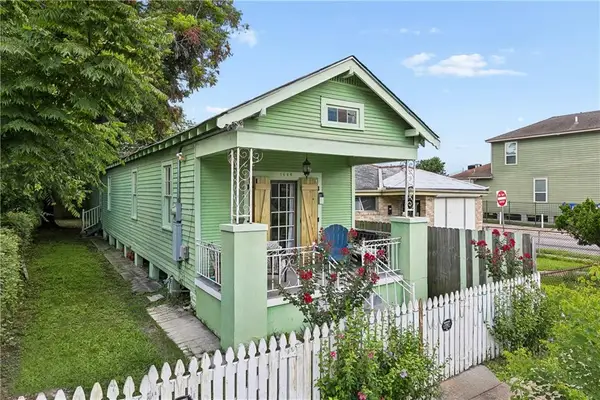 $199,000Active2 beds 2 baths1,180 sq. ft.
1440 Desire Street, New Orleans, LA 70117
MLS# 2567142Listed by: BERKSHIRE HATHAWAY HOMESERVICES PREFERRED, REALTOR - New
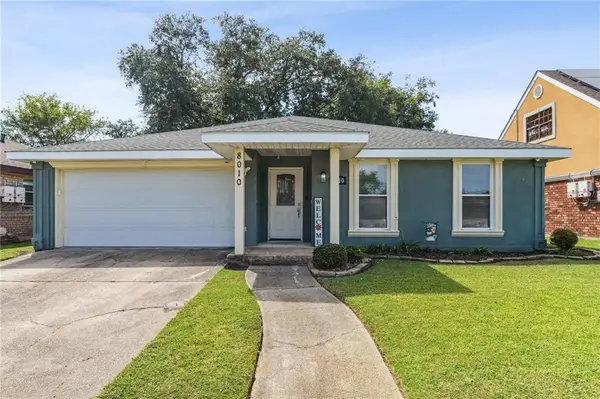 $198,000Active3 beds 2 baths1,743 sq. ft.
8010 Sandpiper Drive, New Orleans, LA 70128
MLS# 2566576Listed by: COMPASS HISTORIC (LATT09) - New
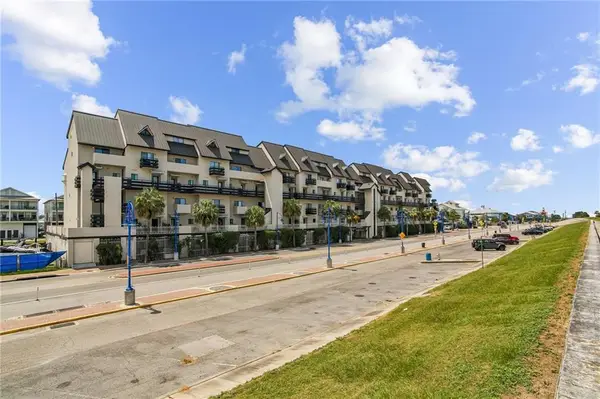 $600,000Active2 beds 3 baths1,925 sq. ft.
7300 Lakeshore Drive #15, New Orleans, LA 70124
MLS# 2566715Listed by: COMPASS KENNER - New
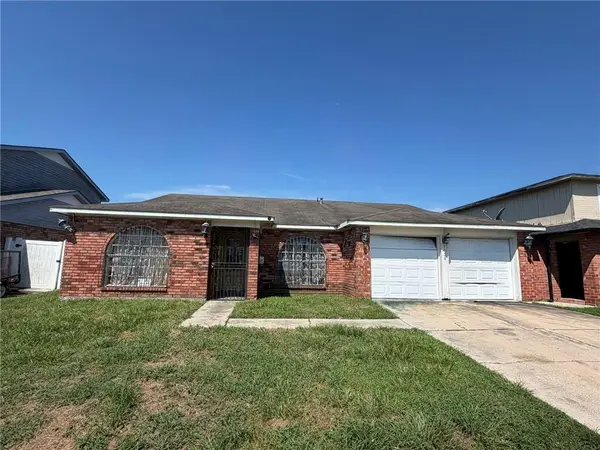 $150,000Active-- beds 2 baths2,165 sq. ft.
7708 Duke Court, New Orleans, LA 70126
MLS# 2567051Listed by: HOMESMART REALTY SOUTH - New
 $279,000Active3 beds 2 baths2,081 sq. ft.
5511 Press Drive, New Orleans, LA 70126
MLS# NO2566875Listed by: HOMESMART REALTY SOUTH - New
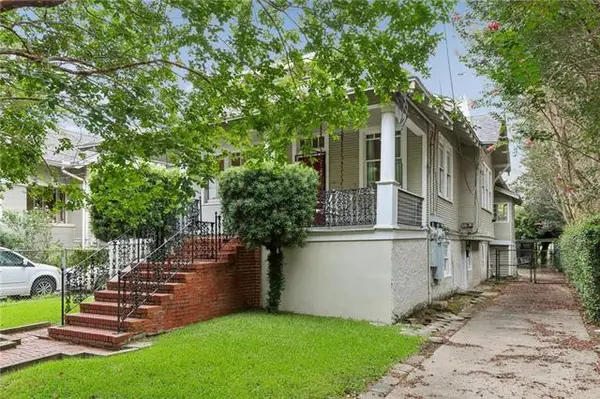 $575,000Active6 beds 6 baths3,311 sq. ft.
1620 Broadway Street, New Orleans, LA 70118
MLS# NO2567108Listed by: REVE, REALTORS


Protect your home and budget from life's surprises with an Assurant Home Warranty, backed by a partner that supports you through every step of homeownership. Explore Plans.
© 2026 Better Homes and Gardens Real Estate LLC. An Anywhere Real Estate company. All rights reserved. Better Homes and Gardens® Real Estate is a registered trademark owned by Meredith Operations Corporation, licensed to Better Homes and Gardens Real Estate LLC and used with permission. Better Homes and Gardens Real Estate LLC fully supports the principles of the Fair Housing Act and the Equal Opportunity Act. Listing information is deemed reliable but is not guaranteed accurate.
Each office is independently owned and operated.
Any services or products provided by third parties are not provided by, affiliated with or related to Better Homes and Gardens Real Estate LLC, or its affiliated companies.