
4316 S Roman Street, New Orleans, LA 70125
Local realty services provided by:Better Homes and Gardens Real Estate Lindsey Realty
4316 S Roman Street,New Orleans, LA 70125
$359,000
- 3 Beds
- 2 Baths
- 1,471 sq. ft.
- Single family
- Active
Listed by: mary dominach
Office: mirambell realty
MLS#:2571096
Source:LA_GSREIN
Price summary
- Price:$359,000
- Price per sq. ft.:$200.33
About this home
Welcome to this charming Broadmoor home, ideally located within walking distance of Ochsner Baptist Campus Hospital and easy access to I-10 and Earhart. Rich wooden floors, large windows, and abundant natural light create a warm and inviting atmosphere throughout. Original mantle pieces in the living room and front bedroom add timeless character, while built-in shelving provides both charm and functionality. Enjoy relaxing on the screened front porch with decorative wrought iron railings or entertaining in the spacious backyard featuring a covered patio. Additional highlights include tankless water heater, Wireless security system, Roof - 2021, HVAC - 2019, Termite contract.
Fireplaces are inoperable
Contact an agent
Home facts
- Year built:1918
- Subdivision & Development:Not a Subdivision
- Listing ID #:2571096
- Added:41 day(s) ago
- Updated:September 22, 2026 at 08:56 PM
Rooms and interior
- Bedrooms:3
- Total bathrooms:2
- Full bathrooms:2
- Rooms Total:6
- Kitchen Description:Microwave, Oven, Range, Refrigerator
- Living area:1,471 sq. ft.
Heating and cooling
- Cooling:1 Unit, Central Air
- Heating:Central, Heating
Structure and exterior
- Roof:Shingle
- Year built:1918
- Building area:1,471 sq. ft.
- Lot area:0.09 Acres
- Lot Features:City Lot, Rectangular Lot
- Architectural Style:Craftsman
- Construction Materials:Wood Siding
- Exterior Features:Covered, Enclosed Porch, Fence, Permeable Paving, Porch
- Foundation Description:Raised
- Levels:1 Story
Utilities
- Water:Public
- Sewer:Public Sewer
Finances and disclosures
- Price:$359,000
- Price per sq. ft.:$200.33
Features and amenities
- Appliances:Microwave, Oven, Range, Refrigerator, Washer
- Laundry features:Dryer, Washer, Washer Hookup
- Amenities:Attic, Pull Down Attic Stairs, Security System, Stainless Steel Appliances
Parking
- Parking description:Driveway, Off Street, Three or more Spaces
New listings near 4316 S Roman Street
- Coming Soon
 $309,000Coming Soon4 beds 2 baths2,496 sq. ft.
4703 Music Street, New Orleans, LA 70122
MLS# 2576915Listed by: REAL BROKER, LLC - Coming Soon
 $649,000Coming Soon2 beds 2 baths1,437 sq. ft.
922 Ninth Street, New Orleans, LA 70115
MLS# 2577289Listed by: 504 REALTY - New
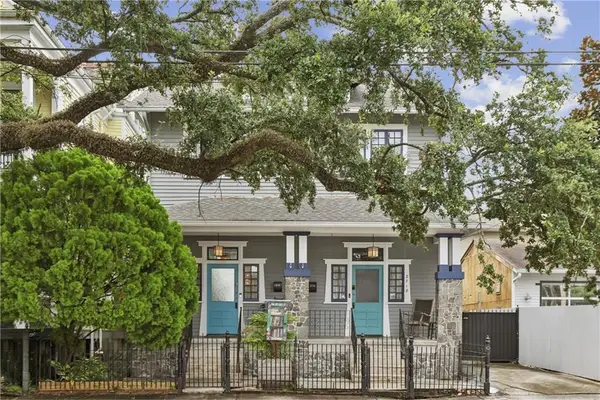 $440,000Active2 beds 2 baths1,381 sq. ft.
2718 Magazine Street #2718, New Orleans, LA 70130
MLS# 2566622Listed by: CRESCENT SOTHEBY'S INTERNATIONAL - New
 $549,000Active3 beds 2 baths1,707 sq. ft.
1014 First Street, New Orleans, LA 70130
MLS# 2578168Listed by: COMPASS UPTOWN - New
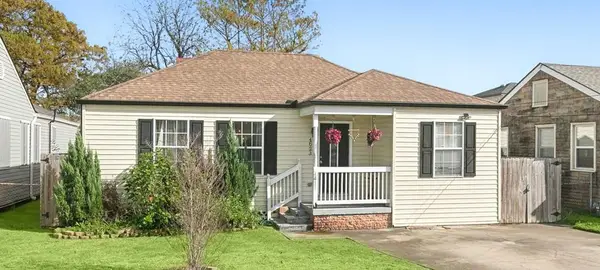 $275,000Active3 beds 2 baths1,233 sq. ft.
4623 Pauger Street, New Orleans, LA 70122
MLS# 2578231Listed by: COMPASS UPTOWN - New
 $295,000Active0 Acres
4164 Davey Street, New Orleans, LA 70122
MLS# 2578317Listed by: REVE, REALTORS - New
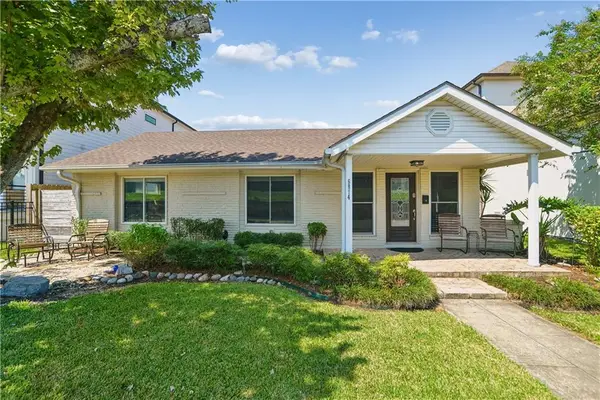 $369,000Active3 beds 2 baths1,400 sq. ft.
6814 Orleans Avenue, New Orleans, LA 70124
MLS# 2578334Listed by: SATSUMA REAL ESTATE LLC - New
 $225,000Active1 beds 1 baths650 sq. ft.
4239 St Charles Avenue #J, New Orleans, LA 70115
MLS# 2578341Listed by: COMPASS UPTOWN-MAPLE ST - New
 $159,900Active4 beds 2 baths1,866 sq. ft.
3618 Touro Street, New Orleans, LA 70122
MLS# 2578348Listed by: SHEMEKIA BONNEE, BROKER - New
 $145,000Active3 beds 1 baths1,231 sq. ft.
713 Lang Street, New Orleans, LA 70131
MLS# 2578360Listed by: Z REALTY LLC


Protect your home and budget from life's surprises with an Assurant Home Warranty, backed by a partner that supports you through every step of homeownership. Explore Plans.
© 2026 Better Homes and Gardens Real Estate LLC. An Anywhere Real Estate company. All rights reserved. Better Homes and Gardens® Real Estate is a registered trademark owned by Meredith Operations Corporation, licensed to Better Homes and Gardens Real Estate LLC and used with permission. Better Homes and Gardens Real Estate LLC fully supports the principles of the Fair Housing Act and the Equal Opportunity Act. Listing information is deemed reliable but is not guaranteed accurate.
Each office is independently owned and operated.
Any services or products provided by third parties are not provided by, affiliated with or related to Better Homes and Gardens Real Estate LLC, or its affiliated companies.