
4419 S Rocheblave Street, New Orleans, LA 70125
Local realty services provided by:Better Homes and Gardens Real Estate Rhodes Realty
4419 S Rocheblave Street,New Orleans, LA 70125
$695,000
- 4 Beds
- 3 Baths
- 2,433 sq. ft.
- Single family
- Active
Listed by: tricia king
Office: compass uptown-maple st
MLS#:2574151
Source:LA_GSREIN
Price summary
- Price:$695,000
- Price per sq. ft.:$132.96
About this home
OPEN SUNDAY 9/13/2026 FROM 11:00 PM - 1:00 PM. Calling all history Lovers! Own a beautifully restored circa 1910 Craftsman bungalow in coveted Uptown New Orleans. Thoughtfully gut renovated in 2022 while preserving the home’s timeless character, including beautifully restored original hardwood floors, original historic details and glorious glass windows that have been meticulously restored and re milled. Oversized lot 70 x 120 and room for a pool! Soaring 10 foot ceilings create an inviting sense of scale throughout the home. The smart, well-designed floor plan offers four generously sized bedrooms plus a separate office, providing everyone with room to spread out. The oversized primary suite is a true retreat, featuring a spa like bath with dual vanities and a spacious primary custom closet. The chef’s kitchen is beautifully appointed with all the bells and whistles and is designed for both everyday living and entertaining. Lovely shady front and rear porches for watching sunsets and drinking coffee. Ideally located near the Broadmoor Wellness Path and Rosa Keller library and community center. This home offers convenient access to downtown New Orleans and St. Charles Avenue. It is also located near award-winning schools making it an excellent choice for those seeking both convenience and community. A rare blend of historic charm, modern comfort, and thoughtful design, this exceptional Uptown home is truly move in ready and offers the ideal New Orleans lifestyle. All appliances are included. New Roof, electric, HVAC and plumbing in 2022....
Contact an agent
Home facts
- Year built:1910
- Listing ID #:2574151
- Added:49 day(s) ago
- Updated:October 19, 2026 at 06:11 PM
Rooms and interior
- Bedrooms:4
- Total bathrooms:3
- Full bathrooms:2
- Half bathrooms:1
- Rooms Total:8
- Kitchen Description:Dishwasher, Disposal, Microwave, Oven, Range
- Living area:2,433 sq. ft.
Heating and cooling
- Cooling:1 Unit, Central Air
- Heating:Central, Heating
Structure and exterior
- Roof:Asphalt, Shingle
- Year built:1910
- Building area:2,433 sq. ft.
- Lot Features:City Lot, Oversized Lot
- Construction Materials:HardiPlank Type, Wood Siding
- Exterior Features:Porch
- Levels:2 Story
Utilities
- Water:Public
- Sewer:Public Sewer
Finances and disclosures
- Price:$695,000
- Price per sq. ft.:$132.96
Features and amenities
- Appliances:Dishwasher, Microwave, Oven, Range, Washer
- Laundry features:Dryer, Washer
- Amenities:Ceiling Fan(s), Stone Counters
Parking
- Parking description:Driveway, Off Street, Three or more Spaces
New listings near 4419 S Rocheblave Street
 $275,000Active1 beds 1 baths982 sq. ft.
1017 Conti Street, New Orleans, LA 70112
MLS# 2490947Listed by: FQR REALTORS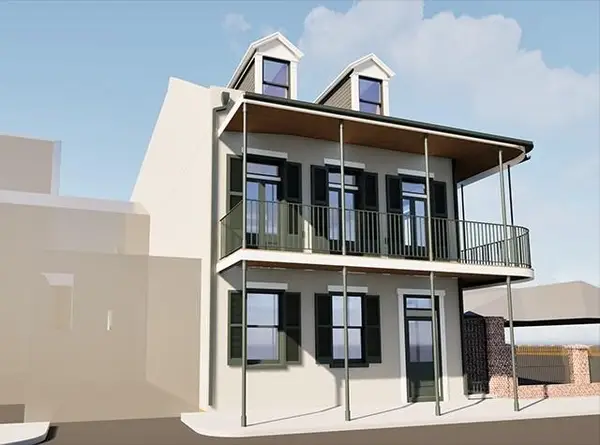 $995,000Active2 beds 3 baths1,340 sq. ft.
915 Governor Nicholls Street, New Orleans, LA 70116
MLS# 2504096Listed by: BURK BROKERAGE, LLC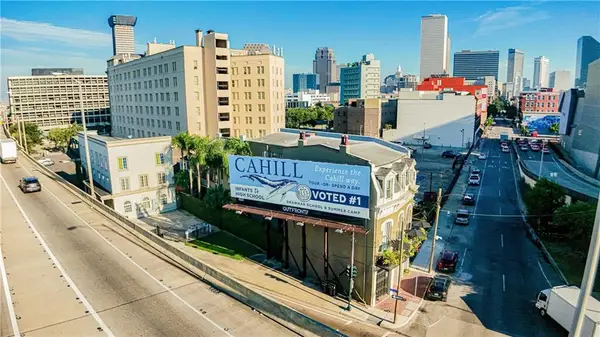 $230,000Active2 beds 1 baths1,246 sq. ft.
1061 Camp Street, New Orleans, LA 70130
MLS# 2527198Listed by: REALTY RESOURCES, INC.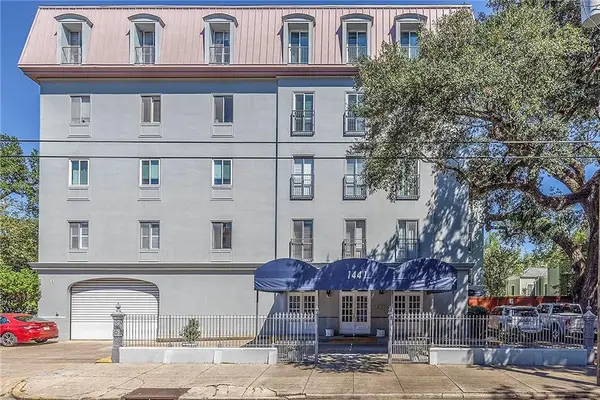 $479,000Active2 beds 2 baths1,055 sq. ft.
1441 Jackson Avenue, New Orleans, LA 70130
MLS# 2527517Listed by: REALTY RESOURCES, INC.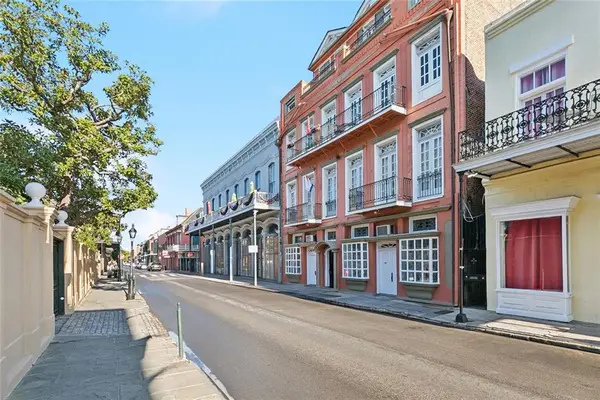 $747,000Active2 beds 3 baths1,655 sq. ft.
627 Ursulines Street, New Orleans, LA 70116
MLS# 2533120Listed by: LALLA REAL ESTATE, LLC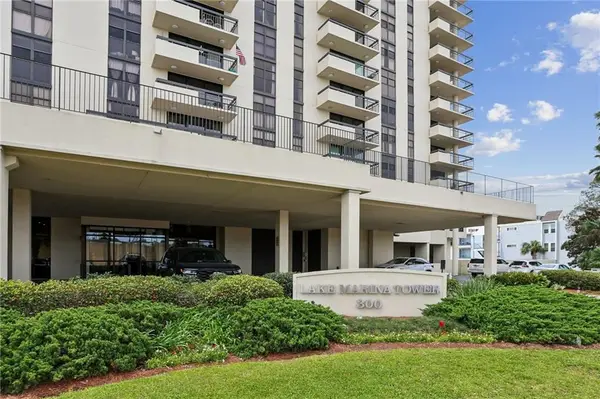 $399,000Active3 beds 2 baths1,760 sq. ft.
300 Lake Marina Avenue, New Orleans, LA 70124
MLS# 2555389Listed by: COMPASS HISTORIC $345,000Active1 beds 1 baths1,018 sq. ft.
610 John Churchill Chase Street, New Orleans, LA 70130
MLS# 2558647Listed by: BLUE HERON REALTY $445,000Active3 beds 2 baths1,208 sq. ft.
334 Carondelet Street, New Orleans, LA 70130
MLS# 2567870Listed by: COLDWELL BANKER TEC MAGAZINE $360,000Active2 beds 1 baths872 sq. ft.
2033 Coliseum Street, New Orleans, LA 70130
MLS# 2568083Listed by: KELLER WILLIAMS REALTY NO $299,000Active2 beds 3 baths1,675 sq. ft.
7300 Lakeshore Drive, New Orleans, LA 70124
MLS# 2568426Listed by: THE AGENCY OF M. GRASS GROUP


Protect your home and budget from life's surprises with an Assurant Home Warranty, backed by a partner that supports you through every step of homeownership. Explore Plans.
© 2026 Better Homes and Gardens Real Estate LLC. An Anywhere Real Estate company. All rights reserved. Better Homes and Gardens® Real Estate is a registered trademark owned by Meredith Operations Corporation, licensed to Better Homes and Gardens Real Estate LLC and used with permission. Better Homes and Gardens Real Estate LLC fully supports the principles of the Fair Housing Act and the Equal Opportunity Act. Listing information is deemed reliable but is not guaranteed accurate.
Each office is independently owned and operated.
Any services or products provided by third parties are not provided by, affiliated with or related to Better Homes and Gardens Real Estate LLC, or its affiliated companies.