
610 John Churchill Chase Street, New Orleans, LA 70130
Local realty services provided by:Better Homes and Gardens Real Estate Rhodes Realty
Listed by: tracy lynn lambert
Office: blue heron realty
MLS#:2558647
Source:LA_CLBOR
Price summary
- Price:$345,000
- Price per sq. ft.:$338.9
About this home
Discover the ultimate combination of authentic historic character and contemporary urban living at Lengsfield Lofts. Located in the heart of the Arts/Warehouse District, Loft 19 offers sunlit, expansive space featuring polished concrete floors, tall ceilings, and sleek stone surfaces. Step into a newly renovated lobby, take the elevator up to your private retreat, or take advantage of key updates including curated fixtures, a central HVAC system (2020) and a designated garage parking space equipped for EV charger installation. Condo fees cover termite and pest contract, water, a/c filter changes, and fiber internet.Take advantage of this intimate boutique living in the middle of Downtown!
Contact an agent
Home facts
- Year built:1930
- Listing ID #:2558647
- Added:1 day(s) ago
- Updated:October 24, 2026 at 06:40 AM
Rooms and interior
- Bedrooms:1
- Total bathrooms:1
- Full bathrooms:1
- Rooms Total:7
- Flooring:Concrete, Painted/Stained, Tile
- Kitchen Description:Dishwasher, Granite Counters, Microwave, Oven, Range, Refrigerator
- Living area:1,018 sq. ft.
Heating and cooling
- Cooling:Central Air
- Heating:Central
Structure and exterior
- Year built:1930
- Building area:1,018 sq. ft.
- Construction Materials:Brick
- Foundation Description:Slab
Utilities
- Water:Public
- Sewer:Public Sewer
Finances and disclosures
- Price:$345,000
- Price per sq. ft.:$338.9
Features and amenities
- Appliances:Dishwasher, Dryer, Microwave, Oven, Range, Refrigerator, Washer
- Laundry features:Dryer, Washer
- Amenities:Stone Counters
Parking
- Parking description:Assigned
New listings near 610 John Churchill Chase Street
 $275,000Active1 beds 1 baths982 sq. ft.
1017 Conti Street, New Orleans, LA 70112
MLS# 2490947Listed by: FQR REALTORS $845,000Active2 beds 3 baths1,102 sq. ft.
911 Governor Nicholls Street, New Orleans, LA 70116
MLS# 2504093Listed by: BURK BROKERAGE, LLC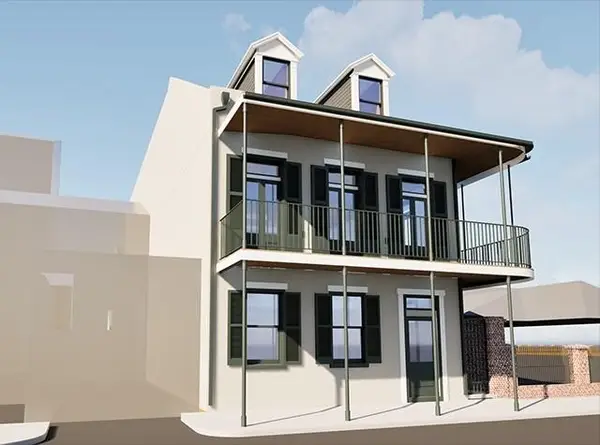 $995,000Active2 beds 3 baths1,340 sq. ft.
915 Governor Nicholls Street, New Orleans, LA 70116
MLS# 2504096Listed by: BURK BROKERAGE, LLC $149,000Active1 beds 1 baths700 sq. ft.
1824 Oretha Castle Haley Boulevard, New Orleans, LA 70113
MLS# 2511534Listed by: CRESCENT SOTHEBY'S INTERNATIONAL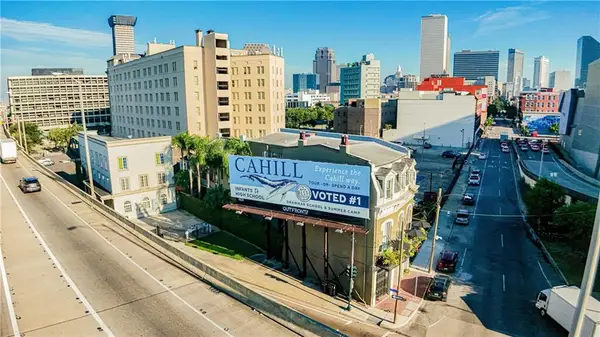 $230,000Active2 beds 1 baths1,246 sq. ft.
1061 Camp Street, New Orleans, LA 70130
MLS# 2527198Listed by: REALTY RESOURCES, INC.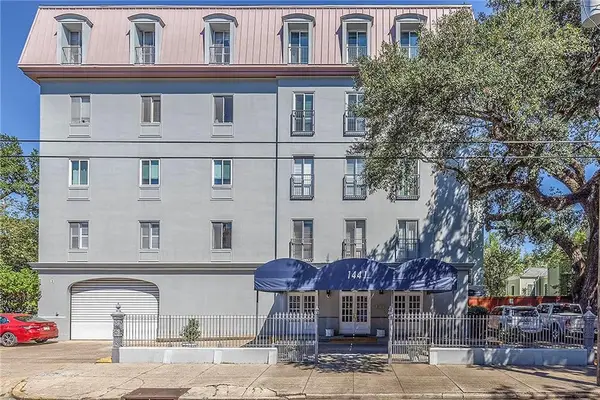 $479,000Active2 beds 2 baths1,055 sq. ft.
1441 Jackson Avenue, New Orleans, LA 70130
MLS# 2527517Listed by: REALTY RESOURCES, INC.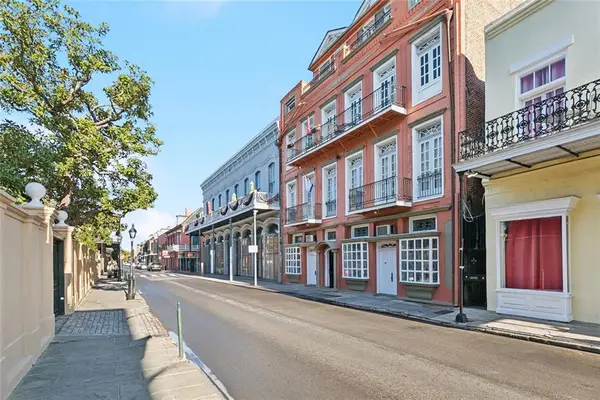 $747,000Active2 beds 3 baths1,655 sq. ft.
627 Ursulines Street, New Orleans, LA 70116
MLS# 2533120Listed by: LALLA REAL ESTATE, LLC $455,000Active2 beds 2 baths903 sq. ft.
3601 Camp Street, New Orleans, LA 70115
MLS# 2548341Listed by: CRESCENT SOTHEBY'S INTERNATIONAL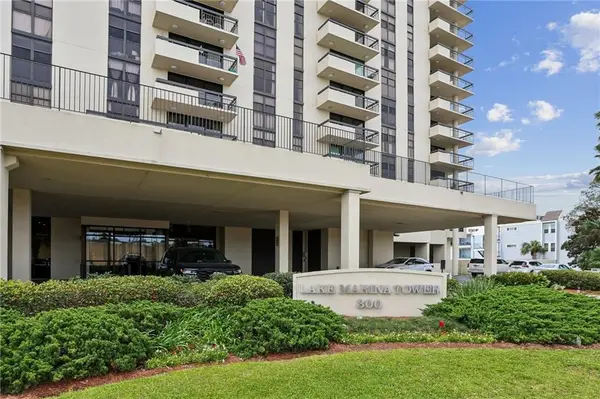 $399,000Active3 beds 2 baths1,760 sq. ft.
300 Lake Marina Avenue, New Orleans, LA 70124
MLS# 2555389Listed by: COMPASS HISTORIC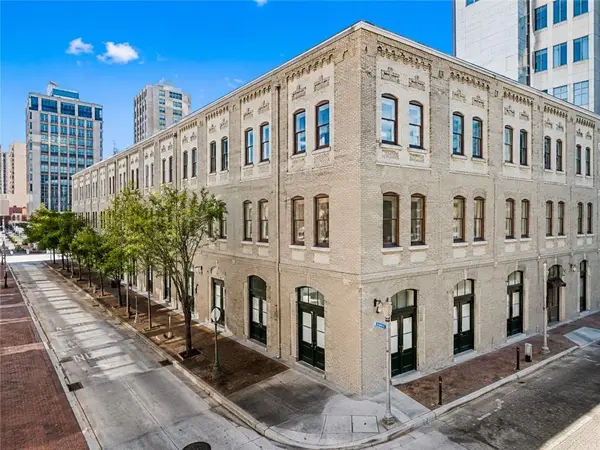 $235,000Active2 beds 2 baths814 sq. ft.
700 Commerce Street, New Orleans, LA 70130
MLS# 2558118Listed by: DONALD JULIEN & ASSOCIATES,


Protect your home and budget from life's surprises with an Assurant Home Warranty, backed by a partner that supports you through every step of homeownership. Explore Plans.
© 2026 Better Homes and Gardens Real Estate LLC. An Anywhere Real Estate company. All rights reserved. Better Homes and Gardens® Real Estate is a registered trademark owned by Meredith Operations Corporation, licensed to Better Homes and Gardens Real Estate LLC and used with permission. Better Homes and Gardens Real Estate LLC fully supports the principles of the Fair Housing Act and the Equal Opportunity Act. Listing information is deemed reliable but is not guaranteed accurate.
Each office is independently owned and operated.
Any services or products provided by third parties are not provided by, affiliated with or related to Better Homes and Gardens Real Estate LLC, or its affiliated companies.