
4563 Louisa Street, New Orleans, LA 70126
Local realty services provided by:Better Homes and Gardens Real Estate Rhodes Realty
Listed by: bonnie buras, michael espersen
Office: commercial banker tec belle chasse
MLS#:200OBH
Source:LA_CLBOR
Price summary
- Price:$236,500
- Price per sq. ft.:$98.05
About this home
Plenty of room to spread out! This 3-bedroom, 1.5-bath home offers multiple living areas, a dedicated dining space, and a versatile floor plan. The den could easily be enclosed to provide the potential for a 4th bedroom. The kitchen includes granite countertops, abundant cabinetry, stainless-steel appliances, and space for a breakfast table. Tile flooring throughout much of the home makes every day upkeep easy. The exterior offers more! A one car carport, driveway, off-street parking, multiple use storage sheds, a privacy concrete wall, and convenient alley access add functionality rarely found together. The alley provides convenient access along the property and to the backyard area, while the sheds offer excellent possibilities for storage, a workshop, hobby space, or equipment. Located in an "X" flood zone and near shopping centers, parks, dining, and more. Some images may include virtual staging. Call me directly to schedule your private viewing!
Contact an agent
Home facts
- Year built:1968
- Subdivision & Development:Gentilly Woods
- Listing ID #:200OBH
- Added:3 day(s) ago
- Updated:November 09, 2026 at 03:48 PM
Rooms and interior
- Bedrooms:3
- Total bathrooms:2
- Full bathrooms:1
- Half bathrooms:1
- Rooms Total:10
- Flooring:Ceramic Tile
- Kitchen Description:Dishwasher, Microwave, Pantry, Range Hood, appl_Gas Range
- Living area:1,761 sq. ft.
Heating and cooling
- Cooling:Ceiling Fan(s), Central Air
- Heating:Central
Structure and exterior
- Year built:1968
- Building area:1,761 sq. ft.
- Lot area:0.15 Acres
- Lot Features:Back Yard, Interior Lot, Rear Yard Vehicle Access
- Construction Materials:Brick
- Exterior Features:Covered, Porch, Rain Gutters, Storage
- Foundation Description:Slab
Utilities
- Water:Public, Water Available
- Sewer:Public Sewer
Finances and disclosures
- Price:$236,500
- Price per sq. ft.:$98.05
Features and amenities
- Appliances:Dishwasher, Dryer, Gas Range, Microwave, Range Hood, Washer
- Laundry features:Dryer, Inside, Washer
- Amenities:Pantry
Parking
- Parking description:Attached Carport, Covered, On Street
- Carport spaces:1
New listings near 4563 Louisa Street
- New
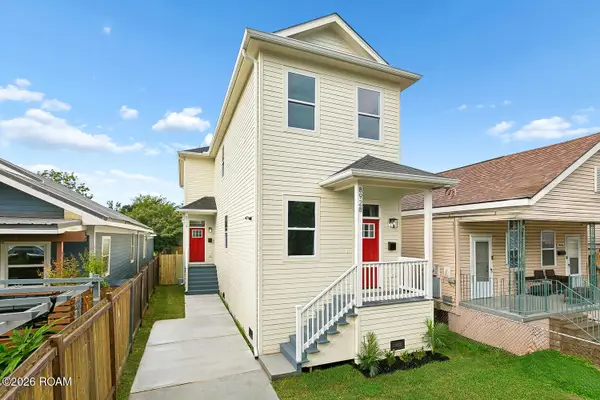 $385,000Active6 beds 4 baths2,450 sq. ft.
8926 Forshey Street, New Orleans, LA 70118
MLS# 200QKHListed by: GALIANO REALTY - New
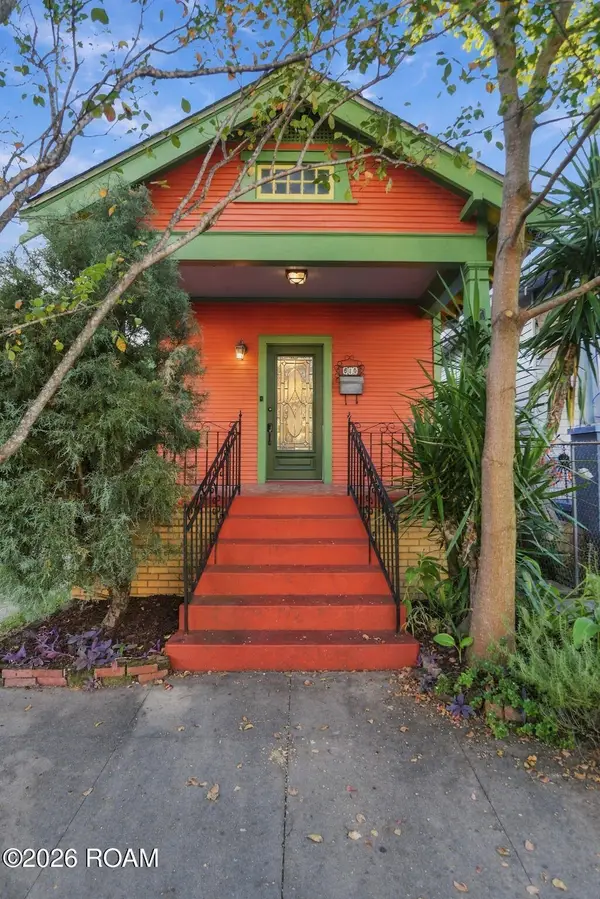 $499,000Active3 beds 3 baths1,862 sq. ft.
614 9th Street, New Orleans, LA 70115
MLS# 200QKNListed by: REVE, REALTORS - New
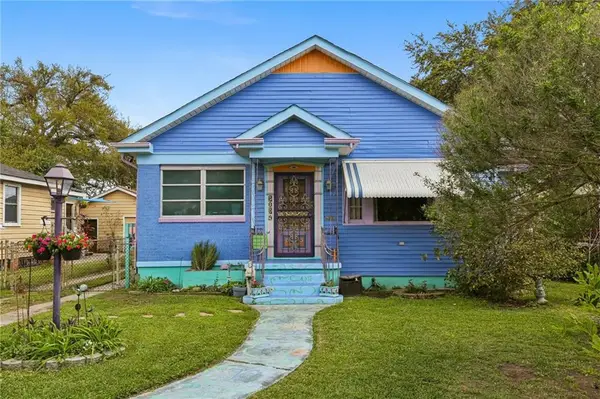 $204,900Active3 beds 2 baths1,250 sq. ft.
2034 Evergreen Avenue, New Orleans, LA 70114
MLS# 200QJLListed by: SELECT LIVING LLC - New
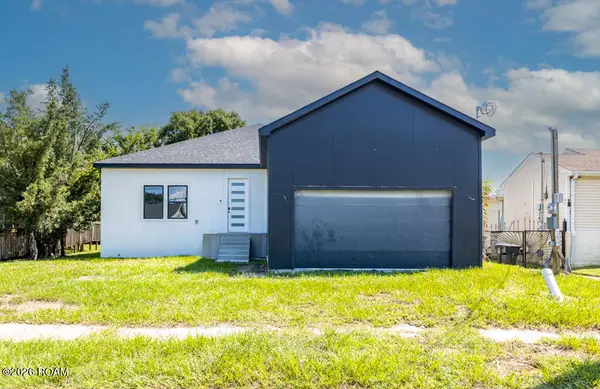 $369,000Active4 beds 3 baths3,800 sq. ft.
6927 W Laverne Street, New Orleans, LA 70126
MLS# 200QJGListed by: BERKSHIRE HATHAWAY HS - LAKEVIEW - New
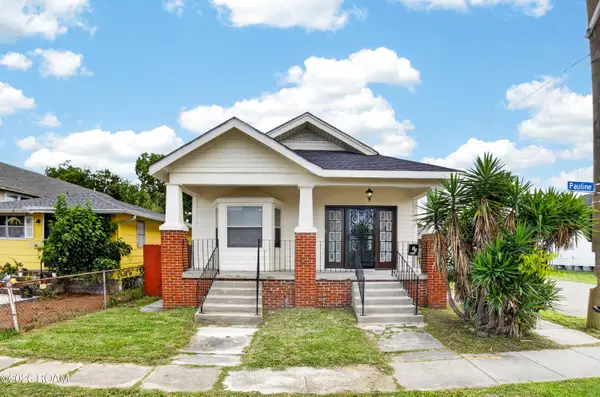 $217,000Active4 beds 2 baths1,949 sq. ft.
1701 Pauline Street, New Orleans, LA 70117
MLS# 200QJFListed by: KELLER WILLIAMS REALTY NEW ORLEANS - New
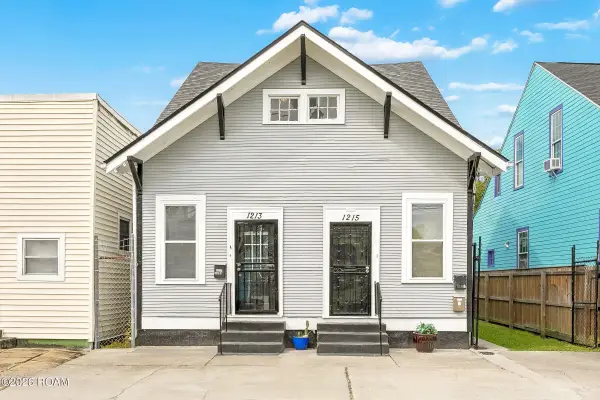 $449,000Active8 beds 6 baths2,814 sq. ft.
1213 N Johnson Street, New Orleans, LA 70116
MLS# 200QGDListed by: SNAP REALTY  $370,000Active6 beds 5 baths1,933 sq. ft.
7901 S Claiborne Avenue, New Orleans, LA 70125
MLS# 2522722Listed by: ZHANKA REALTY LLC $225,000Active1 Acres
500 Lot #30 N Claiborne Avenue, New Orleans, LA 70112
MLS# 2533319Listed by: REVE, REALTORS- New
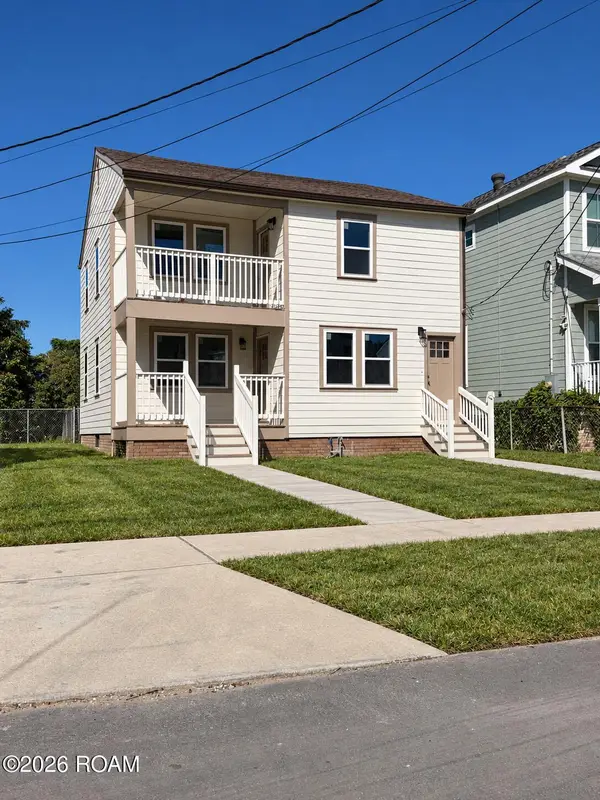 $2,200Active3 beds 2 baths1,250 sq. ft.
2107 Selma Street, New Orleans, LA 70122
MLS# 200IPYListed by: ARGENT MAISON REALTY LLC - New
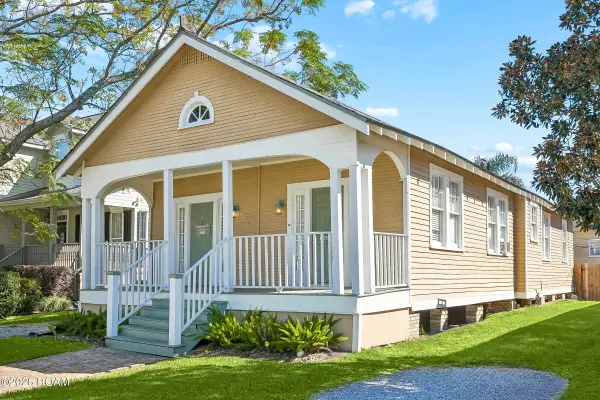 $545,000Active5 beds 3 baths1,907 sq. ft.
6237-39 Louisville Street, New Orleans, LA 70124
MLS# 200QFEListed by: COMPASS GARDEN DISTRICT


Protect your home and budget from life's surprises with an Assurant Home Warranty, backed by a partner that supports you through every step of homeownership. Explore Plans.
© 2026 Better Homes and Gardens Real Estate LLC. An Anywhere Real Estate company. All rights reserved. Better Homes and Gardens® Real Estate is a registered trademark owned by Meredith Operations Corporation, licensed to Better Homes and Gardens Real Estate LLC and used with permission. Better Homes and Gardens Real Estate LLC fully supports the principles of the Fair Housing Act and the Equal Opportunity Act. Listing information is deemed reliable but is not guaranteed accurate.
Each office is independently owned and operated.
Any services or products provided by third parties are not provided by, affiliated with or related to Better Homes and Gardens Real Estate LLC, or its affiliated companies.