
4627-4629 Baronne Street, New Orleans, LA 70115
Local realty services provided by:Better Homes and Gardens Real Estate Rhodes Realty
4627-4629 Baronne Street,New Orleans, LA 70115
$899,000
- 6 Beds
- 6 Baths
- 3,887 sq. ft.
- Multi-family
- Active
Listed by: yvette favret, lesley troncoso
Office: crescent sotheby's intl realty
MLS#:2563911
Source:LA_CLBOR
Price summary
- Price:$899,000
- Price per sq. ft.:$231.28
About this home
Unicorns Do Exist! Rarely available and rich with potential, this New Orleans side-by-side double at 4627–4629 Baronne Street sits in the heart of Uptown/Freret, one of the city's most desirable residential neighborhoods.
Built in 1910, this substantial two-story property showcases the timeless character of classic New Orleans architecture, generous living spaces, and enduring historic charm. Both sides of the duplex have 15-foot ceilings on both floors and all original hardwood flooring. The home is located two blocks from the streetcar line and one block from Sacred Heart Academy, while being steps away from the Uptown Parade route.
Ready for restoration and reimagining, the property offers a unique opportunity to create a stunning single-family residence tailored to your vision or capitalize on its income-producing potential as an investment property. Set on a residential lot in a vibrant, walkable neighborhood, residents enjoy mature oak-lined streets, distinctive historic homes, and the authentic sense of community that defines Uptown living.
This is a rare chance to own a piece of New Orleans history while shaping its next chapter....
Contact an agent
Home facts
- Year built:1910
- Listing ID #:2563911
- Added:87 day(s) ago
- Updated:September 18, 2026 at 03:23 PM
Rooms and interior
- Bedrooms:6
- Total bathrooms:6
- Full bathrooms:6
- Rooms Total:10
- Living area:3,887 sq. ft.
Heating and cooling
- Cooling:Central Air
- Heating:Central, Heating
Structure and exterior
- Roof:Shingle
- Year built:1910
- Building area:3,887 sq. ft.
- Lot area:0.1 Acres
- Architectural Style:Traditional
- Construction Materials:Vinyl Siding, Wood Siding
- Exterior Features:Courtyard
- Foundation Description:Raised
- Levels:2 Story
Utilities
- Water:Public
- Sewer:Public Sewer
Finances and disclosures
- Price:$899,000
- Price per sq. ft.:$231.28
Parking
- Parking description:Driveway
New listings near 4627-4629 Baronne Street
- Coming Soon
 $649,000Coming Soon2 beds 2 baths1,437 sq. ft.
922 Ninth Street, New Orleans, LA 70115
MLS# 2577289Listed by: 504 REALTY - New
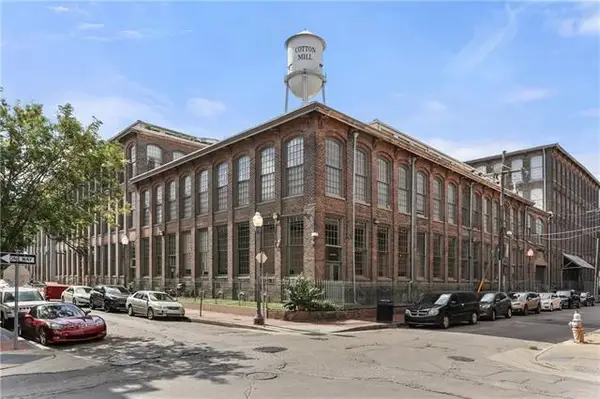 $245,000Active1 beds 1 baths587 sq. ft.
920 Poeyfarre Street #131, New Orleans, LA 70130
MLS# 2577457Listed by: REVE, REALTORS - New
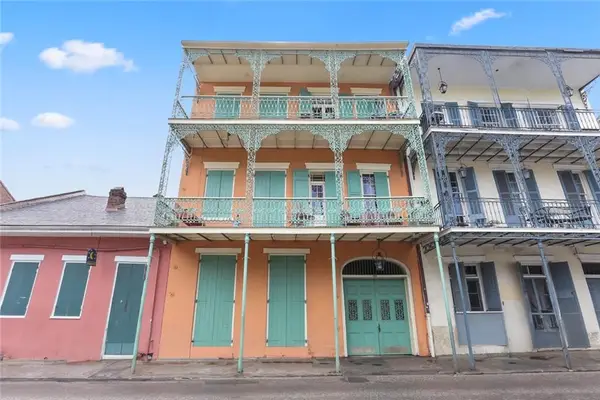 $475,000Active1 beds 2 baths924 sq. ft.
1018 Royal Street #9, New Orleans, LA 70116
MLS# 2577711Listed by: WURTH REAL ESTATE SERVICES - New
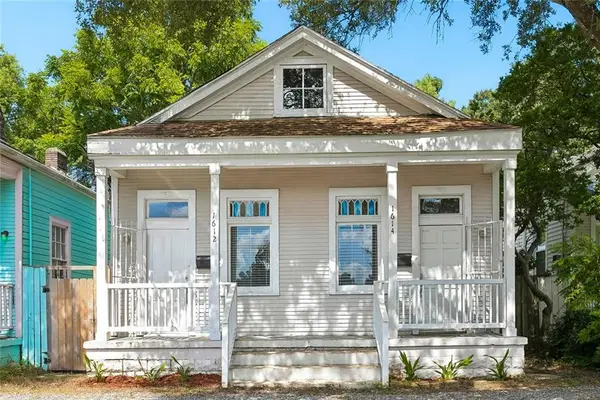 $299,000Active2 beds 2 baths1,000 sq. ft.
1612 14 Adams Street, New Orleans, LA 70118
MLS# 2577754Listed by: RE/MAX AFFILIATES - New
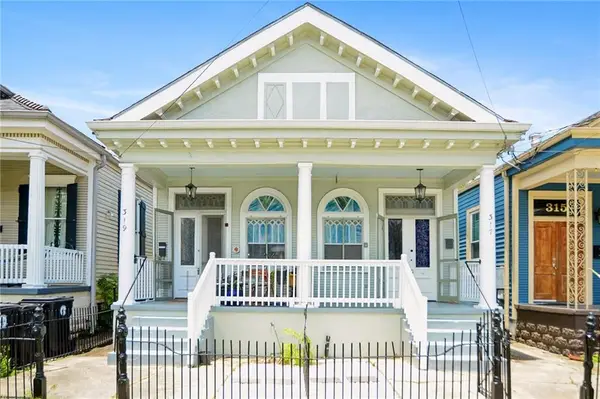 $444,900Active4 beds 2 baths2,167 sq. ft.
317 19 S Alexander Street, New Orleans, LA 70119
MLS# 2577786Listed by: REMAX N.O. PROPERTIES - New
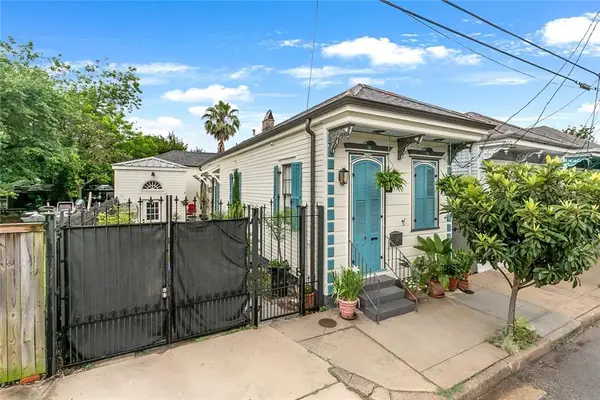 $374,000Active2 beds 2 baths1,409 sq. ft.
1026 France Street, New Orleans, LA 70117
MLS# 2577792Listed by: KELLER WILLIAMS REALTY 455-0100 - New
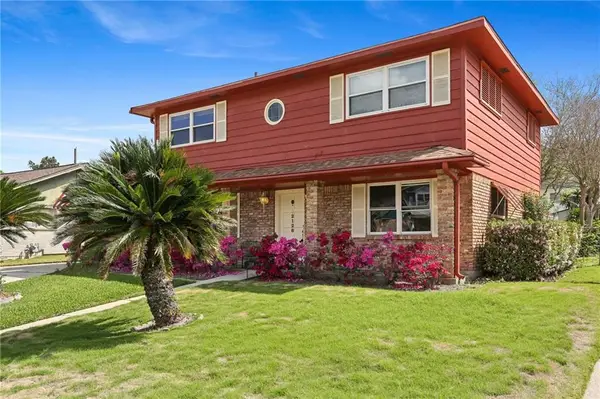 $214,900Active4 beds 3 baths2,248 sq. ft.
2128 Valentine Court, New Orleans, LA 70114
MLS# 2577840Listed by: CRANE REALTORS - New
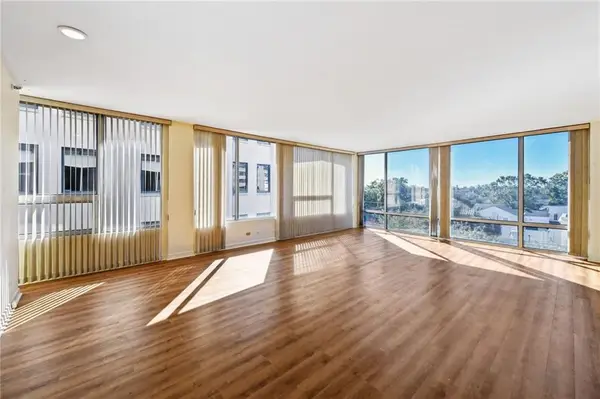 $549,000Active2 beds 2 baths1,744 sq. ft.
2100 St Charles Avenue #5C, New Orleans, LA 70130
MLS# 2577858Listed by: REVE, REALTORS - New
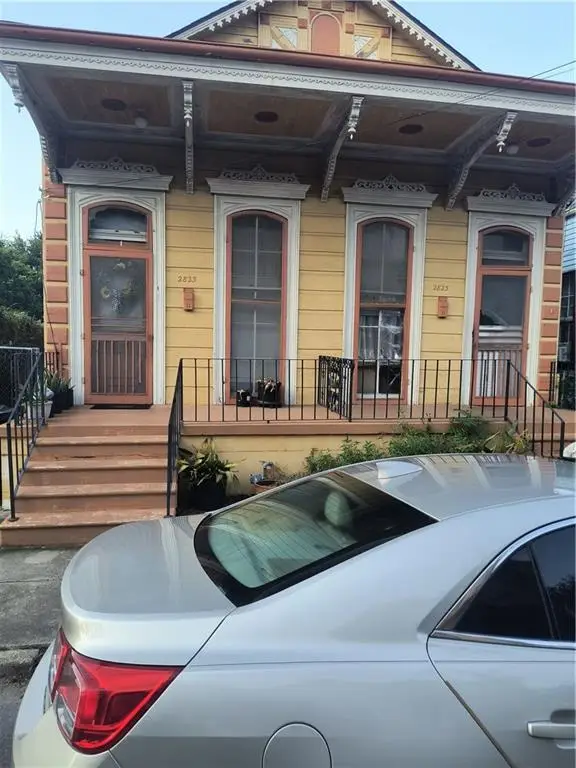 $420,000Active6 beds 2 baths2,900 sq. ft.
2823 Dauphine Street, New Orleans, LA 70117
MLS# 2577873Listed by: COMPASS WESTBANK - New
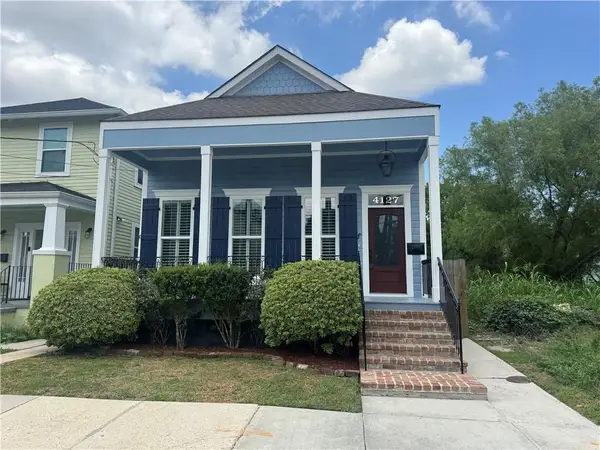 $460,000Active3 beds 3 baths2,176 sq. ft.
4127 Clara Street, New Orleans, LA 70115
MLS# 2577878Listed by: HERA REALTY


Protect your home and budget from life's surprises with an Assurant Home Warranty, backed by a partner that supports you through every step of homeownership. Explore Plans.
© 2026 Better Homes and Gardens Real Estate LLC. An Anywhere Real Estate company. All rights reserved. Better Homes and Gardens® Real Estate is a registered trademark owned by Meredith Operations Corporation, licensed to Better Homes and Gardens Real Estate LLC and used with permission. Better Homes and Gardens Real Estate LLC fully supports the principles of the Fair Housing Act and the Equal Opportunity Act. Listing information is deemed reliable but is not guaranteed accurate.
Each office is independently owned and operated.
Any services or products provided by third parties are not provided by, affiliated with or related to Better Homes and Gardens Real Estate LLC, or its affiliated companies.