
4791 Lancelot Drive, New Orleans, LA 70127
Local realty services provided by:Better Homes and Gardens Real Estate Rhodes Realty
4791 Lancelot Drive,New Orleans, LA 70127
$210,000
- 5 Beds
- 2 Baths
- 2,445 sq. ft.
- Single family
- Active
Listed by: ashley callahan
Office: 1 percent lists gulf south
MLS#:2569281
Source:LA_CLBOR
Price summary
- Price:$210,000
- Price per sq. ft.:$85.89
About this home
*THIS HOME QUALIFIES FOR 100% FINANCING AND UP TO $6000 IN GRANT ASSITANCE* Space abounds in this 5bd/2bth NOLA Charmer located on a corner lot with easy access to everything. Foyer entrance ushers you into a hall of bedrooms. Large kitchen with durable wood cabinetry and tile countertops, pantry, and laundry room access. HUGE living room opens seamlessly into the formal dining area. Oversized primary bedroom has walk-in closet and large bathroom with single vanity and tiled tub/shower combo. Split floor plan with guest bedrooms on opposite side of house. All bedrooms are large. Guest bathroom offers single vanity with tiled tub/shower combo. Durable, easy maintenance tile floors throughout. Fully fenced rear yard. Ample off street parking! No flood insurance required! Just mins to everything the city has to offer. Currently tenant occupied. A MUST SEE! Make it yours today!
Contact an agent
Home facts
- Year built:1960
- Subdivision & Development:Not a Subdivision
- Listing ID #:2569281
- Added:56 day(s) ago
- Updated:September 18, 2026 at 03:23 PM
Rooms and interior
- Bedrooms:5
- Total bathrooms:2
- Full bathrooms:2
- Rooms Total:11
- Kitchen Description:Oven, Pantry, Range, Refrigerator
- Living area:2,445 sq. ft.
Heating and cooling
- Cooling:1 Unit, Central Air
- Heating:Central, Heating
Structure and exterior
- Roof:Shingle
- Year built:1960
- Building area:2,445 sq. ft.
- Lot area:0.13 Acres
- Lot Features:Corner Lot
- Architectural Style:Traditional
- Construction Materials:Brick, Vinyl Siding
- Foundation Description:Slab
- Levels:1 Story
Utilities
- Water:Public
- Sewer:Public Sewer
Finances and disclosures
- Price:$210,000
- Price per sq. ft.:$85.89
Features and amenities
- Appliances:Oven, Range, Refrigerator
- Amenities:Cable TV, Ceiling Fan(s), Pantry, Smoke Detector(s)
Parking
- Parking description:Driveway, Two Spaces, ext_fea_
New listings near 4791 Lancelot Drive
- Coming Soon
 $649,000Coming Soon2 beds 2 baths1,437 sq. ft.
922 Ninth Street, New Orleans, LA 70115
MLS# 2577289Listed by: 504 REALTY 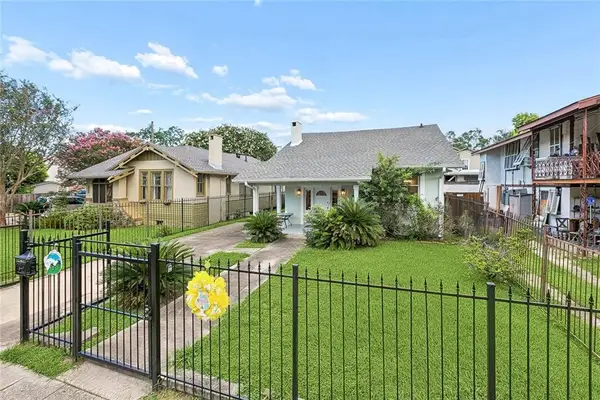 $499,000Active4 beds 3 baths1,465 sq. ft.
2831 Calhoun Street, New Orleans, LA 70118
MLS# 2568026Listed by: BERKSHIRE HATHAWAY HOMESERVICES PREFERRED, REALTOR- New
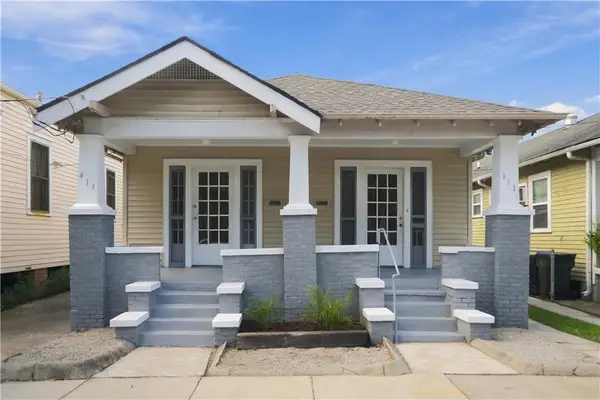 $315,000Active4 beds 2 baths2,027 sq. ft.
411 13 S Hennessey Street, New Orleans, LA 70119
MLS# 2576554Listed by: CRANE REALTORS - New
 $50,000Active0.12 Acres
2318 Vienna Street, New Orleans, LA 70122
MLS# 2577798Listed by: CRANE REALTORS - New
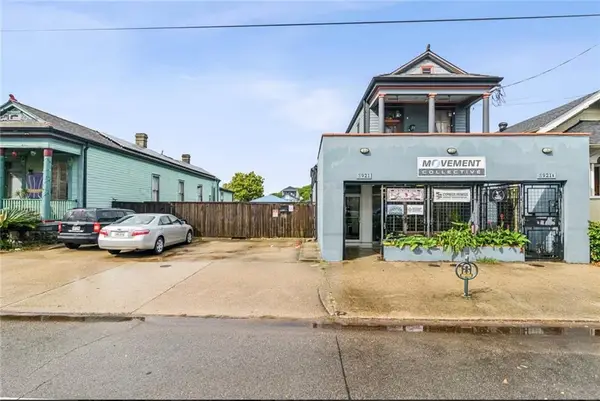 $109,000Active0 Acres
3919 St Claude Avenue, New Orleans, LA 70121
MLS# 2577594Listed by: COMPASS UPTOWN - New
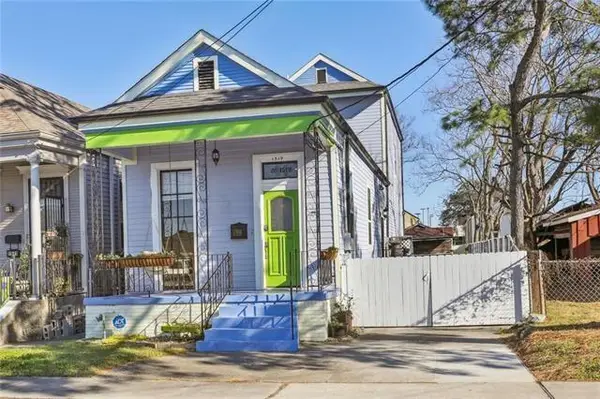 $335,000Active3 beds 2 baths1,971 sq. ft.
1519 Lesseps Street, New Orleans, LA 70117
MLS# 2573823Listed by: NEXTHOME PREMIER REALTORS - New
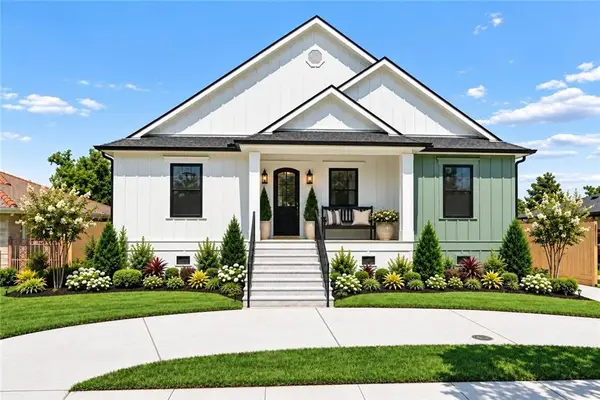 $649,900Active4 beds 3 baths2,730 sq. ft.
1245 Gardena Drive, New Orleans, LA 70122
MLS# 2577725Listed by: RE/MAX AFFILIATES - New
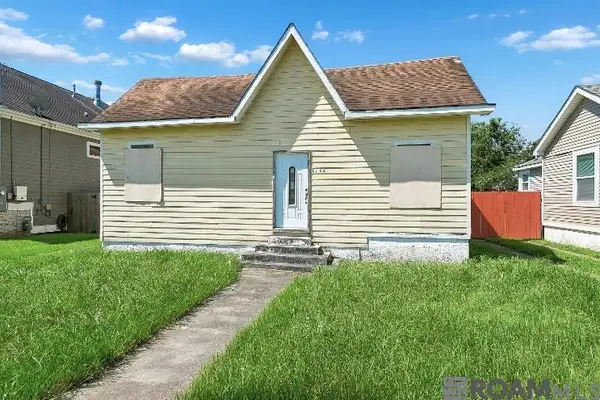 $150,000Active1 beds 1 baths1,359 sq. ft.
5126 Lafaye Street, New Orleans, LA 70122
MLS# 2026017154Listed by: KELLER WILLIAMS REALTY-FIRST CHOICE - New
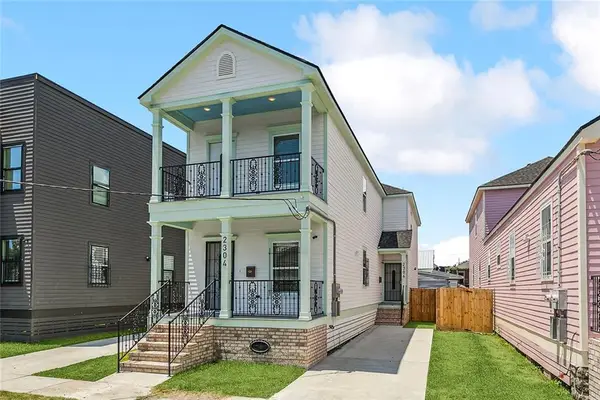 $449,000Active6 beds 6 baths2,588 sq. ft.
2304 06 New Orleans Street, New Orleans, LA 70119
MLS# 2570455Listed by: CHRISTIAN SHANE PROPERTIES - New
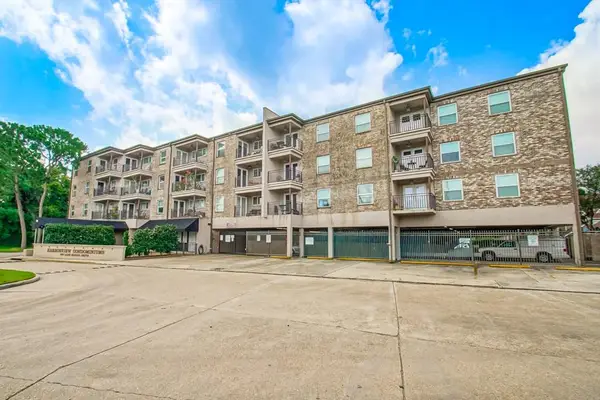 $135,000Active1 beds 1 baths677 sq. ft.
500 Lake Marina Street #205, New Orleans, LA 70124
MLS# 2577215Listed by: EXP REALTY, LLC


Protect your home and budget from life's surprises with an Assurant Home Warranty, backed by a partner that supports you through every step of homeownership. Explore Plans.
© 2026 Better Homes and Gardens Real Estate LLC. An Anywhere Real Estate company. All rights reserved. Better Homes and Gardens® Real Estate is a registered trademark owned by Meredith Operations Corporation, licensed to Better Homes and Gardens Real Estate LLC and used with permission. Better Homes and Gardens Real Estate LLC fully supports the principles of the Fair Housing Act and the Equal Opportunity Act. Listing information is deemed reliable but is not guaranteed accurate.
Each office is independently owned and operated.
Any services or products provided by third parties are not provided by, affiliated with or related to Better Homes and Gardens Real Estate LLC, or its affiliated companies.