
525 St Louis Street, New Orleans, LA 70130
Local realty services provided by:Better Homes and Gardens Real Estate Rhodes Realty
Listed by: elizabeth b mcnulty, kristin j patterson
Office: compass uptown-maple st
MLS#:2545269
Source:ROAM
Price summary
- Price:$3,950,000
- Price per sq. ft.:$373.66
About this home
An extraordinary opportunity to own one of the French Quarter’s great private compounds. Newly offered at $3.95M, 525 St. Louis encompasses three distinct living environments within a remarkable 10,571 SF historic property just two blocks from Jackson Square.Built in 1807 and meticulously restored by the owner of renowned Antiques de Provence, the residence balances more than two centuries of architectural character with exceptional modern comfort.At its heart, the Principal Residence is anchored by a magnificent ballroom-scale salon with soaring ceilings and European limestone floors. A sunlit dining room opens to a chef’s kitchen appointed with a La Cornue range, stone countertops and original hardwood floors. The primary suite offers a private balcony, study, expansive dressing room and spa-like bath.Separate Guest Quarters provide four beautifully appointed bedroom suites, gracious living and dining spaces and a second gourmet kitchen. Beyond the courtyard, an independent two-bedroom Carriage House creates an exceptional retreat for extended family, guests or staff.Multiple courtyards create private spaces for dining and entertaining, while gated covered parking offers a rarity in the heart of the Quarter. Offered fully furnished if desired.More than a residence, 525 St. Louis is a New Orleans house for family, friends and generations to come. An extraordinary private estate hidden in the heart of the French Quarter....
Contact an agent
Home facts
- Year built:1807
- Listing ID #:2545269
- Added:245 day(s) ago
- Updated:November 12, 2026 at 04:12 PM
Rooms and interior
- Bedrooms:7
- Total bathrooms:8
- Full bathrooms:6
- Half bathrooms:2
- Rooms Total:20
- Flooring:Stone, Wood
- Bathrooms Description:Jetted Tub
- Kitchen Description:Dishwasher, Ice Maker, Microwave, Oven, Refrigerator, appl_Gas Range, appl_Wine Refrigerator
- Living area:7,416 sq. ft.
Heating and cooling
- Cooling:Central Air, Multi Units
- Heating:Central, Multiple Units
Structure and exterior
- Year built:1807
- Building area:7,416 sq. ft.
- Lot Features:Landscaped
- Construction Materials:Brick, Frame, Stucco
- Exterior Features:Balcony, Covered, Lighting, Permeable Paving
- Foundation Description:Raised, Slab
Utilities
- Water:Public
- Sewer:Public Sewer
Finances and disclosures
- Price:$3,950,000
- Price per sq. ft.:$373.66
Features and amenities
- Appliances:Dishwasher, Dryer, Gas Range, Ice Maker, Microwave, Oven, Refrigerator, Washer, Wine Refrigerator
- Laundry features:Dryer, Inside, Washer
- Amenities:Double Vanity, En Suite, Guest Suite, High Ceilings, Jetted Tub, Shower/Tub Combo, Shutters, Standalone Tub, Stone Counters, Walk-Up Attic, Water Closet, Window Treatments, Wired for Sound, Wood Frames
Parking
- Parking description:Covered, Off Street
New listings near 525 St Louis Street
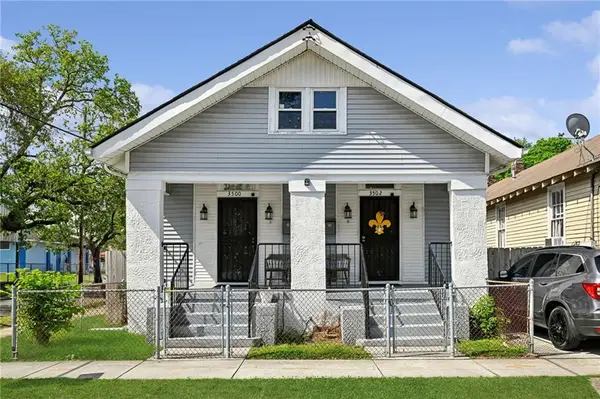 $350,000Active4 beds 2 baths1,925 sq. ft.
3500 Atlantic Avenue, New Orleans, LA 70119
MLS# 2553418Listed by: CRESCENT SOTHEBY'S INTERNATIONAL REALTY- New
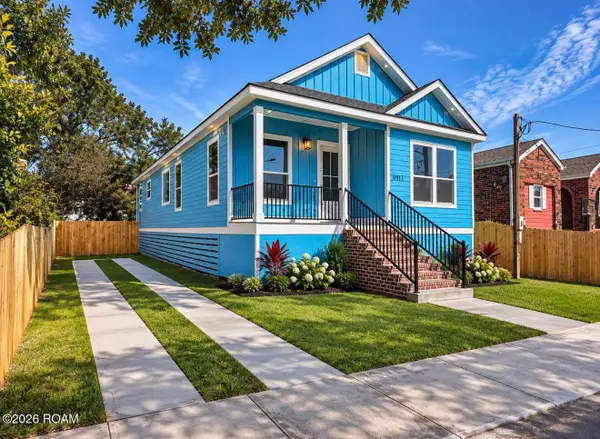 $315,000Active3 beds 2 baths1,552 sq. ft.
8913 Stroelitz Street, New Orleans, LA 70118
MLS# 200UFPListed by: BRANDING REALTY LLC - New
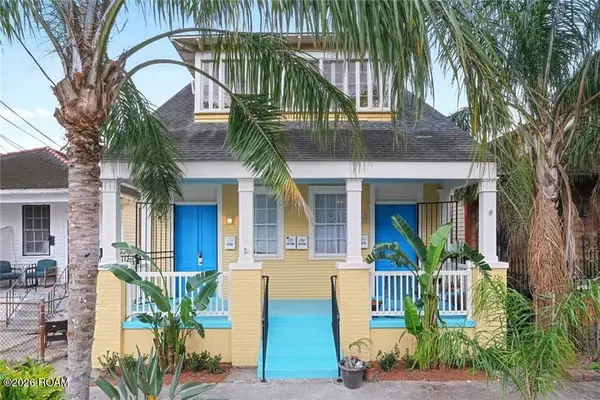 $560,000Active6 beds 4 baths2,330 sq. ft.
2310 Barracks Street, New Orleans, LA 70119
MLS# 200UDVListed by: JW PROPERTY SERVICES, LLC - New
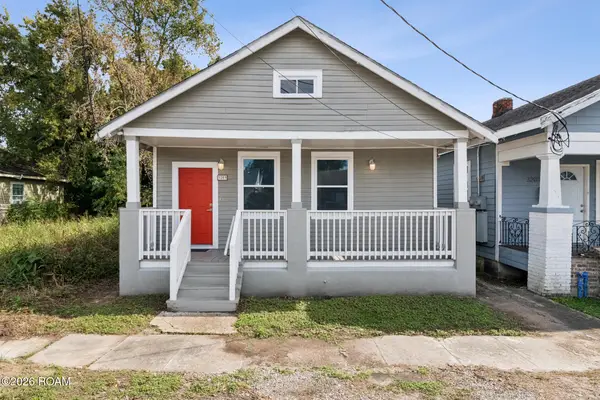 $219,000Active3 beds 2 baths1,198 sq. ft.
3209 Fern Street, New Orleans, LA 70125
MLS# 200UDWListed by: KELLER WILLIAMS REALTY NEW ORLEANS - New
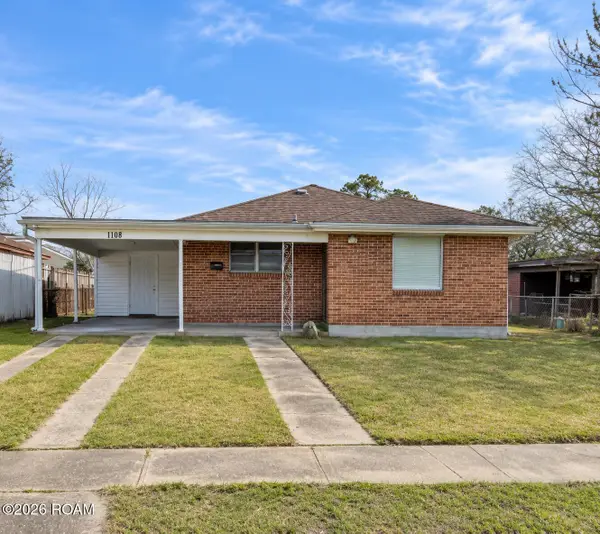 $145,000Active2 beds 1 baths843 sq. ft.
1108 Terry Street, New Orleans, LA 70114
MLS# 200UDXListed by: JW PROPERTY SERVICES, LLC - New
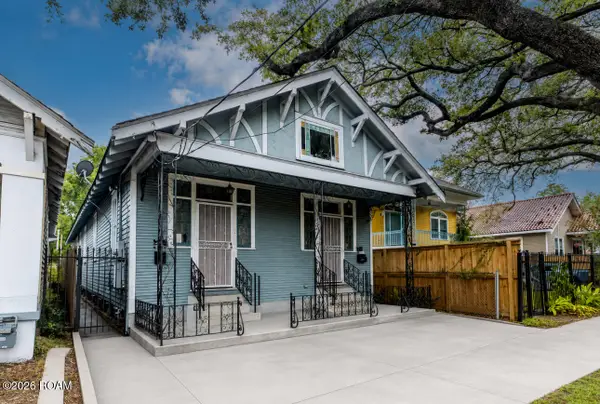 $265,000Active6 beds 2 baths1,992 sq. ft.
2428-30 Saint Bernard Avenue, New Orleans, LA 70119
MLS# 200UFHListed by: BERKSHIRE HATHAWAY HS - LAKEVIEW - New
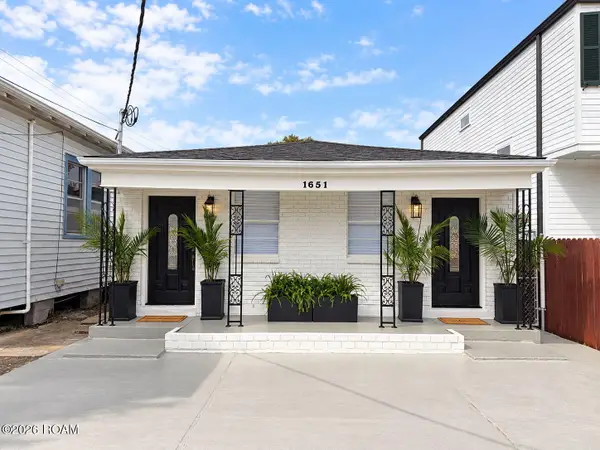 $245,000Active3 beds 2 baths1,488 sq. ft.
1649-51 Rousselin Drive, New Orleans, LA 70119
MLS# 200QDMListed by: KELLER WILLIAMS REALTY NEW ORLEANS - New
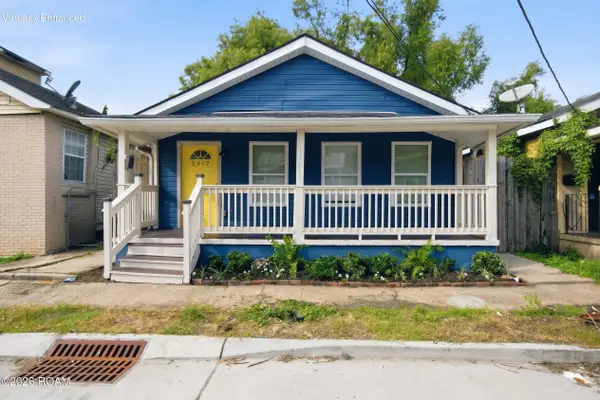 $149,000Active3 beds 2 baths1,032 sq. ft.
2417 S Derbigny Street, New Orleans, LA 70125
MLS# 200UDSListed by: PROPERTY QUEST REALTY - New
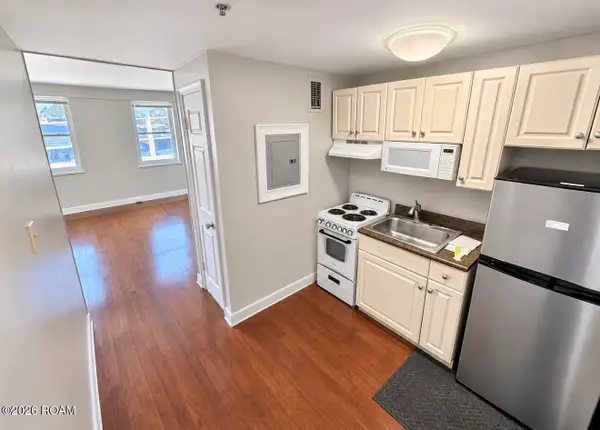 $1,250Active1 beds 1 baths540 sq. ft.
1205 Saint Charles Avenue, New Orleans, LA 70130
MLS# 200UDKListed by: IBERIA NOLA REALTY, LLC - New
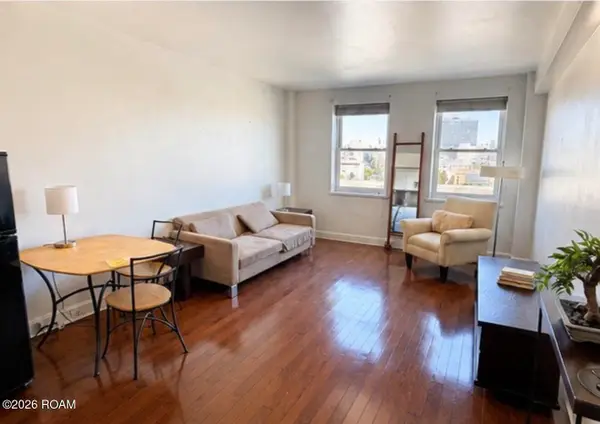 $1,400Active1 beds 1 baths530 sq. ft.
1205 Saint Charles Avenue, New Orleans, LA 70130
MLS# 200UDJListed by: IBERIA NOLA REALTY, LLC


Protect your home and budget from life's surprises with an Assurant Home Warranty, backed by a partner that supports you through every step of homeownership. Explore Plans.
© 2026 Better Homes and Gardens Real Estate LLC. An Anywhere Real Estate company. All rights reserved. Better Homes and Gardens® Real Estate is a registered trademark owned by Meredith Operations Corporation, licensed to Better Homes and Gardens Real Estate LLC and used with permission. Better Homes and Gardens Real Estate LLC fully supports the principles of the Fair Housing Act and the Equal Opportunity Act. Listing information is deemed reliable but is not guaranteed accurate.
Each office is independently owned and operated.
Any services or products provided by third parties are not provided by, affiliated with or related to Better Homes and Gardens Real Estate LLC, or its affiliated companies.