
5537 Cherlyn Drive, New Orleans, LA 70124
Local realty services provided by:Better Homes and Gardens Real Estate Rhodes Realty
5537 Cherlyn Drive,New Orleans, LA 70124
$750,000
- 4 Beds
- 5 Baths
- 3,327 sq. ft.
- Single family
- Active
Listed by: aaron dare
Office: crane realtors
MLS#:2558904
Source:LA_GSREIN
Price summary
- Price:$750,000
- Price per sq. ft.:$183.06
About this home
Set on a beautiful oak-lined street in the heart of Lakewood South, this remodeled residence blends timeless curb appeal with a fresh, modern interior. Classic white brick architecture and stately two-story columns welcome you into expansive open living spaces filled with natural light and sleek contemporary finishes throughout.
The renovated kitchen serves as the centerpiece of the home, custom cabinetry, stainless steel appliances, a large center island with wood accents, open shelving, and a striking blue tile backsplash. An open and versatile plan offer flexible everyday living and entertaining space, while walls of windows and French doors bring in abundant natural light.
A spacious 576 square foot 1st floor bonus area provides endless possibilities for a media room, playroom, gym, or additional living space with French doors leading to the backyard patio and pool area. Outside, the home offers generous outdoor entertaining areas, mature landscaping, and a gated driveway for added convenience and privacy. Located in one of Lakewood’s most desirable neighborhoods, this move-in-ready property combines style, scale, and functionality in a prime location setting....
Contact an agent
Home facts
- Year built:1968
- Listing ID #:2558904
- Added:45 day(s) ago
- Updated:July 10, 2026 at 04:03 PM
Rooms and interior
- Bedrooms:4
- Total bathrooms:5
- Full bathrooms:4
- Half bathrooms:1
- Rooms Total:9
- Kitchen Description:Dishwasher, Granite Counters, Microwave, Oven, Range, Refrigerator, Trash Compactor, Wine Cooler
- Living area:3,327 sq. ft.
Heating and cooling
- Cooling:2 Units, Central Air
- Heating:Central, Heating, Multiple Heating Units
Structure and exterior
- Roof:Asphalt, Shingle
- Year built:1968
- Building area:3,327 sq. ft.
- Lot Features:City Lot, Rectangular Lot
- Architectural Style:Traditional
- Construction Materials:Brick
- Exterior Features:Fence
- Foundation Description:Slab
- Levels:2 Story
Utilities
- Water:Public
- Sewer:Public Sewer
Finances and disclosures
- Price:$750,000
- Price per sq. ft.:$183.06
Features and amenities
- Appliances:Dishwasher, Microwave, Oven, Range, Refrigerator, Trash Compactor, Wine Cooler
- Laundry features:Washer Hookup
- Amenities:Ceiling Fan(s), Guest Accommodations, Stainless Steel Appliances
- Pool features:In Ground
Parking
- Parking description:Driveway, Off Street
New listings near 5537 Cherlyn Drive
- New
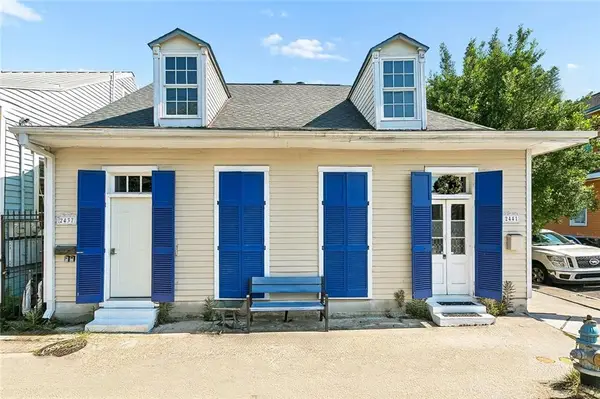 $390,000Active4 beds 2 baths1,859 sq. ft.
2441 Chartres Street, New Orleans, LA 70117
MLS# 2566668Listed by: EXP REALTY, LLC - New
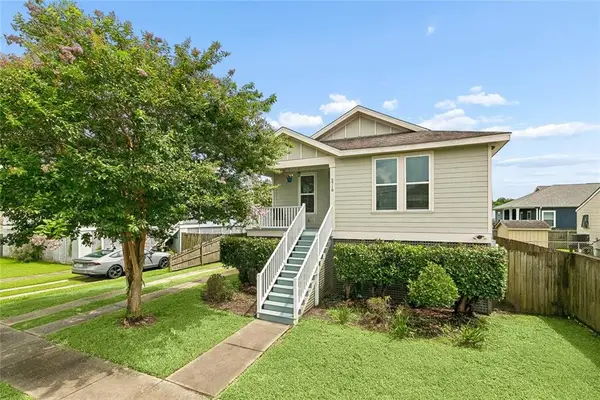 $269,000Active3 beds 2 baths1,350 sq. ft.
2718 Frankfort Street, New Orleans, LA 70122
MLS# 2567191Listed by: WATERMARK REALTY, LLC - New
 $16,000Active0.03 Acres
719 Lizardi Street, New Orleans, LA 70117
MLS# 2567011Listed by: MARTIN REALTY GROUP - New
 $2,495,000Active5 beds 5 baths4,500 sq. ft.
936 Arabella Street, New Orleans, LA 70115
MLS# 2567050Listed by: KELLER WILLIAMS REALTY NEW ORLEANS - New
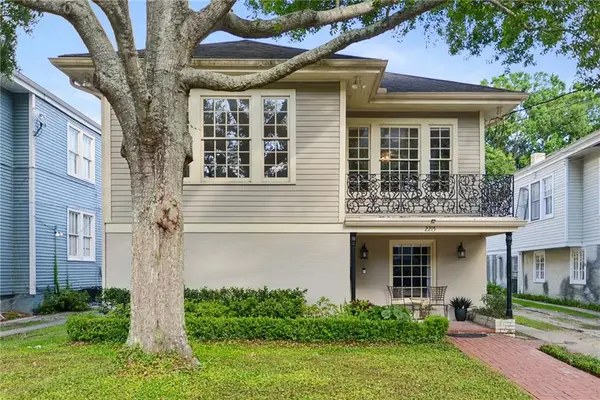 $995,000Active4 beds 3 baths3,518 sq. ft.
2215 Calhoun Street, New Orleans, LA 70118
MLS# 2567220Listed by: SATSUMA REAL ESTATE LLC - New
 $129,000Active4 beds 2 baths1,900 sq. ft.
2747 Saint Ann Street, New Orleans, LA 70119
MLS# 2566592Listed by: KELLER WILLIAMS REALTY NEW ORLEANS - New
 $217,000Active2 beds 2 baths864 sq. ft.
500 Lake Marina Drive #420, New Orleans, LA 70124
MLS# NO2558930Listed by: EXP REALTY, LLC - New
 $2,200,000Active3 beds 3 baths2,102 sq. ft.
917 Conti Street #PH A, New Orleans, LA 70112
MLS# NO2565713Listed by: TALBOT REALTY GROUP  $439,000Active6 beds 4 baths3,372 sq. ft.
4917 Painters Street #19, New Orleans, LA 70122
MLS# NO2563535Listed by: EXP REALTY, LLC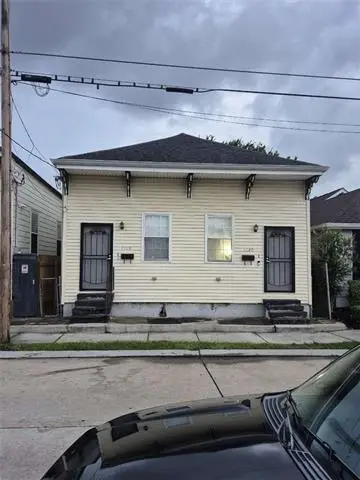 $250,000Active-- beds -- baths1,700 sq. ft.
2228-2230 1st Street, New Orleans, LA 70113
MLS# NO2565292Listed by: CONGRESS REALTY, INC.


Protect your home and budget from life's surprises with an Assurant Home Warranty, backed by a partner that supports you through every step of homeownership. Explore Plans.
© 2026 Better Homes and Gardens Real Estate LLC. An Anywhere Real Estate company. All rights reserved. Better Homes and Gardens® Real Estate is a registered trademark owned by Meredith Operations Corporation, licensed to Better Homes and Gardens Real Estate LLC and used with permission. Better Homes and Gardens Real Estate LLC fully supports the principles of the Fair Housing Act and the Equal Opportunity Act. Listing information is deemed reliable but is not guaranteed accurate.
Each office is independently owned and operated.
Any services or products provided by third parties are not provided by, affiliated with or related to Better Homes and Gardens Real Estate LLC, or its affiliated companies.