
5619 Marshal Foch Street, New Orleans, LA 70124
Local realty services provided by:Better Homes and Gardens Real Estate Rhodes Realty
5619 Marshal Foch Street,New Orleans, LA 70124
$534,000
- 5 Beds
- 4 Baths
- 2,312 sq. ft.
- Single family
- Active
Listed by: niki tripi
Office: coldwell banker tec metairie
MLS#:2556379
Source:LA_GSREIN
Price summary
- Price:$534,000
- Price per sq. ft.:$132.74
About this home
Large raised-basement home in Park Place Navarre near Lakeview and City Park, offering 5 spacious bedrooms, 3.5 baths, 2 primary suites, one on each level, and stunning authentic Heart of Pine wood floors. The beautifully renovated kitchen features quartz countertops, a zero-gravity sink, 2 pantries, and a newer appliance package including a cooktop, oven, microwave, dishwasher, disposal, and refrigerator. Recent improvements include new lighting and ceiling fans, a 2023 roof, 2022 HVAC with brand-new ductwork in 2026, 2 new Ecobee thermostats, a new front door and frame, and a new downstairs full bathroom. The interior walls have also been freshly touched up with paint, and the home offers an incredible amount of storage. Outside, the fully fenced backyard features newly installed professional-grade turf, updated back porch railings, and new reinforced structural supports. The massive, covered area beneath the home provides additional entertaining space with a bar area, mounted TV, and mudroom half-bath. A long driveway offers ample off-street parking on a no-through-traffic street. Located in the desirable X flood zone and near the Endymion parade route, PJ’s Coffee, Cafe Navarre, the Children’s Museum, Lakeview Playground, New Orleans Museum of Art, and more. The neighborhood is also known for monthly Wine Socials, an Easter egg hunt, Halloween trick-or-treating map, Christmas activities, and other community events. Secure this stylish, high and dry, turnkey home and start enjoying the lifestyle you deserve!...
Contact an agent
Home facts
- Year built:2012
- Subdivision & Development:Not a Subdivision
- Listing ID #:2556379
- Added:145 day(s) ago
- Updated:September 27, 2026 at 01:10 AM
Rooms and interior
- Bedrooms:5
- Total bathrooms:4
- Full bathrooms:3
- Half bathrooms:1
- Rooms Total:15
- Kitchen Description:Cooktop, Dishwasher, Disposal, Microwave, Oven, Refrigerator
- Living area:2,312 sq. ft.
Heating and cooling
- Cooling:1 Unit, Central Air
- Heating:Central, Heating
Structure and exterior
- Roof:Shingle
- Year built:2012
- Building area:2,312 sq. ft.
- Lot Features:City Lot, Rectangular Lot
- Construction Materials:Concrete
- Exterior Features:Balcony, Concrete, Covered, Fence, Patio
- Foundation Description:Raised
- Levels:2 Story
Utilities
- Water:Public
- Sewer:Public Sewer
Finances and disclosures
- Price:$534,000
- Price per sq. ft.:$132.74
Features and amenities
- Appliances:Cooktop, Dishwasher, Microwave, Oven, Refrigerator
- Laundry features:Washer Hookup
- Amenities:Attic, Carbon Monoxide Detector, Ceiling Fan(s), Pull Down Attic Stairs, Stainless Steel Appliances, Stone Counters
Parking
- Parking description:Driveway, Off Street, Three or more Spaces
New listings near 5619 Marshal Foch Street
- Coming Soon
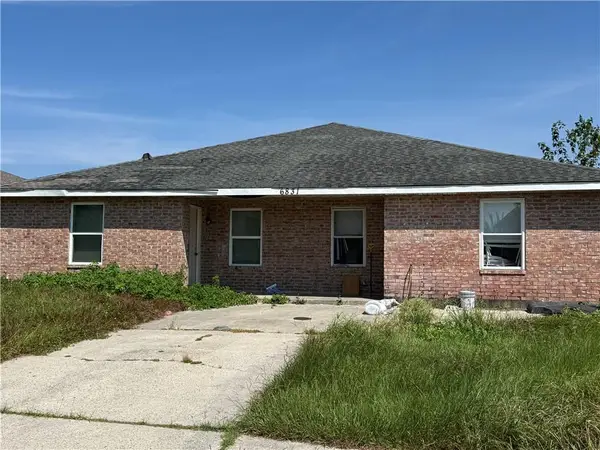 $175,000Coming Soon4 beds 2 baths2,352 sq. ft.
6831 Tara Lane, New Orleans, LA 70127
MLS# 2578911Listed by: UNITED REAL ESTATE PARTNERS, LLC - Coming Soon
 $975,000Coming Soon5 beds 4 baths3,400 sq. ft.
1507 Pine Street, New Orleans, LA 70118
MLS# 2578761Listed by: MCCARTHY GROUP REALTORS - Coming Soon
 $169,000Coming Soon4 beds 2 baths1,476 sq. ft.
3320 22 Delachaise Street, New Orleans, LA 70125
MLS# 2578179Listed by: KELLER WILLIAMS REALTY 455-0100 - Coming Soon
 $309,000Coming Soon4 beds 2 baths2,496 sq. ft.
4703 Music Street, New Orleans, LA 70122
MLS# 2576915Listed by: REAL BROKER, LLC - New
 $185,000Active3 beds 2 baths1,528 sq. ft.
4712 Virgilian Street, New Orleans, LA 70126
MLS# 2578792Listed by: KELLER WILLIAMS REALTY 455-0100 - New
 $524,900Active5 beds 3 baths2,812 sq. ft.
4210 Vincennes Place, New Orleans, LA 70125
MLS# 2578923Listed by: KELLER WILLIAMS REALTY 455-0100 - New
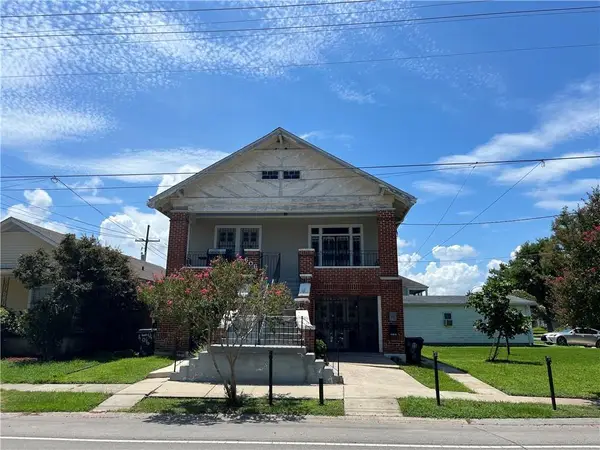 $499,000Active0 Acres
606 Filmore Avenue, New Orleans, LA 70124
MLS# 2578932Listed by: RE/MAX AFFILIATES - New
 $39,999Active0.09 Acres
916 N Tonti Street, New Orleans, LA 70119
MLS# 2578934Listed by: AUDUBON REALTY, LLC  $175,000Active0 Acres
6404 Bellaire Drive, New Orleans, 70124
MLS# 2541115Listed by: MCENERY RESIDENTIAL, LLC- New
 $330,000Active2 beds 2 baths1,900 sq. ft.
9113-9115 Palmetto Street, New Orleans, LA 70118
MLS# 2578622Listed by: THE PELLERIN GROUP NOLA LLC


Protect your home and budget from life's surprises with an Assurant Home Warranty, backed by a partner that supports you through every step of homeownership. Explore Plans.
© 2026 Better Homes and Gardens Real Estate LLC. An Anywhere Real Estate company. All rights reserved. Better Homes and Gardens® Real Estate is a registered trademark owned by Meredith Operations Corporation, licensed to Better Homes and Gardens Real Estate LLC and used with permission. Better Homes and Gardens Real Estate LLC fully supports the principles of the Fair Housing Act and the Equal Opportunity Act. Listing information is deemed reliable but is not guaranteed accurate.
Each office is independently owned and operated.
Any services or products provided by third parties are not provided by, affiliated with or related to Better Homes and Gardens Real Estate LLC, or its affiliated companies.