
5871 General Diaz Street, New Orleans, LA 70124
Local realty services provided by:Better Homes and Gardens Real Estate Rhodes Realty
Listed by: debbie lewis, gigi burk
Office: burk brokerage, llc.
MLS#:2575886
Source:LA_CLBOR
Price summary
- Price:$739,000
- Price per sq. ft.:$262.06
About this home
Stylish & Chic Lakeview Home in prime location, walkable to amenities of Harrison Avenue! Open and Spacious Living Room with Vaulted Ceilings & Fireplace flow to the Light-Filled Dining Area! The Spectacular Kitchen features high-end finishes including GE Monogram Appliances, Quartz Counter Tops & Large Center Island! The downstairs Primary Suite includes a spacious bedroom, Spa-Like private Bath & large Walk-In Closet! The downstairs is completed by another Bedroom, Full Bath and Laundry! The upstairs space includes 2 sunny bedrooms and Full Bath! Bonus 1/2 Bath accessed from Screened in Pack Porch! The Back Yard Oasis included an oversized Deck, Turfed Yard & Detached Carport with Storage! Whole Home Generator and Solar Panels!
Contact an agent
Home facts
- Year built:2008
- Subdivision & Development:Lakeview
- Listing ID #:2575886
- Added:1 day(s) ago
- Updated:September 24, 2026 at 10:18 PM
Rooms and interior
- Bedrooms:4
- Total bathrooms:4
- Full bathrooms:3
- Half bathrooms:1
- Rooms Total:9
- Kitchen Description:Dishwasher, Microwave, Oven, Pantry, Range, Refrigerator, Stainless Steel Appliances
- Living area:2,336 sq. ft.
Heating and cooling
- Cooling:2 Units, Central Air
- Heating:Central, Heating, Multiple Heating Units
Structure and exterior
- Roof:Shingle
- Year built:2008
- Building area:2,336 sq. ft.
- Lot area:0.14 Acres
- Construction Materials:Stucco, Vinyl Siding
- Exterior Features:Concrete, Enclosed Porch, Patio, Porch, Screened
- Foundation Description:Raised
- Levels:2 Story
Utilities
- Water:Public
- Sewer:Public Sewer
Finances and disclosures
- Price:$739,000
- Price per sq. ft.:$262.06
Features and amenities
- Appliances:Dishwasher, Microwave, Oven, Range, Refrigerator
- Amenities:Pantry, Security System, Stainless Steel Appliances
Parking
- Parking description:Carport, Detached, Garage, Garage Door Opener
New listings near 5871 General Diaz Street
- Coming Soon
 $169,000Coming Soon4 beds 2 baths1,476 sq. ft.
3320 22 Delachaise Street, New Orleans, LA 70125
MLS# 2578179Listed by: KELLER WILLIAMS REALTY 455-0100 - Coming Soon
 $309,000Coming Soon4 beds 2 baths2,496 sq. ft.
4703 Music Street, New Orleans, LA 70122
MLS# 2576915Listed by: REAL BROKER, LLC - New
 $975,000Active4 beds 4 baths3,330 sq. ft.
1426 N Roman Street, New Orleans, LA 70116
MLS# 2578487Listed by: BERKSHIRE HATHAWAY HOMESERVICES PREFERRED, REALTOR - New
 $155,000Active3 beds 2 baths1,499 sq. ft.
6001 Erin Drive, New Orleans, LA 70126
MLS# 2578704Listed by: JOL BURRELL REAL ESTATE - New
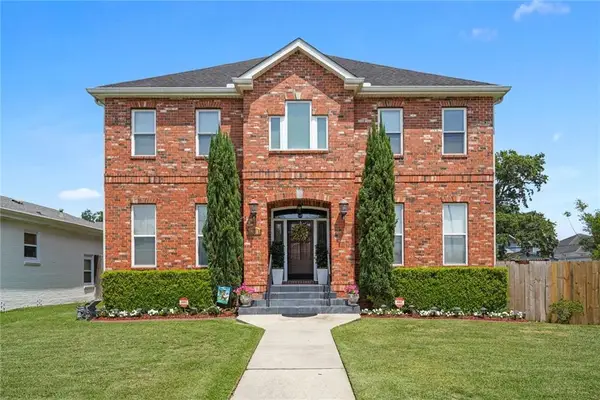 $719,000Active3 beds 4 baths3,150 sq. ft.
6555 Milne Boulevard, New Orleans, LA 70124
MLS# 2578564Listed by: BURK BROKERAGE, LLC - New
 $1,100,000Active3 beds 4 baths2,521 sq. ft.
7036 Chestnut Street, New Orleans, LA 70118
MLS# 2578592Listed by: ALC REALTY - New
 $230,000Active3 beds 2 baths1,404 sq. ft.
2313 N Johnson Street, New Orleans, LA 70117
MLS# 2578707Listed by: AMANDA MILLER REALTY, LLC - Open Sun, 11am to 1pmNew
 $599,000Active4 beds 2 baths2,672 sq. ft.
3424 Octavia Street, New Orleans, LA 70125
MLS# 2578380Listed by: NEW ORLEANS PROPERTY SERVICES, LLC - Open Sun, 12 to 2pmNew
 $1,050,000Active4 beds 3 baths3,396 sq. ft.
1512 Camp Street, New Orleans, LA 70130
MLS# 2578627Listed by: COMPASS UPTOWN - New
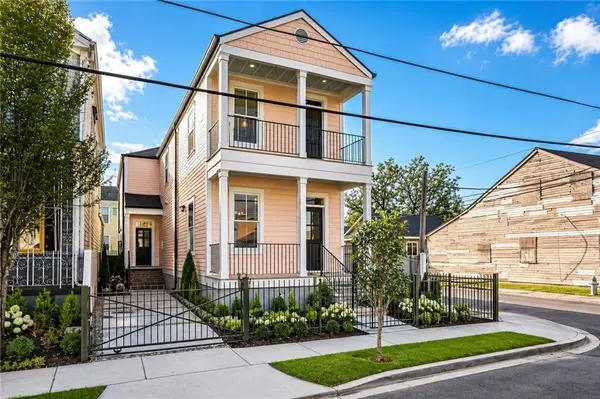 $519,000Active6 beds 4 baths2,851 sq. ft.
1140 42 Touro Street, New Orleans, LA 70116
MLS# 2578654Listed by: KELLER WILLIAMS REALTY NEW ORLEANS


Protect your home and budget from life's surprises with an Assurant Home Warranty, backed by a partner that supports you through every step of homeownership. Explore Plans.
© 2026 Better Homes and Gardens Real Estate LLC. An Anywhere Real Estate company. All rights reserved. Better Homes and Gardens® Real Estate is a registered trademark owned by Meredith Operations Corporation, licensed to Better Homes and Gardens Real Estate LLC and used with permission. Better Homes and Gardens Real Estate LLC fully supports the principles of the Fair Housing Act and the Equal Opportunity Act. Listing information is deemed reliable but is not guaranteed accurate.
Each office is independently owned and operated.
Any services or products provided by third parties are not provided by, affiliated with or related to Better Homes and Gardens Real Estate LLC, or its affiliated companies.