
6046 Cameron Boulevard, New Orleans, LA 70122
Local realty services provided by:Better Homes and Gardens Real Estate Rhodes Realty
Listed by: robyn h schmitt
Office: homesmart realty south - metairie
MLS#:2564041
Source:ROAM
Price summary
- Price:$595,000
- Price per sq. ft.:$220.53
About this home
Stunning NEW CONSTRUCTION home to be built in the established Gentilly neighborhood offers 4 BEDROOMS, 4-1/2 BATHROOMS & exceptional attention to detail. The interior features 12 FT ceilings, 8 FT doors & beautiful WHITE OAK real wood floors CUSTOM milled in Arkansas (5 INCH wide, ¾” thick)! Stunning foyer w/an elegant CHANDELIER & custom Herringbone wood floor. The gourmet kitchen highlights stainless-steel appliances, QUARTZ countertops, ISLAND with seating, pot filler, wet bar w/wine cooler, soft-close cabinetry, WALK-IN PANTRY & mud bench. The inviting FIREPLACE centers the living room offering a cozy lifestyle while showcasing the dining & kitchen areas. DBL door entrance into the EXQUISITE PRIMARY overlooks the fenced in backyard features a ~ 8x13 walk-in closet, marble bathroom complete w/DBL sinks, walk-in shower & soaker tub. ENSUITE BATHROOM in EVERY BEDROOM for convenience & privacy. Built w/durable 2x6 EXTERIOR WALLS, the home showcases high-end finishes like 7-INCH CROWN molding, 10-INCH BASEBOARDS & plantation-style window trim CUSTOM BUILT ONSITE. Enjoy hosting on the OVERSIZED covered patio which features a WOOD-BURNING fireplace & OUTDOOR KITCHEN with a 36-inch grill, sink & DUAL undercounter refrigerators. STRIKING EXTERIOR w/tan Hardie board, black DBL insulated vinyl windows (white inside), black shingles, gutters & front porch. Includes refrigerator, range, stove hood, dishwasher, microwave drawer & 5-ton HVAC system. Live on a NEWLY PAVED WIDE STREET-convenient access to the Lakefront, restaurants & shopping; Bayou St John (1.2 miles); City Park's premier 36-hole golf course & amazing park activities (2.2 miles, https://neworleanscitypark.org/); less than a ½ mile to LOUISIANA's #1 RANKED Ben Franklin High School (https://www.bfhsla.org/); 0.8 mile to LSU New Orleans; 1 mile to Rouses Market + much more! All information is deemed correct but subject to change thru-out the building process. Estimated completion is 4 months from start date....
Contact an agent
Home facts
- Year built:2026
- Listing ID #:2564041
- Added:135 day(s) ago
- Updated:November 12, 2026 at 04:12 PM
Rooms and interior
- Bedrooms:4
- Total bathrooms:5
- Full bathrooms:4
- Half bathrooms:1
- Rooms Total:19
- Flooring:Tile, Wood
- Kitchen Description:Dishwasher, Disposal, Microwave, Oven, Pantry, Range, Refrigerator, appl_Wine Refrigerator
- Living area:2,290 sq. ft.
Heating and cooling
- Cooling:Central Air
- Heating:Central
Structure and exterior
- Year built:2026
- Building area:2,290 sq. ft.
- Construction Materials:HardiPlank Type
- Exterior Features:Covered, Porch
- Foundation Description:Raised
Utilities
- Water:Public
- Sewer:Public Sewer
Finances and disclosures
- Price:$595,000
- Price per sq. ft.:$220.53
Features and amenities
- Appliances:Dishwasher, Disposal, Microwave, Oven, Range, Refrigerator, Stainless Steel Appliance(s), Wine Refrigerator
- Laundry features:Electric Dryer Hookup, Washer Hookup
- Amenities:Pantry, Stone Counters
Parking
- Parking description:Driveway
New listings near 6046 Cameron Boulevard
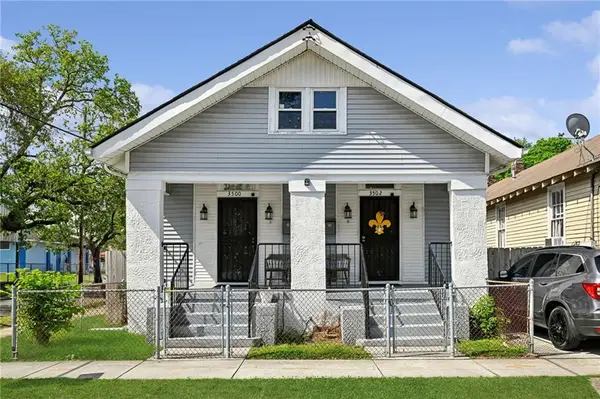 $350,000Active4 beds 2 baths1,925 sq. ft.
3500 Atlantic Avenue, New Orleans, LA 70119
MLS# 2553418Listed by: CRESCENT SOTHEBY'S INTERNATIONAL REALTY- New
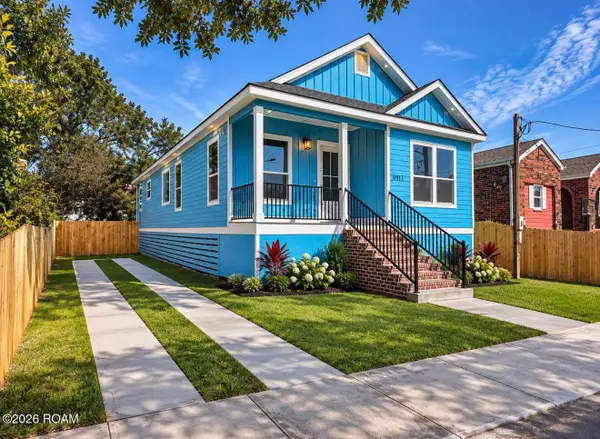 $315,000Active3 beds 2 baths1,552 sq. ft.
8913 Stroelitz Street, New Orleans, LA 70118
MLS# 200UFPListed by: BRANDING REALTY LLC - New
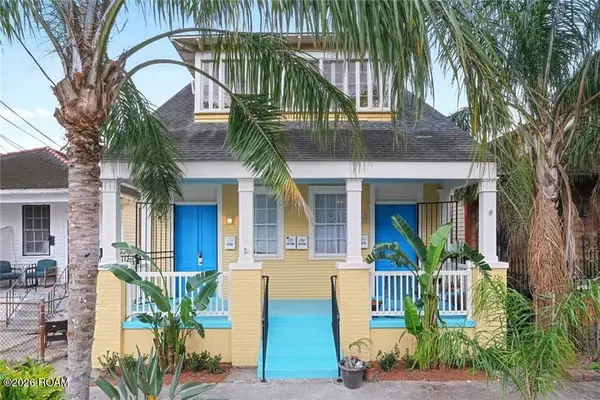 $560,000Active6 beds 4 baths2,330 sq. ft.
2310 Barracks Street, New Orleans, LA 70119
MLS# 200UDVListed by: JW PROPERTY SERVICES, LLC - New
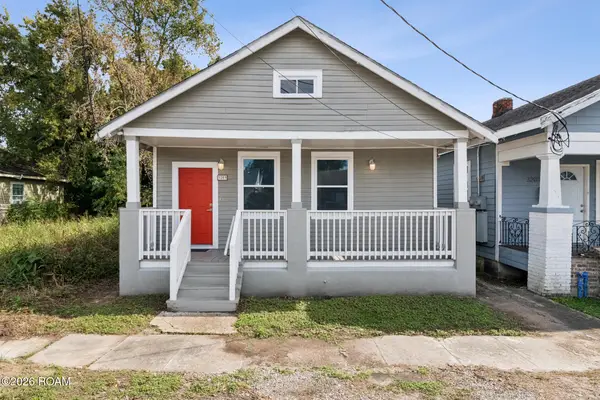 $219,000Active3 beds 2 baths1,198 sq. ft.
3209 Fern Street, New Orleans, LA 70125
MLS# 200UDWListed by: KELLER WILLIAMS REALTY NEW ORLEANS - New
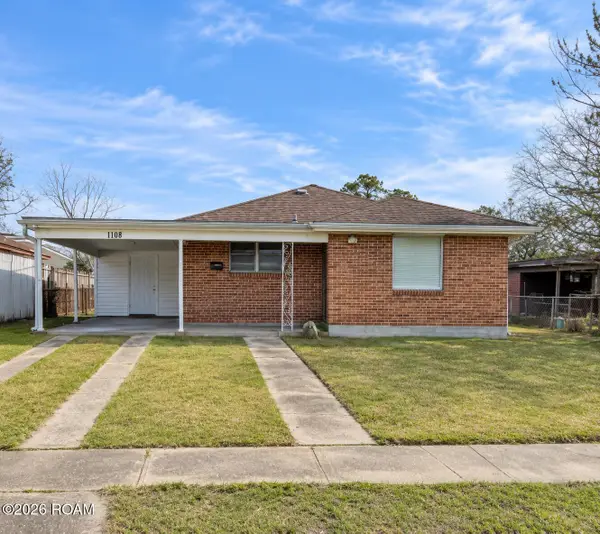 $145,000Active2 beds 1 baths843 sq. ft.
1108 Terry Street, New Orleans, LA 70114
MLS# 200UDXListed by: JW PROPERTY SERVICES, LLC - New
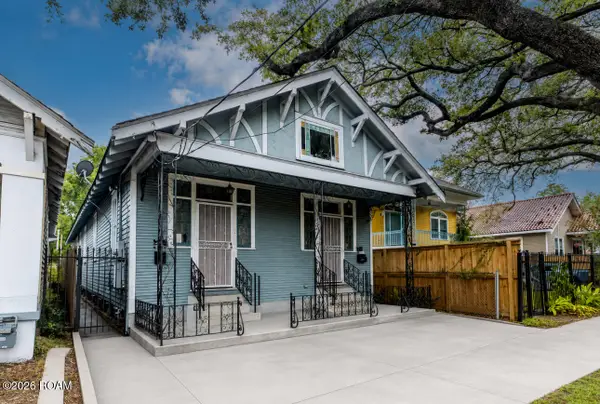 $265,000Active6 beds 2 baths1,992 sq. ft.
2428-30 Saint Bernard Avenue, New Orleans, LA 70119
MLS# 200UFHListed by: BERKSHIRE HATHAWAY HS - LAKEVIEW - New
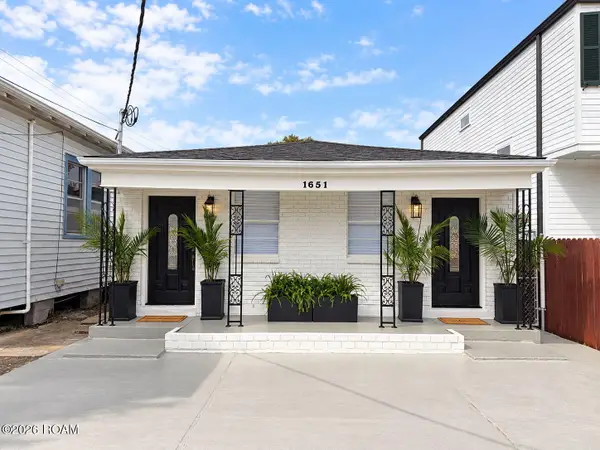 $245,000Active3 beds 2 baths1,488 sq. ft.
1649-51 Rousselin Drive, New Orleans, LA 70119
MLS# 200QDMListed by: KELLER WILLIAMS REALTY NEW ORLEANS - New
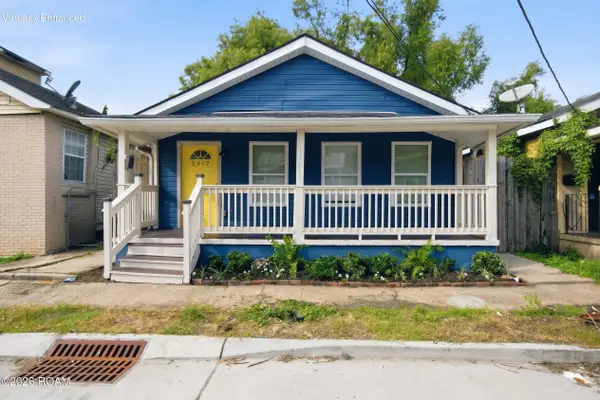 $149,000Active3 beds 2 baths1,032 sq. ft.
2417 S Derbigny Street, New Orleans, LA 70125
MLS# 200UDSListed by: PROPERTY QUEST REALTY - New
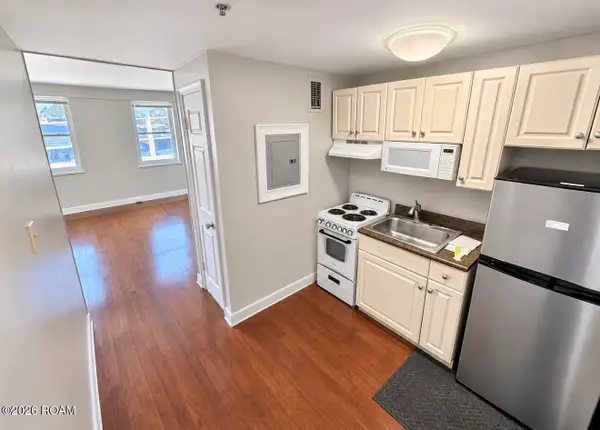 $1,250Active1 beds 1 baths540 sq. ft.
1205 Saint Charles Avenue, New Orleans, LA 70130
MLS# 200UDKListed by: IBERIA NOLA REALTY, LLC - New
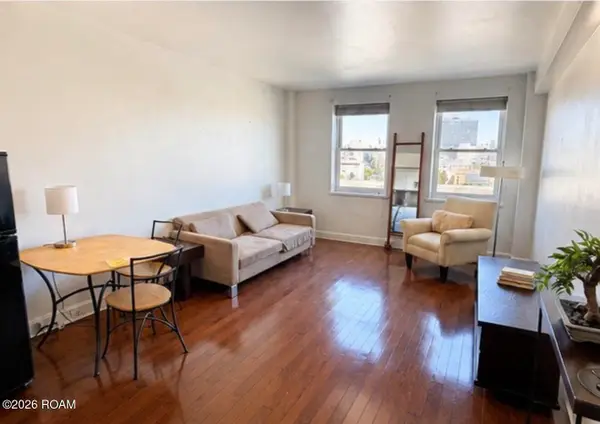 $1,400Active1 beds 1 baths530 sq. ft.
1205 Saint Charles Avenue, New Orleans, LA 70130
MLS# 200UDJListed by: IBERIA NOLA REALTY, LLC


Protect your home and budget from life's surprises with an Assurant Home Warranty, backed by a partner that supports you through every step of homeownership. Explore Plans.
© 2026 Better Homes and Gardens Real Estate LLC. An Anywhere Real Estate company. All rights reserved. Better Homes and Gardens® Real Estate is a registered trademark owned by Meredith Operations Corporation, licensed to Better Homes and Gardens Real Estate LLC and used with permission. Better Homes and Gardens Real Estate LLC fully supports the principles of the Fair Housing Act and the Equal Opportunity Act. Listing information is deemed reliable but is not guaranteed accurate.
Each office is independently owned and operated.
Any services or products provided by third parties are not provided by, affiliated with or related to Better Homes and Gardens Real Estate LLC, or its affiliated companies.