
6120 Chestnut Street, New Orleans, LA 70118
Local realty services provided by:Better Homes and Gardens Real Estate Rhodes Realty
6120 Chestnut Street,New Orleans, LA 70118
$975,000
- 3 Beds
- 2 Baths
- 1,961 sq. ft.
- Single family
- Active
Upcoming open houses
- Wed, Sep 1612:00 pm - 02:00 pm
- Sat, Sep 1912:00 pm - 02:00 pm
Listed by: sarah aucoin
Office: coldwell banker tec magazine
MLS#:2577328
Source:LA_GSREIN
Price summary
- Price:$975,000
- Price per sq. ft.:$384.62
About this home
Timeless Uptown character meets extensive 2026 renovations in this beautifully updated Classic Victorian Cottage just steps from Audubon Park. Behind its classic façade & welcoming front porch, the home blends historic charm with major improvements, including all-new electrical & plumbing, updated sewer lines, renovated bathrooms, new kitchen appliances & finishes, new lighting, and fresh interior & exterior paint. Inside, the reimagined floor plan features a true front sitting room. A new wall separates the sitting room & first-floor bedroom, enhancing privacy and functionality. Original character remains throughout with details, including decorative fireplaces. The refreshed kitchen offers new stainless steel appliances, countertops, sink & fixtures, plus an eating bar, pantry, cabinetry and a vintage built-in. A new mudroom provides additional storage. At the rear, the light-filled den features Spanish terracotta tile floors and a bespoke wallpaper ceiling, with two sets of French doors opening to the deck & private backyard. The first-floor bedroom offers a walk-in closet & beautifully renovated en suite bath. Upstairs, the new primary suite is a showstopper—a grand, storybook retreat with vaulted ceilings, charming built-ins, wainscoting, ample storage and an abundance of space & character, plus its own beautifully renovated full bath. Outdoor living is equally inviting with a freshly painted porch & deck, new front landscaping and a newly added grass lawn area. Tucked at the rear is an approximately 310-square-foot, 1bed/1bath renovated guest house, not included in the main living area, offering wonderful flexibility. A whole-house generator serves both the main residence & guest house. With quintessential Uptown character, extensive recent improvements, a flexible guest house and lush private outdoor space, this special property offers classic New Orleans charm with the comfort & functionality of a thoughtfully updated home....
Contact an agent
Home facts
- Year built:1895
- Subdivision & Development:Not a Subdivision
- Listing ID #:2577328
- Added:1 day(s) ago
- Updated:September 16, 2026 at 05:01 AM
Rooms and interior
- Bedrooms:3
- Total bathrooms:2
- Full bathrooms:2
- Rooms Total:9
- Kitchen Description:Dishwasher, Disposal, Oven, Range, Refrigerator
- Living area:1,961 sq. ft.
Heating and cooling
- Cooling:1 Unit, Central Air
- Heating:Central, Heating
Structure and exterior
- Roof:Shingle
- Year built:1895
- Building area:1,961 sq. ft.
- Lot area:0.1 Acres
- Lot Features:City Lot, Irregular Lot
- Architectural Style:Victorian
- Construction Materials:Wood Siding
- Foundation Description:Raised
- Levels:2 Story
Utilities
- Water:Public
- Sewer:Public Sewer
Finances and disclosures
- Price:$975,000
- Price per sq. ft.:$384.62
Features and amenities
- Appliances:Dishwasher, ENERGY STAR Qualified Appliances, Oven, Range, Refrigerator
- Laundry features:Dryer
Parking
- Parking description:Driveway, Off Street
New listings near 6120 Chestnut Street
- New
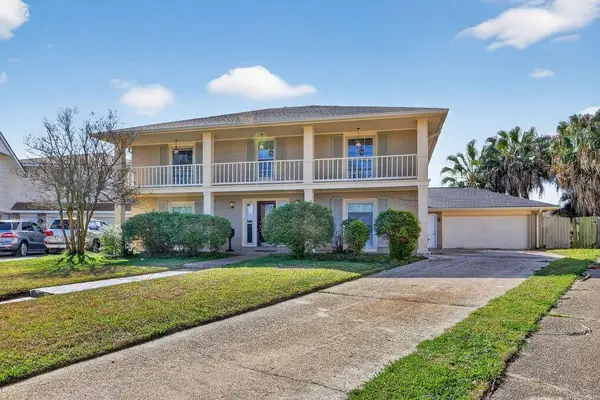 $319,000Active3 beds 4 baths2,888 sq. ft.
3949 Mimosa Drive, New Orleans, LA 70131
MLS# 2576528Listed by: UNITED REAL ESTATE PARTNERS LLC - New
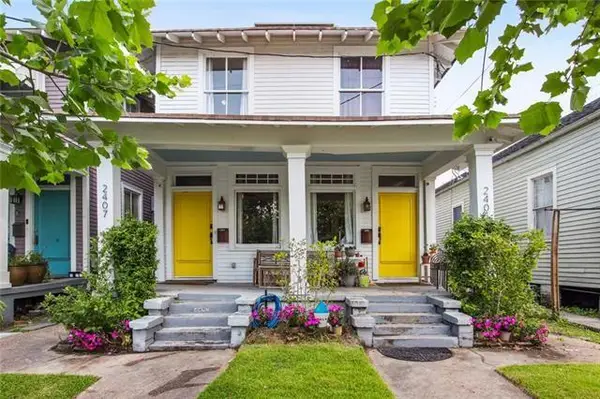 $549,000Active4 beds 6 baths2,878 sq. ft.
2405-07 Milan Street, New Orleans, LA 70115
MLS# 2576945Listed by: ENGEL & VLKERS NEW ORLEANS - New
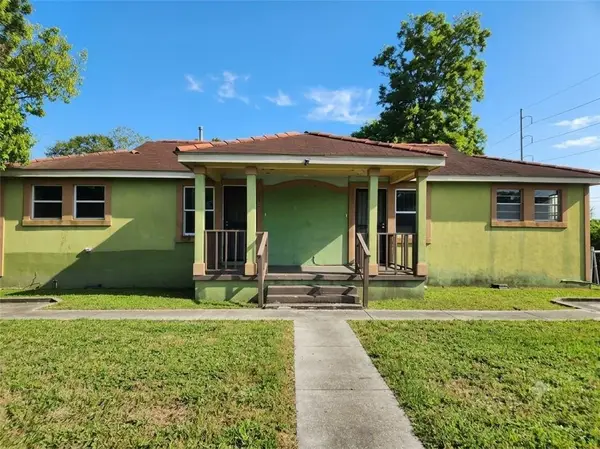 $114,900Active5 beds 3 baths2,016 sq. ft.
1922 24 Abundance Street, New Orleans, LA 70122
MLS# 2577059Listed by: LEONE GNO REALTY LLC - Open Wed, 11am to 2pmNew
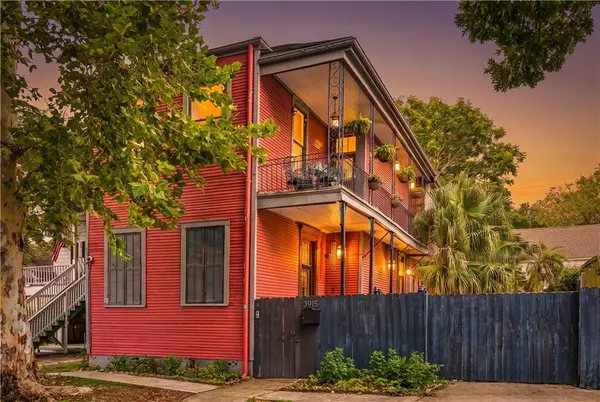 $425,000Active2 beds 3 baths1,948 sq. ft.
3915 Baudin Street, New Orleans, LA 70119
MLS# 2577152Listed by: BERKSHIRE HATHAWAY HOMESERVICES PREFERRED, REALTOR - New
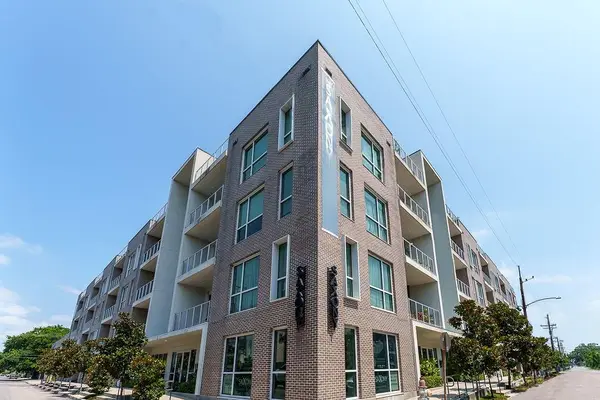 $300,000Active2 beds 2 baths1,000 sq. ft.
900 Bartholomew Street #319, New Orleans, LA 70117
MLS# 2575582Listed by: COOL MURPHY, LLC - New
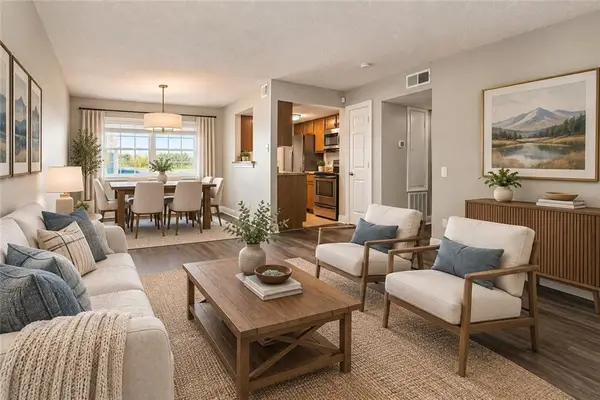 $199,000Active2 beds 1 baths734 sq. ft.
4500 Palmyra Street #H, New Orleans, LA 70119
MLS# 2576998Listed by: REDFIN CORPORATION - New
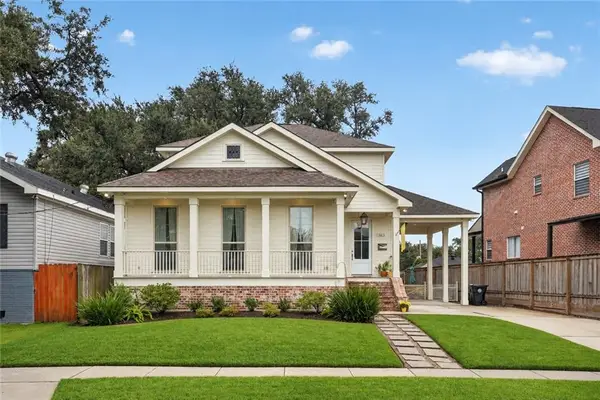 $650,000Active4 beds 4 baths2,671 sq. ft.
1363 Burbank Drive, New Orleans, LA 70122
MLS# 2577388Listed by: BURK BROKERAGE, LLC - New
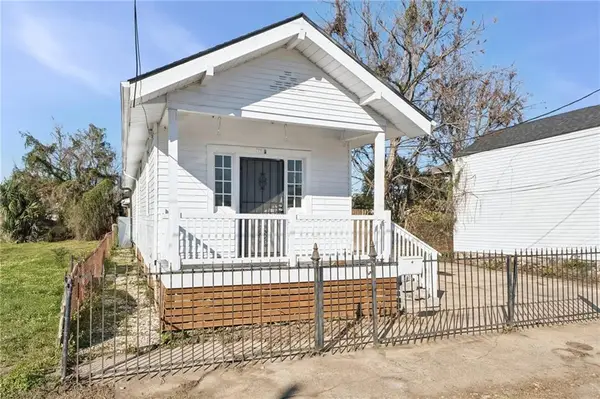 $169,000Active3 beds 1 baths1,268 sq. ft.
2061 N Miro Street, New Orleans, LA 70119
MLS# 2577390Listed by: WITRY COLLECTIVE, L.L.C. - New
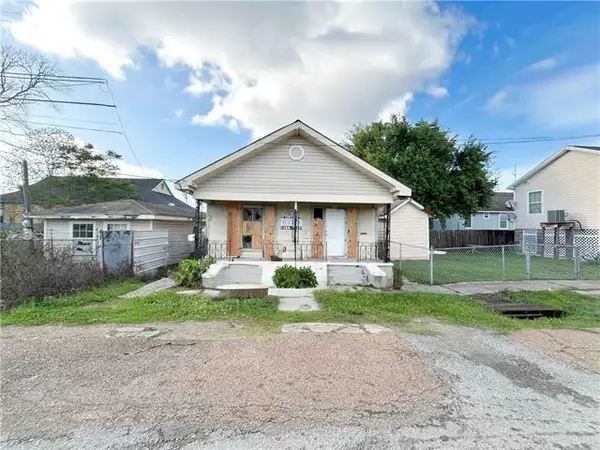 $97,000Active6 beds 4 baths2,958 sq. ft.
2407 S Miro Street, New Orleans, LA 70125
MLS# 2577408Listed by: DONALD JULIEN & ASSOCIATES, INC.


Protect your home and budget from life's surprises with an Assurant Home Warranty, backed by a partner that supports you through every step of homeownership. Explore Plans.
© 2026 Better Homes and Gardens Real Estate LLC. An Anywhere Real Estate company. All rights reserved. Better Homes and Gardens® Real Estate is a registered trademark owned by Meredith Operations Corporation, licensed to Better Homes and Gardens Real Estate LLC and used with permission. Better Homes and Gardens Real Estate LLC fully supports the principles of the Fair Housing Act and the Equal Opportunity Act. Listing information is deemed reliable but is not guaranteed accurate.
Each office is independently owned and operated.
Any services or products provided by third parties are not provided by, affiliated with or related to Better Homes and Gardens Real Estate LLC, or its affiliated companies.