
6208 Marigny Street, New Orleans, LA 70122
Local realty services provided by:Better Homes and Gardens Real Estate Rhodes Realty
Listed by: teresa k palmer
Office: mcenery residential, llc. (mcen02)
MLS#:2578471
Source:ROAM
Price summary
- Price:$365,000
- Price per sq. ft.:$171.76
About this home
Seller offering $2,500 towards buyer's pre-paids, closing costs, or rate buy down with an acceptable offer received by December 1, 2026! Plus this home qualifies for $5,000 Buyer's Lender Credit with Hancock Whitney and 100% financing + $8,000 Grant Funds with First Horizon - amazing financing offers that can be used towards pre-paids and closing costs! Beautiful and well-maintained home built in 2019 offers 4 bedrooms and 2 bathrooms with a thoughtfully designed layout and abundant natural light throughout. The open-concept living, kitchen, and dining areas create a spacious and inviting atmosphere. The kitchen features custom cabinetry, marble countertops, a pantry, and an oversized island for gathering. The primary suite boasts vaulted ceilings and stylish custom barn doors, leading to a large walk-in closet and spa-like bathroom with a freestanding soaking tub, large walk-in shower, and double vanities. Functional floor plan separates living spaces from the bedrooms for added privacy. Additional highlights include a dedicated laundry room, foyer with built-in organization, off-street parking, and a large backyard with a covered rear porch. Well-maintained home is move-in ready - the home inspected well in recent inspection! Fabulous location - close proximity to LSU New Orleans campus, Ben Franklin High School, the scenic lakefront, and quick access to downtown....
Contact an agent
Home facts
- Year built:2019
- Listing ID #:2578471
- Added:49 day(s) ago
- Updated:November 12, 2026 at 04:13 PM
Rooms and interior
- Bedrooms:4
- Total bathrooms:2
- Full bathrooms:2
- Rooms Total:11
- Flooring:Engineered Hardwood, Tile
- Kitchen Description:Dishwasher, Disposal, Microwave, Oven, Pantry, Range, Refrigerator
- Living area:1,841 sq. ft.
Heating and cooling
- Cooling:Ceiling Fan(s), Central Air
- Heating:Central
Structure and exterior
- Year built:2019
- Building area:1,841 sq. ft.
- Construction Materials:Stucco
- Exterior Features:Porch
- Foundation Description:Raised
Utilities
- Water:Public
- Sewer:Public Sewer
Finances and disclosures
- Price:$365,000
- Price per sq. ft.:$171.76
Features and amenities
- Appliances:Dishwasher, Disposal, Microwave, Oven, Range, Refrigerator, Stainless Steel Appliance(s)
- Amenities:Pantry, Stone Counters, Vaulted Ceiling(S)
Parking
- Parking description:Driveway, Off Street
New listings near 6208 Marigny Street
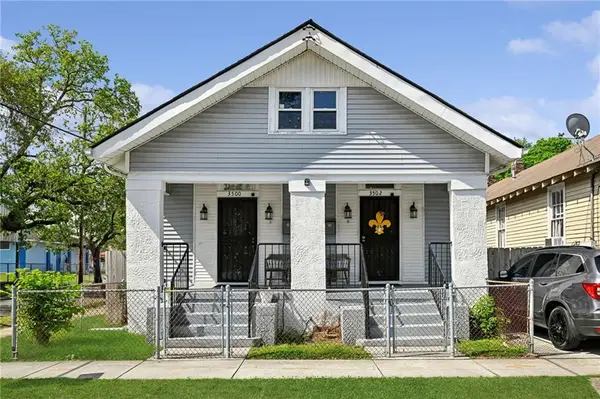 $350,000Active4 beds 2 baths1,925 sq. ft.
3500 Atlantic Avenue, New Orleans, LA 70119
MLS# 2553418Listed by: CRESCENT SOTHEBY'S INTERNATIONAL REALTY- New
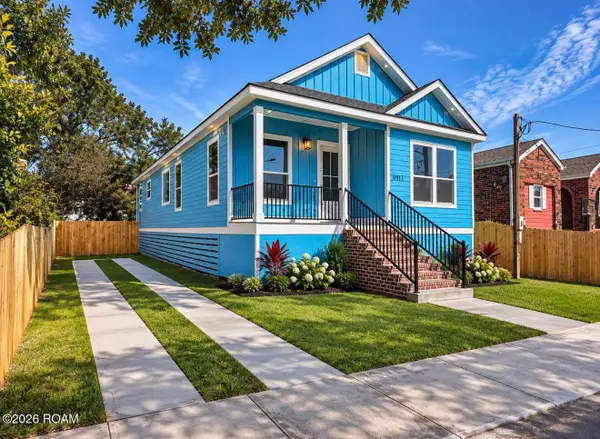 $315,000Active3 beds 2 baths1,552 sq. ft.
8913 Stroelitz Street, New Orleans, LA 70118
MLS# 200UFPListed by: BRANDING REALTY LLC - New
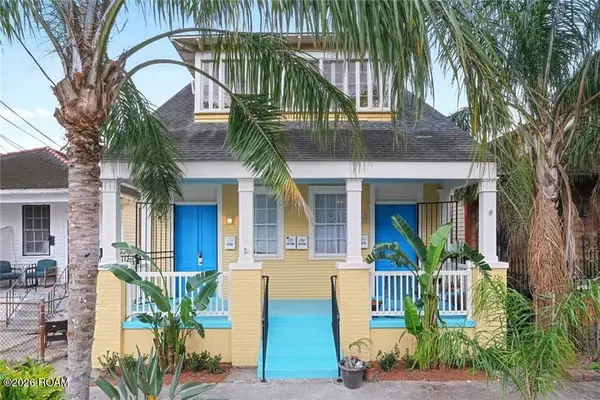 $560,000Active6 beds 4 baths2,330 sq. ft.
2310 Barracks Street, New Orleans, LA 70119
MLS# 200UDVListed by: JW PROPERTY SERVICES, LLC - New
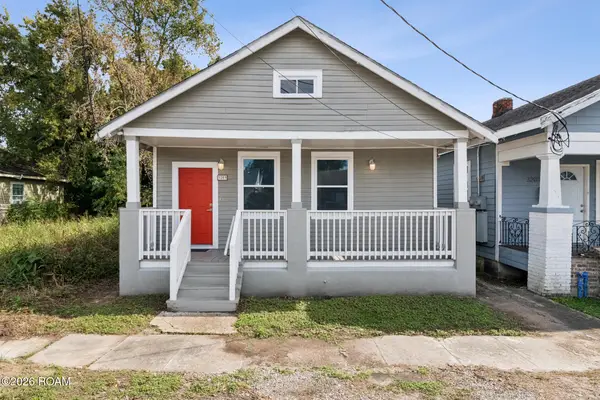 $219,000Active3 beds 2 baths1,198 sq. ft.
3209 Fern Street, New Orleans, LA 70125
MLS# 200UDWListed by: KELLER WILLIAMS REALTY NEW ORLEANS - New
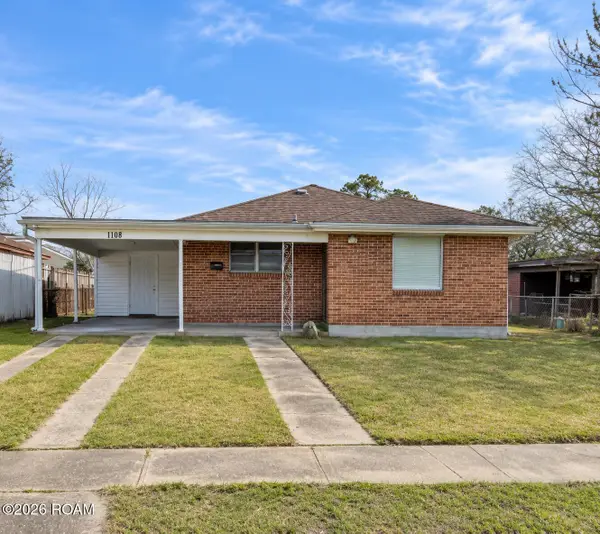 $145,000Active2 beds 1 baths843 sq. ft.
1108 Terry Street, New Orleans, LA 70114
MLS# 200UDXListed by: JW PROPERTY SERVICES, LLC - New
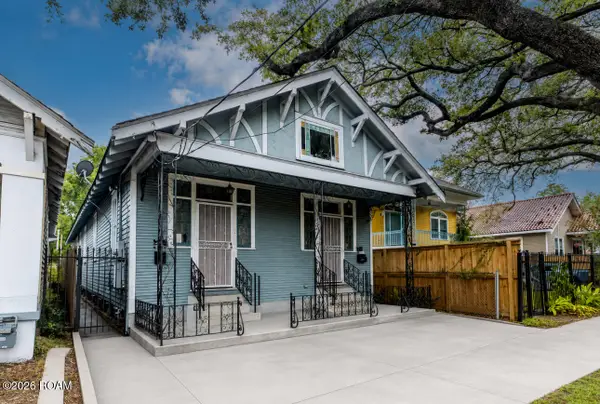 $265,000Active6 beds 2 baths1,992 sq. ft.
2428-30 Saint Bernard Avenue, New Orleans, LA 70119
MLS# 200UFHListed by: BERKSHIRE HATHAWAY HS - LAKEVIEW - New
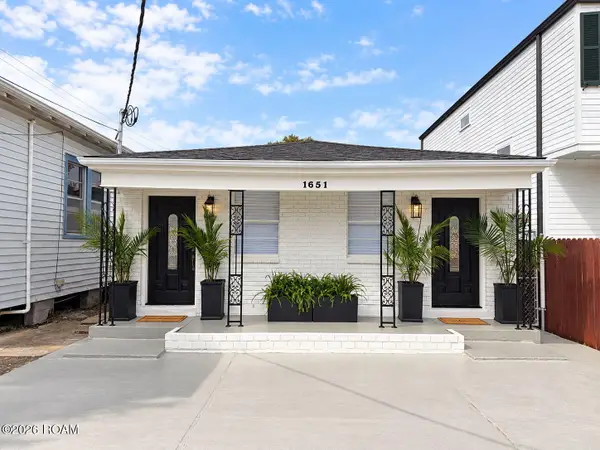 $245,000Active3 beds 2 baths1,488 sq. ft.
1649-51 Rousselin Drive, New Orleans, LA 70119
MLS# 200QDMListed by: KELLER WILLIAMS REALTY NEW ORLEANS - New
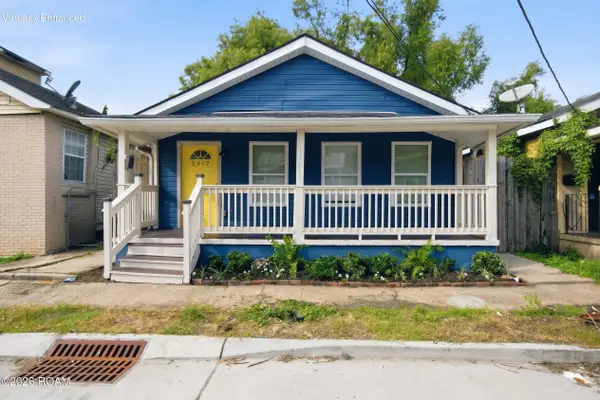 $149,000Active3 beds 2 baths1,032 sq. ft.
2417 S Derbigny Street, New Orleans, LA 70125
MLS# 200UDSListed by: PROPERTY QUEST REALTY - New
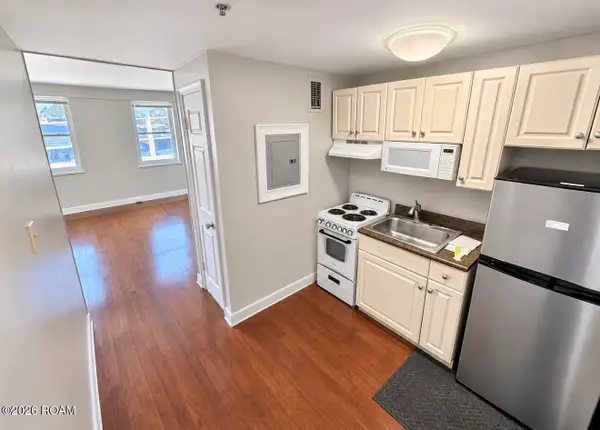 $1,250Active1 beds 1 baths540 sq. ft.
1205 Saint Charles Avenue, New Orleans, LA 70130
MLS# 200UDKListed by: IBERIA NOLA REALTY, LLC - New
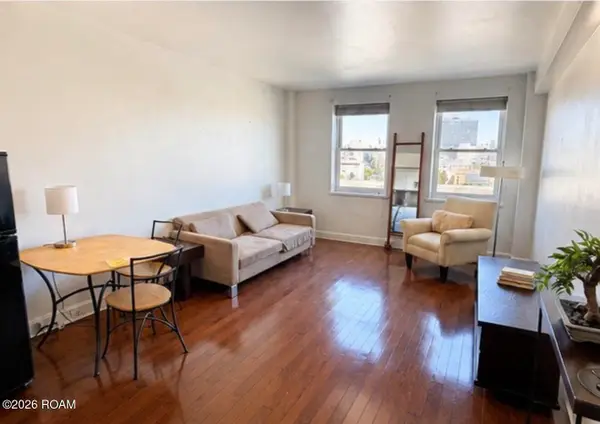 $1,400Active1 beds 1 baths530 sq. ft.
1205 Saint Charles Avenue, New Orleans, LA 70130
MLS# 200UDJListed by: IBERIA NOLA REALTY, LLC


Protect your home and budget from life's surprises with an Assurant Home Warranty, backed by a partner that supports you through every step of homeownership. Explore Plans.
© 2026 Better Homes and Gardens Real Estate LLC. An Anywhere Real Estate company. All rights reserved. Better Homes and Gardens® Real Estate is a registered trademark owned by Meredith Operations Corporation, licensed to Better Homes and Gardens Real Estate LLC and used with permission. Better Homes and Gardens Real Estate LLC fully supports the principles of the Fair Housing Act and the Equal Opportunity Act. Listing information is deemed reliable but is not guaranteed accurate.
Each office is independently owned and operated.
Any services or products provided by third parties are not provided by, affiliated with or related to Better Homes and Gardens Real Estate LLC, or its affiliated companies.