
6350 Pauline Dr, New Orleans, LA 70126
Local realty services provided by:Better Homes and Gardens Real Estate Tiger Town
6350 Pauline Dr,New Orleans, LA 70126
$160,000
- 4 Beds
- 2 Baths
- 1,586 sq. ft.
- Single family
- Active
Listed by: owanda campbell-kennedy
Office: supreme
MLS#:2026017670
Source:LA_GBRMLS
Price summary
- Price:$160,000
- Price per sq. ft.:$88.79
About this home
Welcome to a fantastic real estate opportunity in the desirable Historic Pontchartrain Park Subdivision. This elevated home with fresh interior paint features 4 bedrooms, 2 bathrooms, large living room, eat in kitchen, and laundry room. Each window in the home is covered with manual roll up and down hurricane shutters. Shady backyard with just enough space to relax and enjoy family celebrations. Both front yard and backyard presents the perfect space for your landscape creativity to come to life.
Contact an agent
Home facts
- Year built:1965
- Subdivision & Development:Ponchartrain Park
- Listing ID #:2026017670
- Added:1 day(s) ago
- Updated:September 28, 2026 at 01:45 AM
Rooms and interior
- Bedrooms:4
- Total bathrooms:2
- Full bathrooms:2
- Living area:1,586 sq. ft.
Heating and cooling
- Heating:Central
Structure and exterior
- Year built:1965
- Building area:1,586 sq. ft.
- Lot area:0.12 Acres
- Architectural Style:Traditional
- Foundation Description:Pillar/Post/Pier
- Levels:1 Story
Utilities
- Water:Public
- Sewer:Public Sewer
Finances and disclosures
- Price:$160,000
- Price per sq. ft.:$88.79
Parking
- Parking description:3 Cars Park, Off Street
New listings near 6350 Pauline Dr
- Coming Soon
 $300,000Coming Soon2 beds 1 baths626 sq. ft.
1119 Dauphine Street #1, New Orleans, LA 70116
MLS# 2578648Listed by: COMPASS HISTORIC (LATT09) - Coming Soon
 $449,000Coming Soon2 beds 2 baths1,034 sq. ft.
822 N Rampart Street #201, New Orleans, LA 70116
MLS# 2578803Listed by: COMPASS HISTORIC (LATT09) - Coming Soon
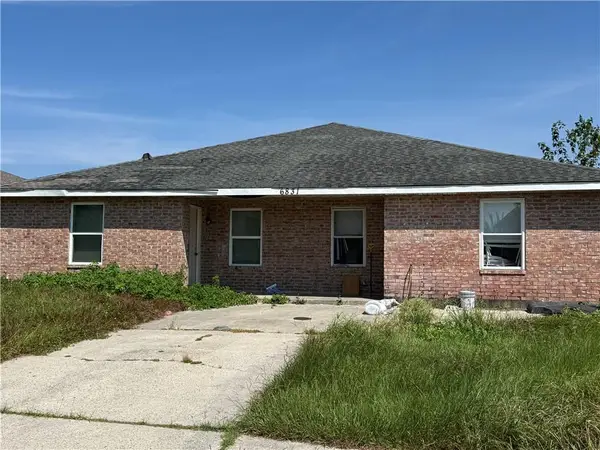 $175,000Coming Soon4 beds 2 baths2,352 sq. ft.
6831 Tara Lane, New Orleans, LA 70127
MLS# 2578911Listed by: UNITED REAL ESTATE PARTNERS, LLC - Coming Soon
 $975,000Coming Soon5 beds 4 baths3,400 sq. ft.
1507 Pine Street, New Orleans, LA 70118
MLS# 2578761Listed by: MCCARTHY GROUP REALTORS - Coming Soon
 $169,000Coming Soon4 beds 2 baths1,476 sq. ft.
3320 22 Delachaise Street, New Orleans, LA 70125
MLS# 2578179Listed by: KELLER WILLIAMS REALTY 455-0100 - Coming Soon
 $309,000Coming Soon4 beds 2 baths2,496 sq. ft.
4703 Music Street, New Orleans, LA 70122
MLS# 2576915Listed by: REAL BROKER, LLC - New
 $209,000Active-- beds 1 baths296 sq. ft.
921 Chartres Street #5, New Orleans, LA 70116
MLS# 2578358Listed by: CRESCENT SOTHEBY'S INTERNATIONAL REALTY - New
 $359,900Active3 beds 4 baths1,975 sq. ft.
5911 St Bernard Avenue, New Orleans, LA 70122
MLS# 2576808Listed by: RE/MAX AFFILIATES - New
 $238,500Active4 beds 3 baths2,748 sq. ft.
4327 Ray Avenue, New Orleans, LA 70126
MLS# 2578933Listed by: KELLER WILLIAMS REALTY 455-0100


Protect your home and budget from life's surprises with an Assurant Home Warranty, backed by a partner that supports you through every step of homeownership. Explore Plans.
© 2026 Better Homes and Gardens Real Estate LLC. An Anywhere Real Estate company. All rights reserved. Better Homes and Gardens® Real Estate is a registered trademark owned by Meredith Operations Corporation, licensed to Better Homes and Gardens Real Estate LLC and used with permission. Better Homes and Gardens Real Estate LLC fully supports the principles of the Fair Housing Act and the Equal Opportunity Act. Listing information is deemed reliable but is not guaranteed accurate.
Each office is independently owned and operated.
Any services or products provided by third parties are not provided by, affiliated with or related to Better Homes and Gardens Real Estate LLC, or its affiliated companies.