
714 Saint Roch Avenue, New Orleans, LA 70117
Local realty services provided by:Better Homes and Gardens Real Estate Rhodes Realty
Listed by: david l m wolf
Office: compass uptown-maple st
MLS#:200QPV
Source:LA_CLBOR
Price summary
- Price:$475,000
- Price per sq. ft.:$314.15
About this home
In the heart of the Faubourg Marigny, this classic New Orleans shotgun has been converted into a comfortable single family residence. High ceilings, original hardwood pine floors, exposed brick fireplaces and built in shelving units adorn the property throughout.
The interior layout features 2 bedrooms and 2 bathrooms and a large living and formal dining area. Step outside to a lovely rear courtyard, where serenity and peace await with plentiful shade from a variety of old growth and ornamental trees.
Renovated in 2010-11, recent updates include a newer Central Air system, the addition of a mini split AC unit and new flooring in the kitchen and dining area.
Come see this unique property nestled in one of the most vibrant neighborhoods in the city and make it your own!
Contact an agent
Home facts
- Year built:1919
- Subdivision & Development:Not a Subdivision
- Listing ID #:200QPV
- Added:1 day(s) ago
- Updated:November 09, 2026 at 07:08 PM
Rooms and interior
- Bedrooms:2
- Total bathrooms:2
- Full bathrooms:2
- Rooms Total:7
- Flooring:Wood
- Kitchen Description:Dishwasher, Gas Oven, Refrigerator
- Living area:1,335 sq. ft.
Heating and cooling
- Cooling:Ceiling Fan(s), Central Air, Ductless
- Heating:Central, Ductless
Structure and exterior
- Year built:1919
- Building area:1,335 sq. ft.
- Lot area:0.05 Acres
- Lot Features:Back Yard
- Construction Materials:Asbestos Siding, Wood Siding
- Exterior Features:Patio: Brick, Patio: Pavers
- Foundation Description:Raised
Utilities
- Water:Public
- Sewer:Public Sewer
Finances and disclosures
- Price:$475,000
- Price per sq. ft.:$314.15
Features and amenities
- Appliances:Dishwasher, Gas Range, Refrigerator
- Laundry features:Inside
- Amenities:High Ceilings, Shower/Tub Combo, Tile Counters, Wood Frames
Parking
- Parking description:None
New listings near 714 Saint Roch Avenue
- New
 $1,995,000Active6 beds 4 baths4,686 sq. ft.
1416 Marengo Street, New Orleans, LA 70115
MLS# 200QMYListed by: KELLER WILLIAMS REALTY NEW ORLEANS - New
 $349,000Active4 beds 2 baths2,172 sq. ft.
2601-03 Milan Street, New Orleans, LA 70115
MLS# 200QNBListed by: KELLER WILLIAMS REALTY NEW ORLEANS - New
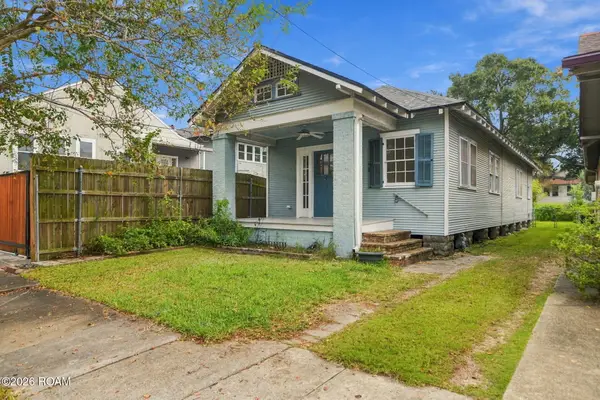 $275,000Active2 beds 1 baths1,324 sq. ft.
2425 Burdette Street, New Orleans, LA 70125
MLS# 200QMBListed by: KELLER WILLIAMS REALTY NEW ORLEANS - New
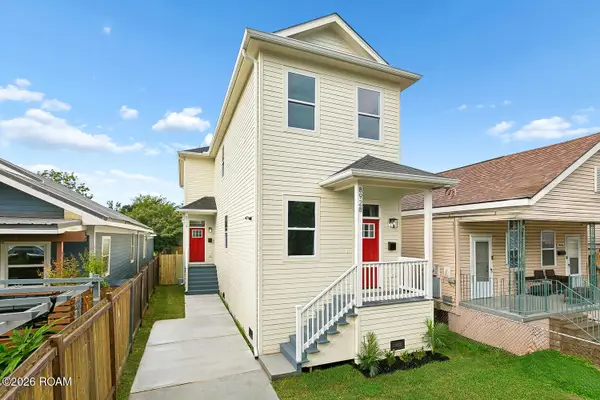 $385,000Active6 beds 4 baths2,450 sq. ft.
8926 Forshey Street, New Orleans, LA 70118
MLS# 200QKHListed by: GALIANO REALTY - New
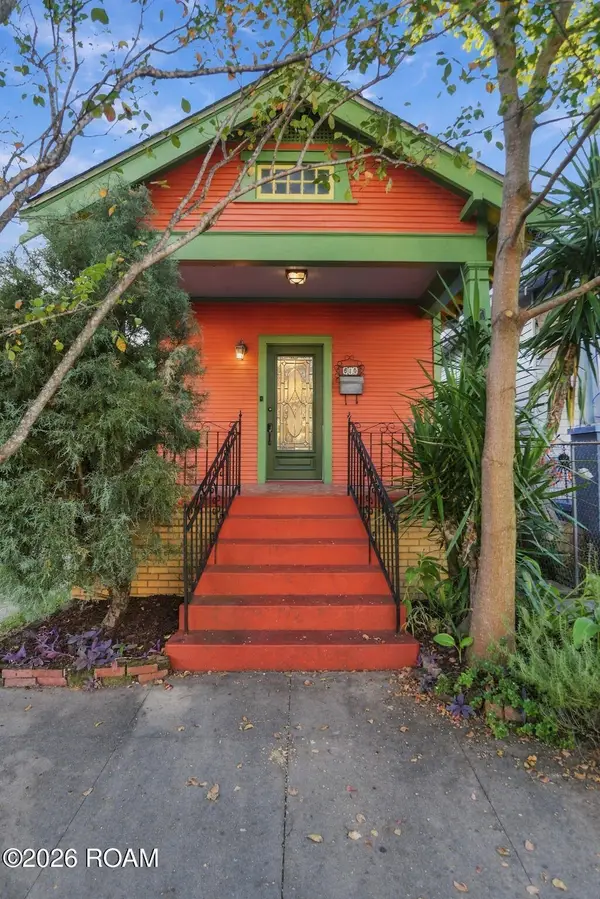 $499,000Active3 beds 3 baths1,862 sq. ft.
614 9th Street, New Orleans, LA 70115
MLS# 200QKNListed by: REVE, REALTORS - New
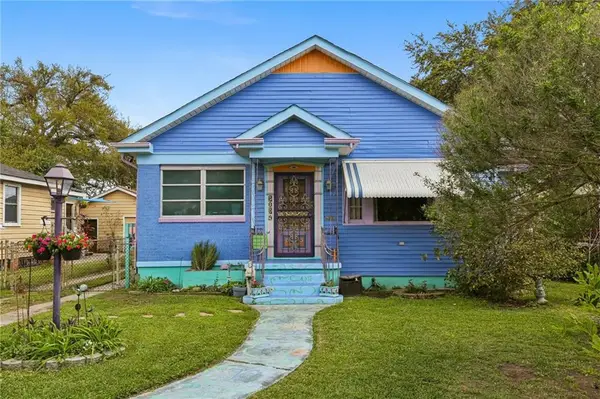 $204,900Active3 beds 2 baths1,250 sq. ft.
2034 Evergreen Avenue, New Orleans, LA 70114
MLS# 200QJLListed by: SELECT LIVING LLC - New
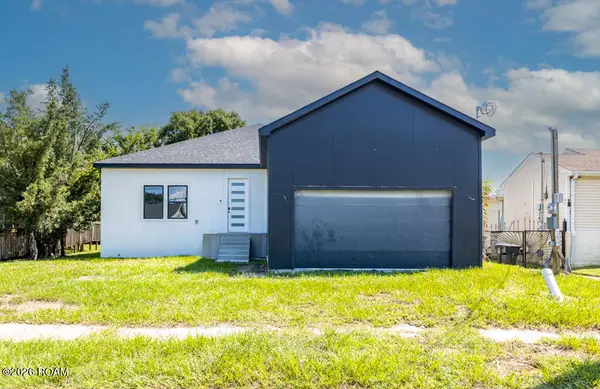 $369,000Active4 beds 3 baths3,800 sq. ft.
6927 W Laverne Street, New Orleans, LA 70126
MLS# 200QJGListed by: BERKSHIRE HATHAWAY HS - LAKEVIEW - New
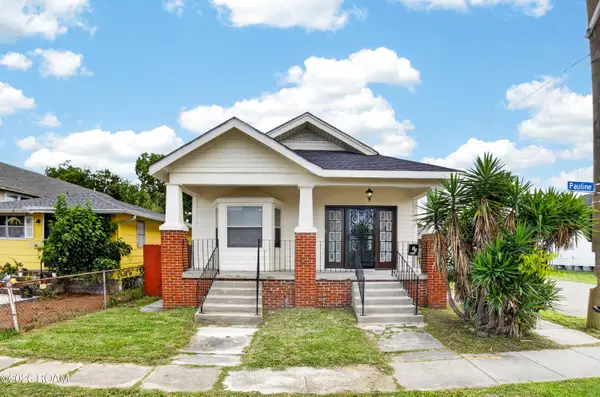 $217,000Active4 beds 2 baths1,949 sq. ft.
1701 Pauline Street, New Orleans, LA 70117
MLS# 200QJFListed by: KELLER WILLIAMS REALTY NEW ORLEANS - New
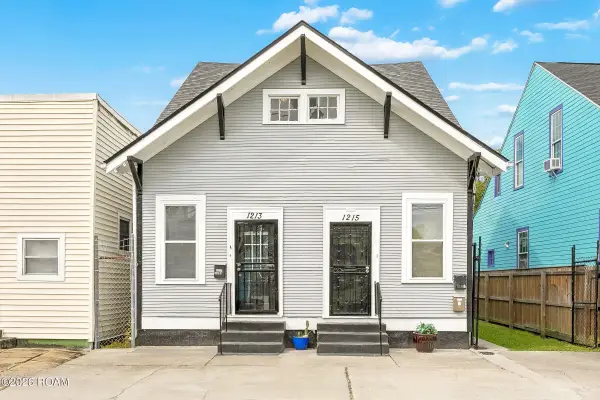 $449,000Active8 beds 6 baths2,814 sq. ft.
1213 N Johnson Street, New Orleans, LA 70116
MLS# 200QGDListed by: SNAP REALTY  $370,000Active6 beds 5 baths1,933 sq. ft.
7901 S Claiborne Avenue, New Orleans, LA 70125
MLS# 2522722Listed by: ZHANKA REALTY LLC


Protect your home and budget from life's surprises with an Assurant Home Warranty, backed by a partner that supports you through every step of homeownership. Explore Plans.
© 2026 Better Homes and Gardens Real Estate LLC. An Anywhere Real Estate company. All rights reserved. Better Homes and Gardens® Real Estate is a registered trademark owned by Meredith Operations Corporation, licensed to Better Homes and Gardens Real Estate LLC and used with permission. Better Homes and Gardens Real Estate LLC fully supports the principles of the Fair Housing Act and the Equal Opportunity Act. Listing information is deemed reliable but is not guaranteed accurate.
Each office is independently owned and operated.
Any services or products provided by third parties are not provided by, affiliated with or related to Better Homes and Gardens Real Estate LLC, or its affiliated companies.