
7140 W Renaissance Court, New Orleans, LA 70128
Local realty services provided by:Better Homes and Gardens Real Estate Rhodes Realty
7140 W Renaissance Court,New Orleans, LA 70128
$188,600
- 4 Beds
- 3 Baths
- 2,148 sq. ft.
- Single family
- Active
Listed by: brandon breaux
Office: brandon e. breaux real estate
MLS#:2600005693
Source:LA_RAAMLS
Price summary
- Price:$188,600
- Price per sq. ft.:$87.8
About this home
Welcome to this 4-bedroom, 2.5-bath Two Story home located in Lake Carmel subdivision. Step inside to a welcoming living room with a fireplace that flows into the open eat-in kitchen, complete with granite countertops, abundant cabinetry, and plenty of workspace. Bay windows in both the breakfast area and formal dining room fill the home with natural light, while tile flooring extends throughout the main living areas. The kitchen opens to a den with direct access to the backyard. Upstairs, are 4 large bedrooms. Outside, enjoy the covered front porch, rear patio, and a fully fenced backyard. Conveniently located just minutes from parks, schools, the bayou, the lake, and a variety of recreational amenities. Don't miss your opportunity, schedule your private showing today!
Contact an agent
Home facts
- Year built:1983
- Subdivision & Development:None
- Listing ID #:2600005693
- Added:90 day(s) ago
- Updated:August 25, 2026 at 03:58 PM
Rooms and interior
- Bedrooms:4
- Total bathrooms:3
- Full bathrooms:2
- Half bathrooms:1
- Flooring:Tile, Vinyl, Vinyl Plank
- Kitchen Description:Granite Counters, Solid Surface Counters
- Living area:2,148 sq. ft.
Heating and cooling
- Cooling:Multi Units
- Heating:Central Heat
Structure and exterior
- Roof:Composition
- Year built:1983
- Building area:2,148 sq. ft.
- Lot area:0.12 Acres
- Lot Features:Level
- Architectural Style:Traditional
- Construction Materials:Brick Veneer, Vinyl Siding
- Exterior Features:Covered Patio, Outside Light, Porch, Privacy Fence
- Foundation Description:Slab
- Levels:2 Story
Schools
- High school:Call School Board
- Middle school:Call School Board
- Elementary school:Call School Board
Utilities
- Sewer:Public Sewer
Finances and disclosures
- Price:$188,600
- Price per sq. ft.:$87.8
Features and amenities
- Amenities:Bay Window(s), Lighting
Parking
- Parking description:Open Parking
New listings near 7140 W Renaissance Court
- Coming Soon
 $309,000Coming Soon4 beds 2 baths2,496 sq. ft.
4703 Music Street, New Orleans, LA 70122
MLS# 2576915Listed by: REAL BROKER, LLC - Coming Soon
 $649,000Coming Soon2 beds 2 baths1,437 sq. ft.
922 Ninth Street, New Orleans, LA 70115
MLS# 2577289Listed by: 504 REALTY - New
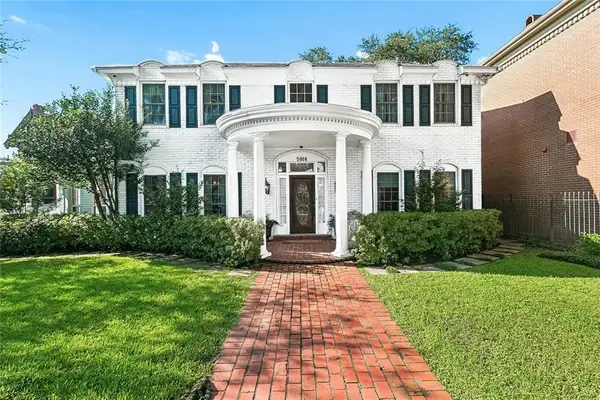 $1,750,000Active5 beds 5 baths3,840 sq. ft.
5018 St Charles Avenue, New Orleans, LA 70115
MLS# 2577528Listed by: BERKSHIRE HATHAWAY HOMESERVICES PREFERRED, REALTOR - New
 $249,000Active2 beds 2 baths828 sq. ft.
1227 N Miro Street, New Orleans, LA 70119
MLS# 2577788Listed by: GALIANO REALTY - Open Sat, 12 to 2pmNew
 $429,000Active3 beds 3 baths2,068 sq. ft.
8609 Pritchard Place, New Orleans, LA 70118
MLS# 2578234Listed by: ZMD REALTY - New
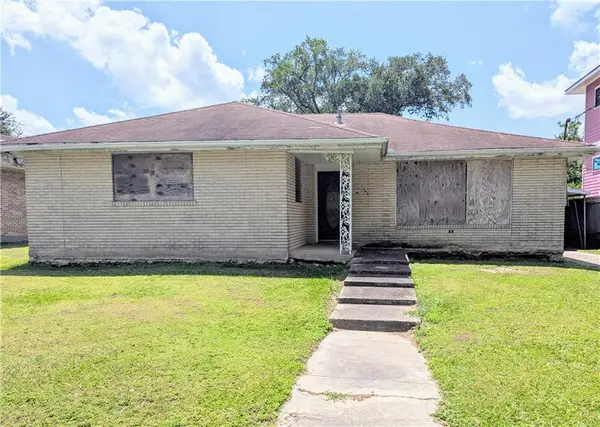 $129,000Active3 beds 3 baths1,803 sq. ft.
1344 Mithra Street, New Orleans, LA 70122
MLS# 2577794Listed by: WINDFEEL PROPERTIES - New
 $319,900Active4 beds 3 baths1,847 sq. ft.
1901 N Robertson Street, New Orleans, LA 70116
MLS# 2578258Listed by: NOLA LIVING REALTY - New
 $319,900Active4 beds 3 baths1,847 sq. ft.
1905 N Robertson Street, New Orleans, LA 70116
MLS# 2578259Listed by: NOLA LIVING REALTY - New
 $289,000Active8 beds 4 baths3,200 sq. ft.
1713 15 Gallier Street, New Orleans, LA 70117
MLS# 2577918Listed by: RICCI REAL ESTATE - New
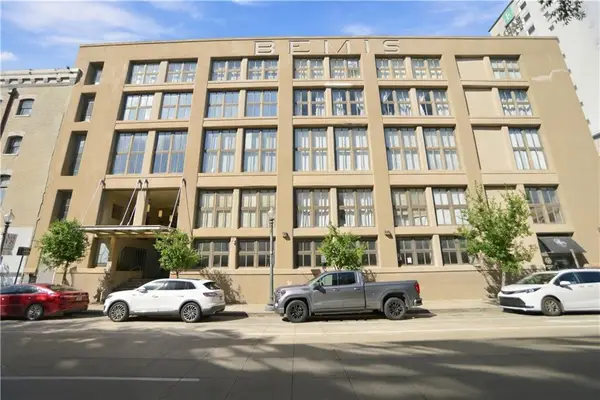 $425,000Active2 beds 2 baths881 sq. ft.
333 Julia Street #223, New Orleans, LA 70130
MLS# 2578102Listed by: COMPASS UPTOWN


Protect your home and budget from life's surprises with an Assurant Home Warranty, backed by a partner that supports you through every step of homeownership. Explore Plans.
© 2026 Better Homes and Gardens Real Estate LLC. An Anywhere Real Estate company. All rights reserved. Better Homes and Gardens® Real Estate is a registered trademark owned by Meredith Operations Corporation, licensed to Better Homes and Gardens Real Estate LLC and used with permission. Better Homes and Gardens Real Estate LLC fully supports the principles of the Fair Housing Act and the Equal Opportunity Act. Listing information is deemed reliable but is not guaranteed accurate.
Each office is independently owned and operated.
Any services or products provided by third parties are not provided by, affiliated with or related to Better Homes and Gardens Real Estate LLC, or its affiliated companies.