
1536 Pressburg Street, New Orleans, LA 70122
Local realty services provided by:Better Homes and Gardens Real Estate Rhodes Realty
Upcoming open houses
- Sat, Nov 1402:00 pm - 04:00 pm
Listed by: kasi l champagne
Office: exp realty, llc.
MLS#:200SYP
Source:ROAM
Price summary
- Price:$550,000
- Price per sq. ft.:$263.79
About this home
Charming cottage in Gentilly's Oak Park neighborhood, built in 2016 and ready for its next owner! This 3-bedroom, 2.5-bath home offers a spacious, thoughtfully designed floor plan with high ceilings, beautiful natural light, and custom Craftsman-style details throughout. The welcoming foyer opens to a bright living room with views of the backyard, while the open kitchen and breakfast area flow easily into the main living space. A separate formal dining room, walk-in pantry, and dedicated laundry room add to the home's functionality. The primary suite is privately situated at the rear of the home, overlooking the backyard, while two additional bedrooms share an adjoining bathroom. One of the home's standout features is the screened-in back porch, perfect for enjoying the outdoors while overlooking the spacious backyard. Off-street parking and attractive curb appeal complete the property. Conveniently located near City Park, Bayou St. John, Lake Pontchartrain, the University of New Orleans (UNO), and Holy Cross High School, this Gentilly home offers easy access to some of New Orleans' favorite outdoor spaces, schools, and neighborhood attractions. A wonderful opportunity to own a newer construction home with classic cottage character in an established New Orleans neighborhood!...
Contact an agent
Home facts
- Year built:2016
- Subdivision & Development:Oak Park
- Listing ID #:200SYP
- Added:1 day(s) ago
- Updated:November 12, 2026 at 04:13 PM
Rooms and interior
- Bedrooms:3
- Total bathrooms:3
- Full bathrooms:2
- Half bathrooms:1
- Rooms Total:12
- Flooring:Carpet, Engineered Hardwood, Tile
- Dining Description:Eat-In-Kitchen
- Bathrooms Description:Separate Shower
- Kitchen Description:Dishwasher, Microwave, Pantry, Refrigerator, appl_Gas Range
- Living area:2,085 sq. ft.
Heating and cooling
- Cooling:Central Air
- Heating:Central
Structure and exterior
- Year built:2016
- Building area:2,085 sq. ft.
- Lot area:0.17 Acres
- Lot Features:Back Yard
- Construction Materials:HardiPlank Type
- Exterior Features:Porch, Rain Gutters, Screened
- Foundation Description:Raised
Utilities
- Water:Public
- Sewer:Public Sewer
Finances and disclosures
- Price:$550,000
- Price per sq. ft.:$263.79
Features and amenities
- Appliances:Dishwasher, Dryer, Gas Range, Microwave, Refrigerator, Stainless Steel Appliance(s), Washer
- Laundry features:Dryer, Inside, Laundry Closet, Washer
- Amenities:Double Vanity, Eat-In Kitchen, En Suite, High Ceilings, Kitchen Island, Pantry, Primary Downstairs, Separate Shower, Standalone Tub, Stone Counters, Walk-In Closet(s), Water Closet
Parking
- Parking description:Concrete, Driveway, Off Street
New listings near 1536 Pressburg Street
- New
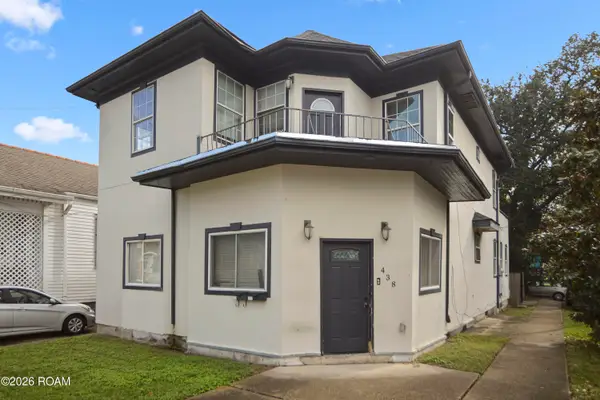 $475,000Active7 beds 5 baths3,486 sq. ft.
438 S Clark Street, New Orleans, LA 70119
MLS# 200UGVListed by: KELLER WILLIAMS REALTY NEW ORLEANS - New
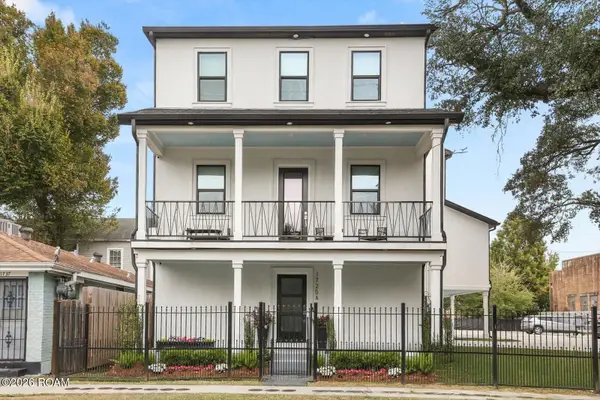 $595,000Active3 beds 3 baths1,966 sq. ft.
1725 Saint Andrew Street, New Orleans, LA 70113
MLS# 200UJBListed by: REMAX N.O. PROPERTIES 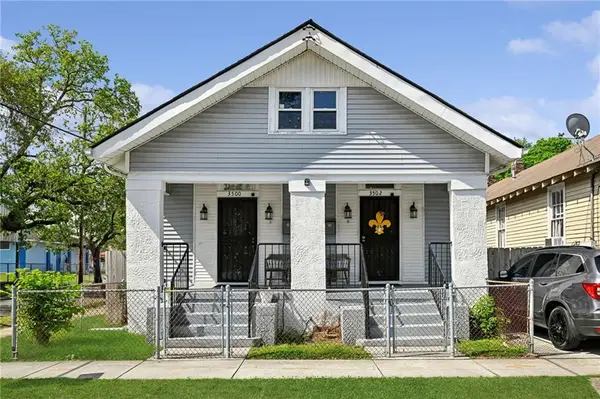 $350,000Active4 beds 2 baths1,925 sq. ft.
3500 Atlantic Avenue, New Orleans, LA 70119
MLS# 2553418Listed by: CRESCENT SOTHEBY'S INTERNATIONAL REALTY- New
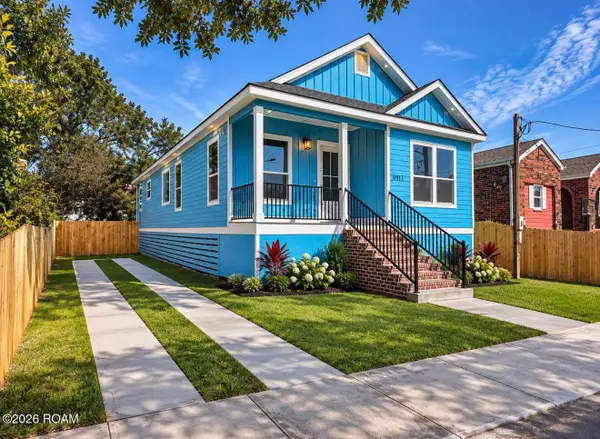 $315,000Active3 beds 2 baths1,552 sq. ft.
8913 Stroelitz Street, New Orleans, LA 70118
MLS# 200UFPListed by: BRANDING REALTY LLC - New
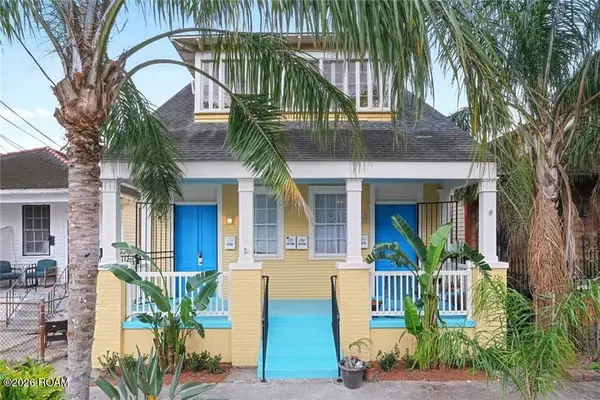 $560,000Active6 beds 4 baths2,330 sq. ft.
2310 Barracks Street, New Orleans, LA 70119
MLS# 200UDVListed by: JW PROPERTY SERVICES, LLC - New
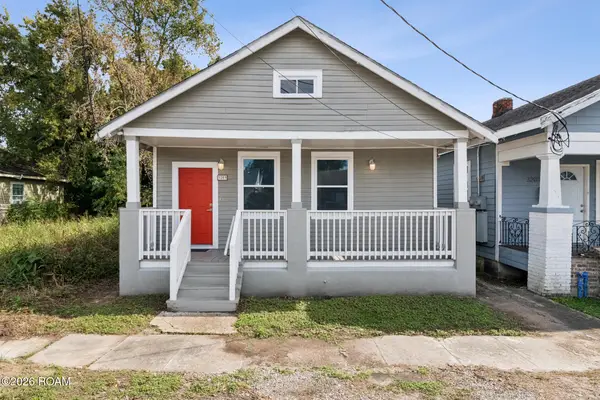 $219,000Active3 beds 2 baths1,198 sq. ft.
3209 Fern Street, New Orleans, LA 70125
MLS# 200UDWListed by: KELLER WILLIAMS REALTY NEW ORLEANS - New
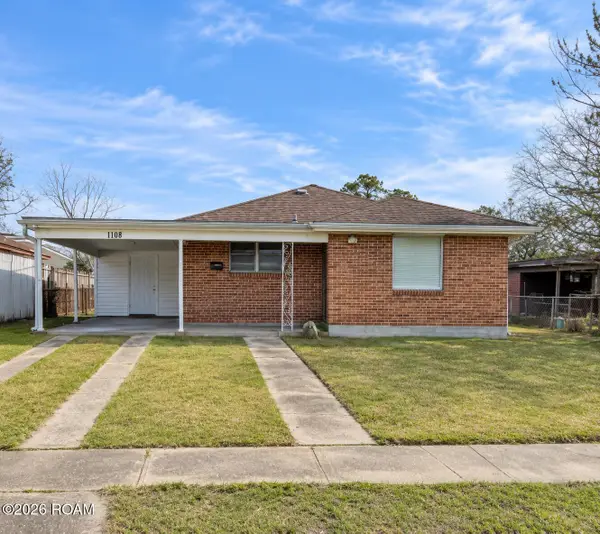 $145,000Active2 beds 1 baths843 sq. ft.
1108 Terry Street, New Orleans, LA 70114
MLS# 200UDXListed by: JW PROPERTY SERVICES, LLC - New
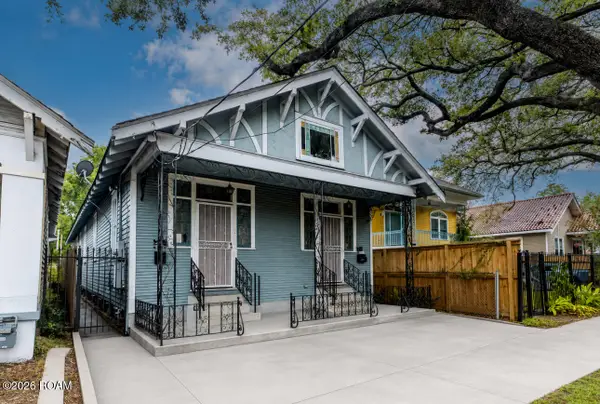 $265,000Active6 beds 2 baths1,992 sq. ft.
2428-30 Saint Bernard Avenue, New Orleans, LA 70119
MLS# 200UFHListed by: BERKSHIRE HATHAWAY HS - LAKEVIEW - New
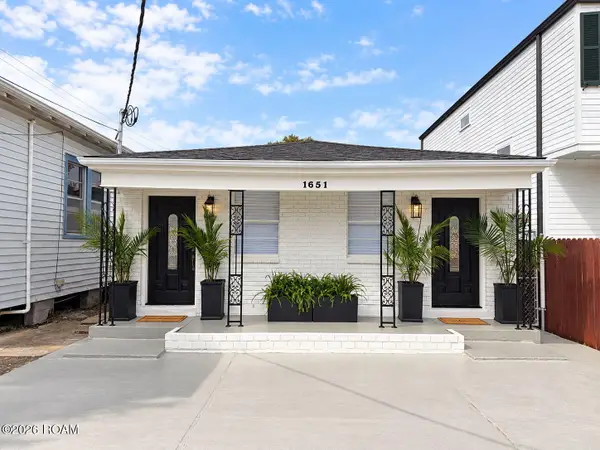 $245,000Active3 beds 2 baths1,488 sq. ft.
1649-51 Rousselin Drive, New Orleans, LA 70119
MLS# 200QDMListed by: KELLER WILLIAMS REALTY NEW ORLEANS - New
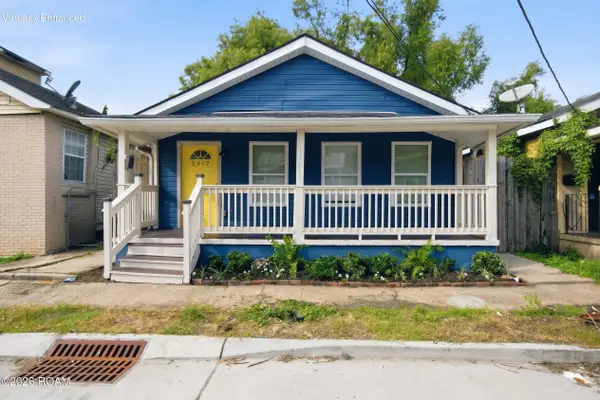 $149,000Active3 beds 2 baths1,032 sq. ft.
2417 S Derbigny Street, New Orleans, LA 70125
MLS# 200UDSListed by: PROPERTY QUEST REALTY


Protect your home and budget from life's surprises with an Assurant Home Warranty, backed by a partner that supports you through every step of homeownership. Explore Plans.
© 2026 Better Homes and Gardens Real Estate LLC. An Anywhere Real Estate company. All rights reserved. Better Homes and Gardens® Real Estate is a registered trademark owned by Meredith Operations Corporation, licensed to Better Homes and Gardens Real Estate LLC and used with permission. Better Homes and Gardens Real Estate LLC fully supports the principles of the Fair Housing Act and the Equal Opportunity Act. Listing information is deemed reliable but is not guaranteed accurate.
Each office is independently owned and operated.
Any services or products provided by third parties are not provided by, affiliated with or related to Better Homes and Gardens Real Estate LLC, or its affiliated companies.