
8931 Jeannette Street, New Orleans, LA 70118
Local realty services provided by:Better Homes and Gardens Real Estate Rhodes Realty
8931 Jeannette Street,New Orleans, LA 70118
$325,000
- 3 Beds
- 4 Baths
- 1,717 sq. ft.
- Single family
- Active
Upcoming open houses
- Wed, Sep 2311:00 am - 01:00 pm
Listed by: michael zarou
Office: compass garden district
MLS#:2577427
Source:LA_CLBOR
Price summary
- Price:$325,000
- Price per sq. ft.:$177.89
About this home
NEWLY RENOVATED WEST CARROLLTON GEM!!! 3BR 3 1/2 BA Single Family Home. Located on a Dead End - no through Traffic- Very Quiet. New Roof, Solar Panels, New Double Paned Energy Efficient Windows, Repaired and replaced Hardie Plank Siding, Entire Interior and Exterior painted, New Kitchen Cabinets and Quartzite Counter Tops, New Light Fixtures throughout. Huge Backyard. Driveway for Multiple Cars. Excellent Value!!!
Contact an agent
Home facts
- Year built:1935
- Listing ID #:2577427
- Added:2 day(s) ago
- Updated:September 20, 2026 at 03:28 PM
Rooms and interior
- Bedrooms:3
- Total bathrooms:4
- Full bathrooms:3
- Half bathrooms:1
- Rooms Total:11
- Kitchen Description:Dishwasher, Oven, Range, Refrigerator
- Living area:1,717 sq. ft.
Heating and cooling
- Cooling:1 Unit, Central Air
- Heating:Central, Heating
Structure and exterior
- Roof:Asphalt
- Year built:1935
- Building area:1,717 sq. ft.
- Architectural Style:Craftsman
- Construction Materials:HardiPlank Type, Wood Siding
- Foundation Description:Raised
- Levels:2 Story
Utilities
- Water:Public
- Sewer:Public Sewer
Finances and disclosures
- Price:$325,000
- Price per sq. ft.:$177.89
Features and amenities
- Appliances:Dishwasher, Oven, Range, Refrigerator
Parking
- Parking description:Driveway, Three or more Spaces, ext_fea_
New listings near 8931 Jeannette Street
- Coming Soon
 $309,000Coming Soon4 beds 2 baths2,496 sq. ft.
4703 Music Street, New Orleans, LA 70122
MLS# 2576915Listed by: REAL BROKER, LLC - Coming Soon
 $649,000Coming Soon2 beds 2 baths1,437 sq. ft.
922 Ninth Street, New Orleans, LA 70115
MLS# 2577289Listed by: 504 REALTY - New
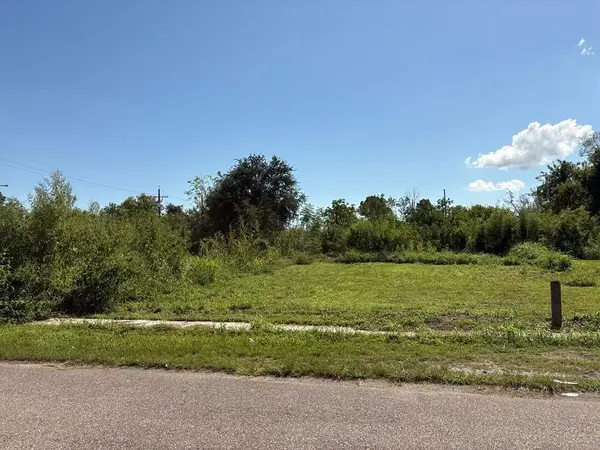 $14,900Active0 Acres
1633 Gordon Street, New Orleans, LA 70117
MLS# 2577488Listed by: RONALD WARD REAL ESTATE - New
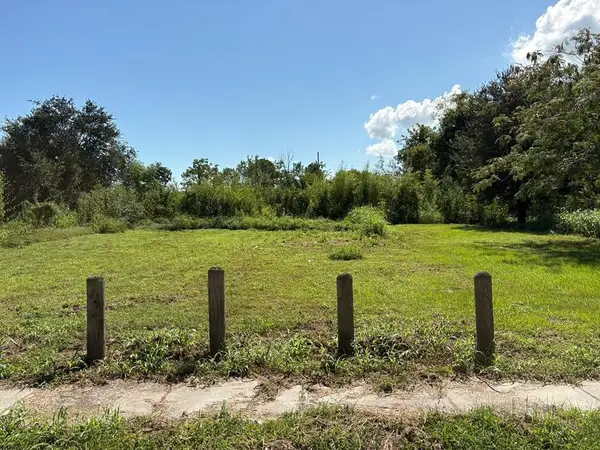 $15,900Active0 Acres
1629 Gordon Street, New Orleans, LA 70117
MLS# 2577492Listed by: RONALD WARD REAL ESTATE - New
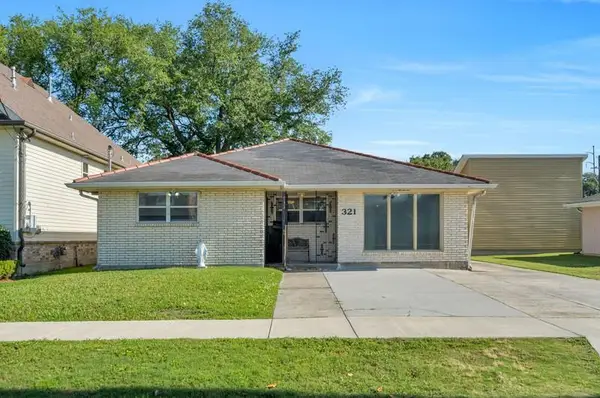 $285,000Active4 beds 2 baths2,100 sq. ft.
321 18th Street, New Orleans, LA 70124
MLS# 2576688Listed by: HOMESMART REALTY SOUTH - New
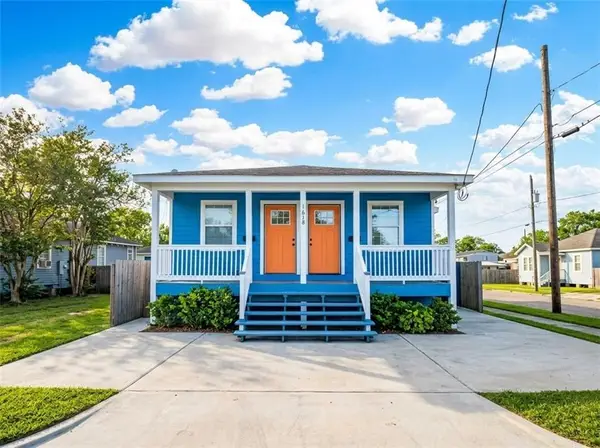 $235,000Active4 beds 2 baths1,561 sq. ft.
1628 Gordon Street, New Orleans, LA 70117
MLS# 2577822Listed by: PROPERTY QUEST REALTY - New
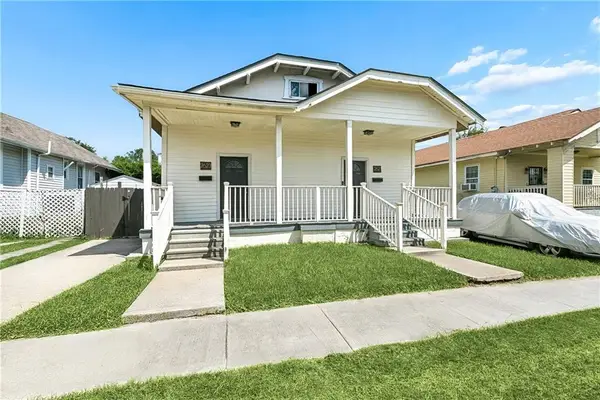 $325,000Active6 beds 4 baths1,987 sq. ft.
2621 23 General Taylor Street, New Orleans, LA 70115
MLS# 2576088Listed by: UNITED REAL ESTATE PARTNERS - New
 $260,000Active1 beds 2 baths1,380 sq. ft.
7816 Breakwater Drive, New Orleans, LA 70124
MLS# 2577867Listed by: KELLER WILLIAMS REALTY 455-0100 - New
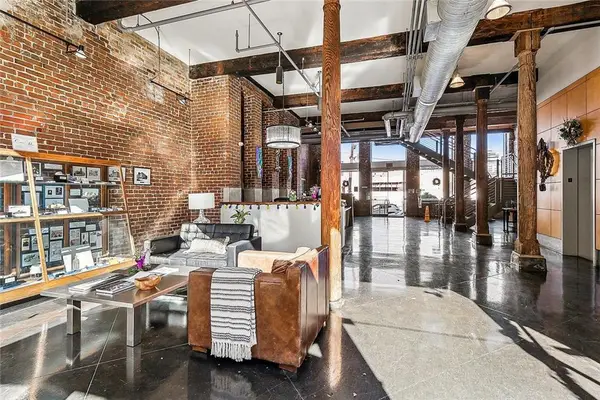 $264,000Active2 beds 1 baths913 sq. ft.
920 Poeyfarre Street #225, New Orleans, LA 70130
MLS# 2575613Listed by: LEILA PEREZ REALTY - New
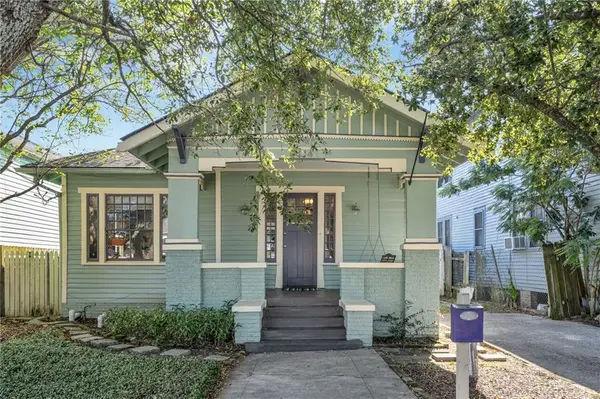 $399,000Active4 beds 4 baths1,917 sq. ft.
8414 Apricot Street, New Orleans, LA 70118
MLS# 2574720Listed by: EXP REALTY, LLC


Protect your home and budget from life's surprises with an Assurant Home Warranty, backed by a partner that supports you through every step of homeownership. Explore Plans.
© 2026 Better Homes and Gardens Real Estate LLC. An Anywhere Real Estate company. All rights reserved. Better Homes and Gardens® Real Estate is a registered trademark owned by Meredith Operations Corporation, licensed to Better Homes and Gardens Real Estate LLC and used with permission. Better Homes and Gardens Real Estate LLC fully supports the principles of the Fair Housing Act and the Equal Opportunity Act. Listing information is deemed reliable but is not guaranteed accurate.
Each office is independently owned and operated.
Any services or products provided by third parties are not provided by, affiliated with or related to Better Homes and Gardens Real Estate LLC, or its affiliated companies.