
908 St Louis Street, New Orleans, LA 70112
Local realty services provided by:Better Homes and Gardens Real Estate Lindsey Realty
908 St Louis Street,New Orleans, LA 70112
$2,800,000
- 5 Beds
- 8 Baths
- 6,246 sq. ft.
- Single family
- Active
Listed by: lewis francher, leslie perrin
Office: compass uptown-maple st
MLS#:2577091
Source:LA_GSREIN
Price summary
- Price:$2,800,000
- Price per sq. ft.:$388.4
About this home
Built in 1834, the historic Charles Taney House is an exquisite example of New Orleans architecture, beautifully preserved while thoughtfully updated for modern living. This elegant residence offers 5 bedrooms, 5 full and 3 half baths, with soaring ceilings, intricate ceiling medallions, original architectural details, and elaborate plaster crown molding throughout. The exquisitely-appointed kitchen features marble countertops and a Lacanche French range. The expansive primary suite is a private retreat with its own balcony, two fireplaces, two custom closets, and a luxurious bath with claw-foot tub, double showers, and heated tile floors. A separate dependency offers 2 bedrooms, 2 baths, and an elevator, providing exceptional flexibility for guests or extended living. Outdoors, a gracious courtyard creates a secluded oasis with a restored bar, wine cellar, cocktail pool, and space for two off-street parking spaces. This is a rare opportunity to own an extraordinary 1834 residence where historic New Orleans character, architectural beauty, and sophisticated modern amenities come together seamlessly....
Contact an agent
Home facts
- Year built:1834
- Listing ID #:2577091
- Added:1 day(s) ago
- Updated:September 14, 2026 at 08:01 PM
Rooms and interior
- Bedrooms:5
- Total bathrooms:8
- Full bathrooms:5
- Half bathrooms:3
- Rooms Total:10
- Kitchen Description:Granite Counters
- Living area:6,246 sq. ft.
Heating and cooling
- Cooling:3+ Units, Central Air
- Heating:Central, Heating, Multiple Heating Units
Structure and exterior
- Roof:Slate
- Year built:1834
- Building area:6,246 sq. ft.
- Lot Features:City Lot, Rectangular Lot
- Construction Materials:Brick, Stucco
- Exterior Features:Balcony, Courtyard, Fence, Patio
- Foundation Description:Raised
- Levels:3+ Story
Utilities
- Water:Public
- Sewer:Public Sewer
Finances and disclosures
- Price:$2,800,000
- Price per sq. ft.:$388.4
Features and amenities
- Laundry features:Washer Hookup
- Amenities:Ceiling Fan(s), Guest Accommodations, Security System, Smoke Detector(s)
- Pool features:In Ground
Parking
- Parking description:Driveway, Two Spaces
New listings near 908 St Louis Street
- New
 $25,000Active0.05 Acres
5924 W Deer Park Boulevard, New Orleans, LA 70127
MLS# 2577108Listed by: PAUL GILMORE & ASSOCIATES, INC. - New
 $25,000Active0.05 Acres
5928 W Deer Park Boulevard, New Orleans, LA 70127
MLS# 2577109Listed by: PAUL GILMORE & ASSOCIATES, INC. - New
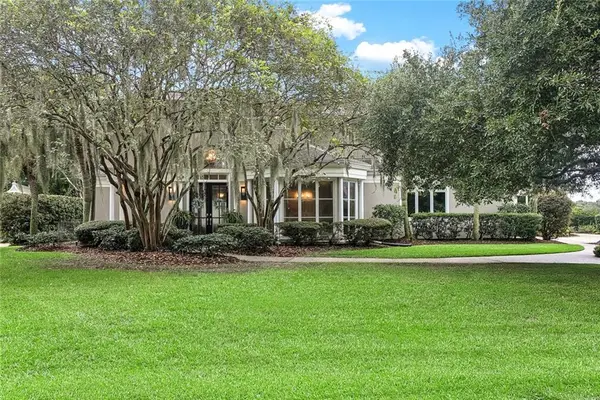 $839,000Active4 beds 5 baths4,469 sq. ft.
106 English Turn Drive, New Orleans, LA 70131
MLS# 2576089Listed by: KELLER WILLIAMS REALTY SERVICES - New
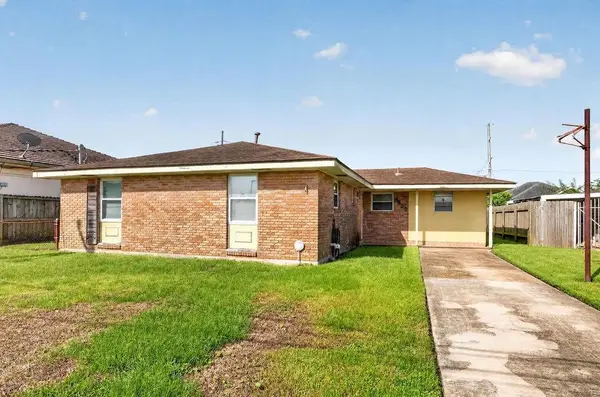 $169,000Active3 beds 2 baths1,641 sq. ft.
4632 Marque Drive, New Orleans, LA 70127
MLS# 2576860Listed by: UNITED REAL ESTATE PARTNERS LLC - New
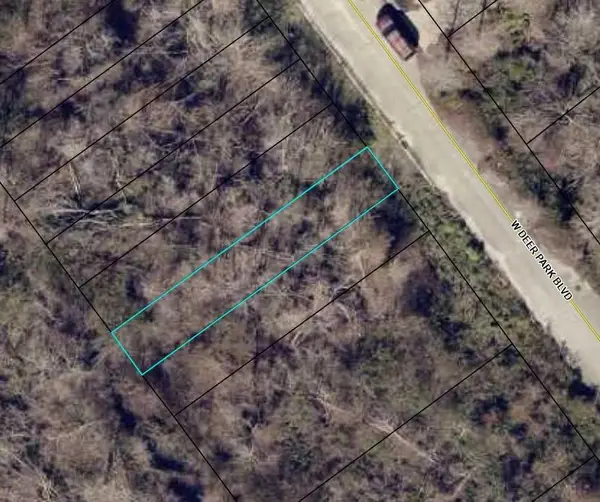 $25,000Active0.05 Acres
5912 W Deer Park Boulevard, New Orleans, LA 70127
MLS# 2577102Listed by: PAUL GILMORE & ASSOCIATES, INC. - New
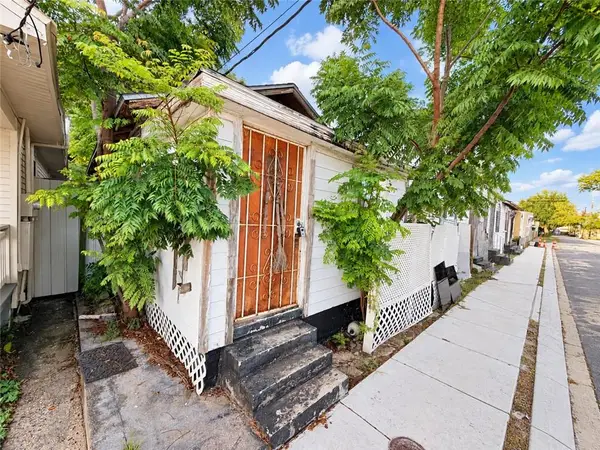 $74,900Active1 beds 1 baths689 sq. ft.
2907 Pocahontas Street, New Orleans, LA 70126
MLS# 2577009Listed by: VYLLA HOME - New
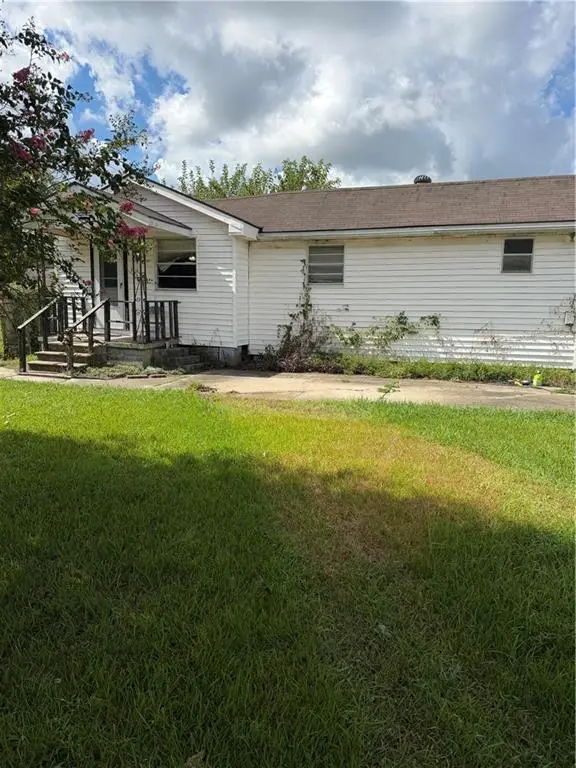 $75,000Active2 beds 2 baths1,237 sq. ft.
3043 Behrman Highway, New Orleans, LA 70114
MLS# 2575176Listed by: COMPASS WESTBANK - New
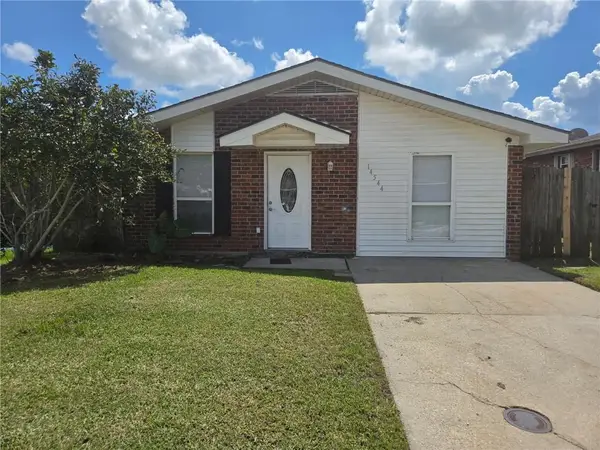 $130,000Active3 beds 2 baths1,344 sq. ft.
14544 Duane Road, New Orleans, LA 70128
MLS# 2577029Listed by: SELL SAINT TAMMANY HOMES, LLC DBA HEAUXM PROS - Open Sun, 10 to 11:30amNew
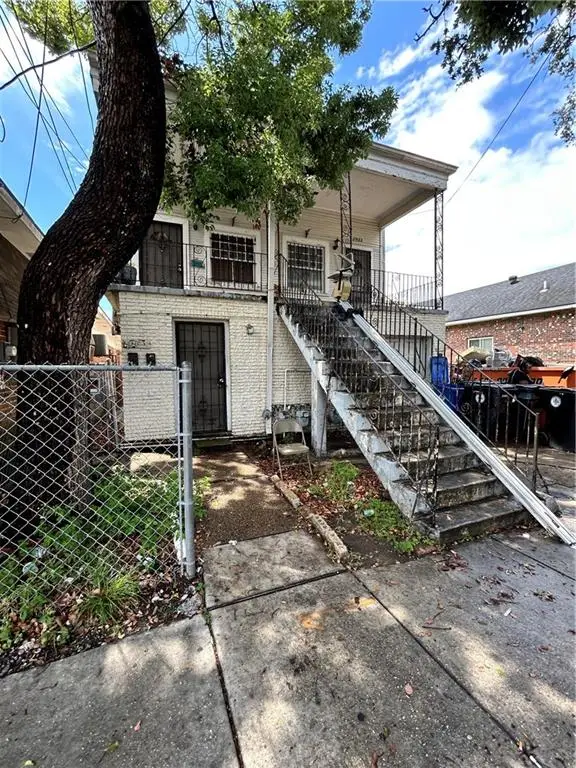 $259,000Active11 beds 5 baths4,766 sq. ft.
2922 Louisiana Avenue, New Orleans, LA 70115
MLS# 2576958Listed by: THE PELLERIN GROUP NOLA LLC


Protect your home and budget from life's surprises with an Assurant Home Warranty, backed by a partner that supports you through every step of homeownership. Explore Plans.
© 2026 Better Homes and Gardens Real Estate LLC. An Anywhere Real Estate company. All rights reserved. Better Homes and Gardens® Real Estate is a registered trademark owned by Meredith Operations Corporation, licensed to Better Homes and Gardens Real Estate LLC and used with permission. Better Homes and Gardens Real Estate LLC fully supports the principles of the Fair Housing Act and the Equal Opportunity Act. Listing information is deemed reliable but is not guaranteed accurate.
Each office is independently owned and operated.
Any services or products provided by third parties are not provided by, affiliated with or related to Better Homes and Gardens Real Estate LLC, or its affiliated companies.