
103 Morningside Dr, New Roads, LA 70760
Local realty services provided by:Better Homes and Gardens Real Estate Tiger Town
103 Morningside Dr,New Roads, LA 70760
$299,000
- 3 Beds
- 2 Baths
- 1,763 sq. ft.
- Single family
- Active
Listed by: sara gummow
Office: keller williams realty red stick partners
MLS#:2026005887
Source:LA_GBRMLS
Price summary
- Price:$299,000
- Price per sq. ft.:$153.02
About this home
SELLER WILL PAY $5,000.00 TOWARDS THE BUYER'S CLOSING COSTS! Welcome to 103 Morningside! This totally renovated home includes a new roof, code wiring and plumbing, new windows, and siding. With 1763 square feet of living area, this home has 3 bedrooms and 2 bathrooms. The large kitchen features high ceilings, and the open living room is perfect for entertaining. The primary bedroom features a large bathroom with a walk-in closet. In the back of the home is a 533-sq-ft garage apartment with cypress throughout, a small kitchen, and a bath. Walking distance to downtown New Roads. Call for your private showing.
Contact an agent
Home facts
- Year built:2026
- Subdivision & Development:Morningside
- Listing ID #:2026005887
- Added:182 day(s) ago
- Updated:October 02, 2026 at 03:50 AM
Rooms and interior
- Bedrooms:3
- Total bathrooms:2
- Full bathrooms:2
- Flooring:Ceramic Tile, Flooring over Hardwood, Wood
- Bedroom Description:Ceiling 9ft Plus, Ceiling Fan(s), Split, Walk-In Closet(s)
- Living area:1,763 sq. ft.
Heating and cooling
- Heating:Central
- Central air:Yes
Structure and exterior
- Year built:2026
- Building area:1,763 sq. ft.
- Lot area:0.34 Acres
- Exterior Features:Porch
- Foundation Description:Pillar/Post/Pier
- Levels:1 Story
Utilities
- Water:Community Water
- Sewer:Community Sewer
Finances and disclosures
- Price:$299,000
- Price per sq. ft.:$153.02
Features and amenities
- Laundry features:Laundry Room
Parking
- Parking description:2 Cars Park, Carport, Carport Rear Park, Concrete, Covered
New listings near 103 Morningside Dr
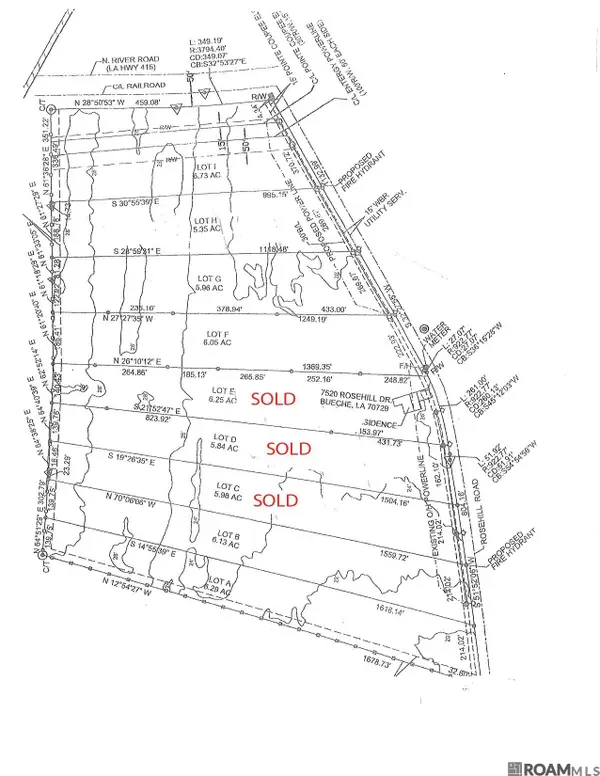 $182,410Active6.29 Acres
7622 Rosehill Rd, Port Allen, LA 70760
MLS# 2026004599Listed by: ELEVATE REAL ESTATE SERVICES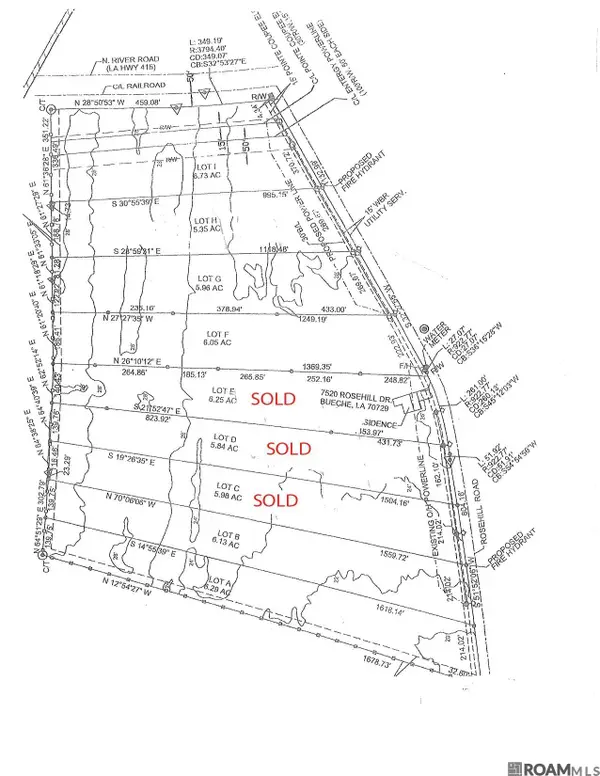 $177,770Active6.13 Acres
7602 Rosehill Rd, Port Allen, LA 70760
MLS# 2026004600Listed by: ELEVATE REAL ESTATE SERVICES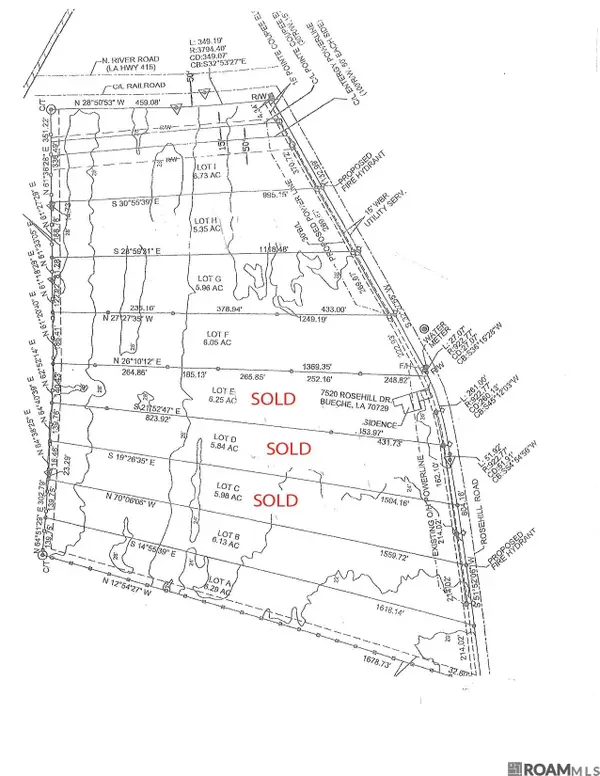 $181,500Active6.13 Acres
7520 Rosehill Rd, Port Allen, LA 70760
MLS# 2026004601Listed by: ELEVATE REAL ESTATE SERVICES $178,800Active5.96 Acres
7500 Rosehill Rd, Port Allen, LA 70760
MLS# 2026004602Listed by: ELEVATE REAL ESTATE SERVICES $160,500Active5.35 Acres
7484 Rosehill Rd, Port Allen, LA 70760
MLS# 2026004603Listed by: ELEVATE REAL ESTATE SERVICES $201,900Active6.73 Acres
7464 Rosehill Rd, Port Allen, LA 70760
MLS# 2026004604Listed by: ELEVATE REAL ESTATE SERVICES $350,000Active3 beds 2 baths1,787 sq. ft.
213 Richey St, New Roads, LA 70760
MLS# 2026017071Listed by: KELLER WILLIAMS REALTY RED STICK PARTNERS $314,900Active3 beds 3 baths2,110 sq. ft.
204 Lejeune St, New Roads, LA 70760
MLS# 2026016573Listed by: PENNANT REAL ESTATE $115,000Active3 beds 1 baths1,822 sq. ft.
411 Claiborne St, New Roads, LA 70760
MLS# 2026016531Listed by: KELLER WILLIAMS REALTY RED STICK PARTNERS $45,000Active1 beds 1 baths365 sq. ft.
12259 East St, New Roads, LA 70760
MLS# 2026016533Listed by: KELLER WILLIAMS REALTY RED STICK PARTNERS


Protect your home and budget from life's surprises with an Assurant Home Warranty, backed by a partner that supports you through every step of homeownership. Explore Plans.
© 2026 Better Homes and Gardens Real Estate LLC. An Anywhere Real Estate company. All rights reserved. Better Homes and Gardens® Real Estate is a registered trademark owned by Meredith Operations Corporation, licensed to Better Homes and Gardens Real Estate LLC and used with permission. Better Homes and Gardens Real Estate LLC fully supports the principles of the Fair Housing Act and the Equal Opportunity Act. Listing information is deemed reliable but is not guaranteed accurate.
Each office is independently owned and operated.
Any services or products provided by third parties are not provided by, affiliated with or related to Better Homes and Gardens Real Estate LLC, or its affiliated companies.