
10804 Highway 585, Oak Grove, LA 71263
Local realty services provided by:Better Homes and Gardens Real Estate Rhodes Realty
10804 Highway 585,Oak Grove, LA 71263
$199,900
- 3 Beds
- 2 Baths
- 2,139 sq. ft.
- Single family
- Active
Listed by: lea bass creech
Office: delta south realty, llc.
MLS#:221546
Source:LA_NEBOR
Price summary
- Price:$199,900
- Price per sq. ft.:$70.24
About this home
Looking for space, comfort, and modern style in Fiske Union? This beautiful 3~bedroom, 2~bath home offers over 2,100 square feet of inviting living space situated on 3 acres!! The open floor plan creates a wonderful flow throughout the home, perfect for everyday living and entertaining. Enjoy the spacious sunroom, which opens onto a covered patio. The kitchen features gorgeous solid oak cabinetry, while both bathrooms showcase beautiful modern finishes. The spacious primary bedroom offers an impressive walk~in closet with plenty of room for all your storage needs. With its generous acreage, inviting living spaces, and beautiful finishes, this property offers the perfect opportunity to enjoy country living. Come see all this home has to offer!!!
Contact an agent
Home facts
- Year built:1997
- Subdivision & Development:OTHER
- Listing ID #:221546
- Added:3 day(s) ago
- Updated:November 08, 2026 at 04:20 PM
Rooms and interior
- Bedrooms:3
- Total bathrooms:2
- Full bathrooms:2
- Kitchen Description:Kitchen On Level 1, Microwave
- Bedroom Description:Master Bedroom On Level 1
- Living area:2,139 sq. ft.
Structure and exterior
- Roof:Metal
- Year built:1997
- Building area:2,139 sq. ft.
- Lot area:3 Acres
- Lot Features:Cleared Lot
- Architectural Style:Ranch/Rambler
- Construction Materials:Vinyl Siding
- Exterior Features:Covered Patio, Porch Covered
- Foundation Description:Slab
- Levels:1 Story
Utilities
- Water:Public
- Sewer:Septic
Finances and disclosures
- Price:$199,900
- Price per sq. ft.:$70.24
Features and amenities
- Appliances:Microwave
- Amenities:Ceiling Fan(S), Double Pane Windows, Electric Water Heater, Walk In Closet
Parking
- Parking description:Attached Carport
- Garage spaces:1
New listings near 10804 Highway 585
- New
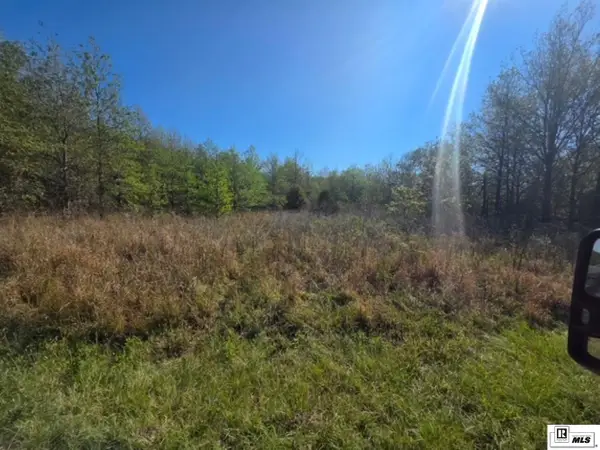 $256,000Active80 Acres
80 ACRES Watts Road, Oak Grove, LA 71263
MLS# 221572Listed by: COLDWELL BANKER GROUP ONE REALTY  $152,000Active0.92 Acres
750 S Constitution, Bader Lot 2 Avenue, Oak Grove, LA 71263
MLS# 153564Listed by: AHRENS REALTY COMPANY, LLC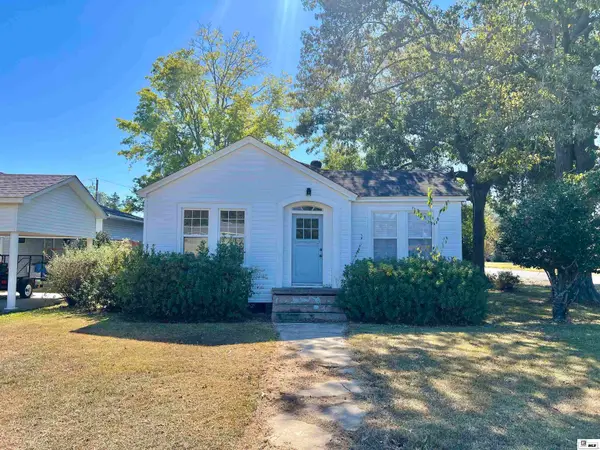 $160,000Active4 beds 2 baths1,855 sq. ft.
601 E Noble Street, Oak Grove, LA 71263
MLS# 221355Listed by: DELTA SOUTH REALTY, LLC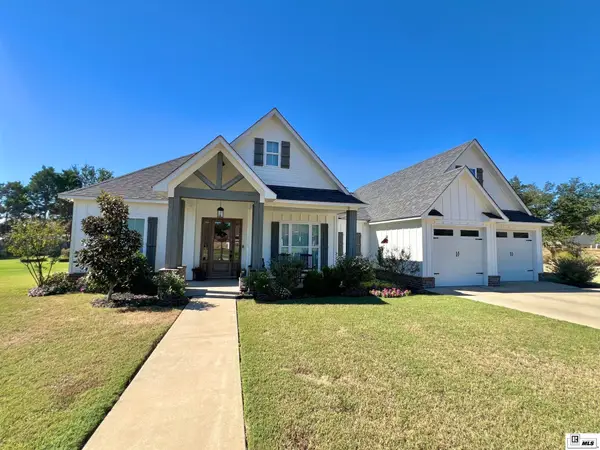 $415,000Active4 beds 3 baths2,504 sq. ft.
202 Ridgecrest Road, Oak Grove, LA 71263
MLS# 221318Listed by: DELTA SOUTH REALTY, LLC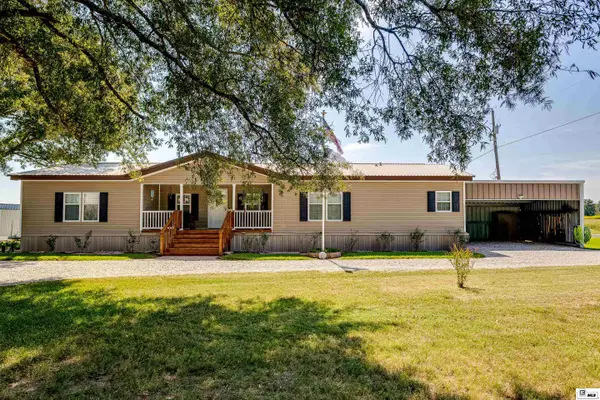 $175,000Active3 beds 2 baths2,040 sq. ft.
1464 Morgan Road, Oak Grove, LA 71263
MLS# 221183Listed by: KELLER WILLIAMS PARISHWIDE PARTNERS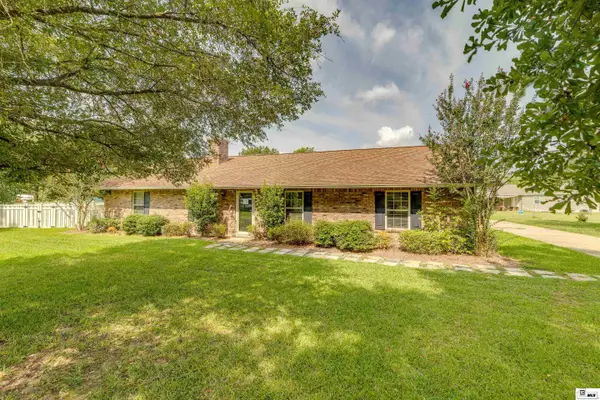 $249,000Active3 beds 2 baths2,801 sq. ft.
412 Ridgecrest Road, Oak Grove, LA 71263
MLS# 221172Listed by: FRENCH REALTY, LLC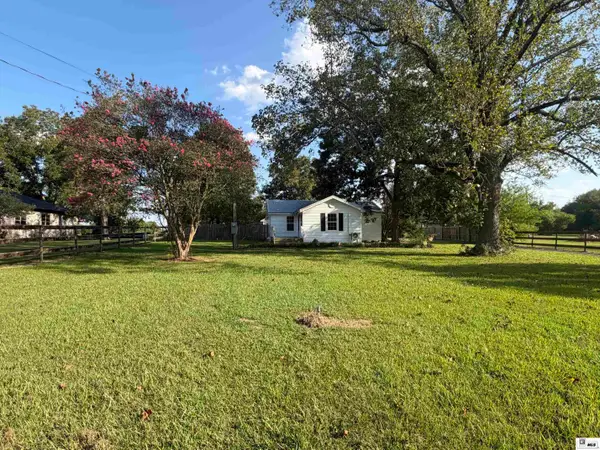 $129,900Active2 beds 2 baths967 sq. ft.
3934 Highway 2, Oak Grove, LA 71263
MLS# 221081Listed by: DELTA SOUTH REALTY, LLC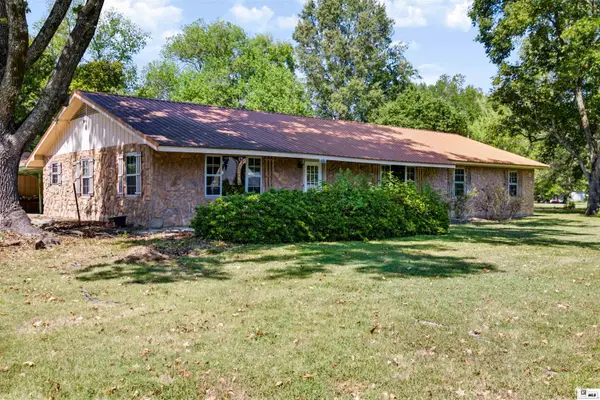 $195,000Active3 beds 2 baths2,379 sq. ft.
615 Ashley Street, Oak Grove, LA 71263
MLS# 221066Listed by: HARRISON LILLY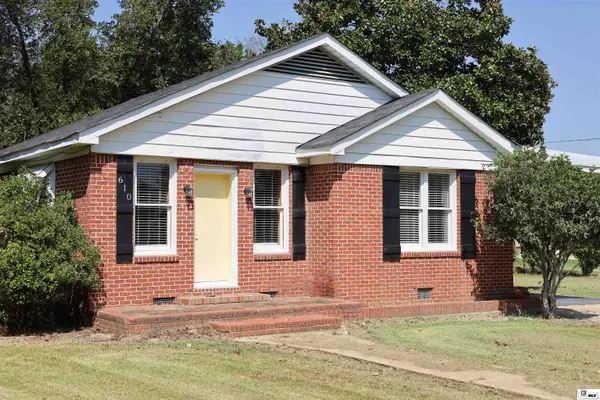 $123,500Active2 beds 2 baths2,497 sq. ft.
610 E Noble Street, Oak Grove, LA 71263
MLS# 221054Listed by: HOME2U REALTY, LLC


Protect your home and budget from life's surprises with an Assurant Home Warranty, backed by a partner that supports you through every step of homeownership. Explore Plans.
© 2026 Better Homes and Gardens Real Estate LLC. An Anywhere Real Estate company. All rights reserved. Better Homes and Gardens® Real Estate is a registered trademark owned by Meredith Operations Corporation, licensed to Better Homes and Gardens Real Estate LLC and used with permission. Better Homes and Gardens Real Estate LLC fully supports the principles of the Fair Housing Act and the Equal Opportunity Act. Listing information is deemed reliable but is not guaranteed accurate.
Each office is independently owned and operated.
Any services or products provided by third parties are not provided by, affiliated with or related to Better Homes and Gardens Real Estate LLC, or its affiliated companies.