
610 E Noble Street, Oak Grove, LA 71263
Local realty services provided by:Better Homes and Gardens Real Estate Veranda Realty
610 E Noble Street,Oak Grove, LA 71263
$123,500
- 2 Beds
- 2 Baths
- 2,497 sq. ft.
- Single family
- Active
Listed by: bridget snyder
Office: home2u realty, llc.
MLS#:221054
Source:LA_NEBOR
Price summary
- Price:$123,500
- Price per sq. ft.:$60.07
About this home
Charming and well maintained 2-bedroom, 2-bath brick home nestled in a quiet neighborhood at the end of a dead-end street. This adorable home offers a comfortable layout with plenty of potential, including a versatile additional room that could easily be used as a third bedroom. Enjoy the spacious backyard with plenty of room for entertaining, gardening, pets, or simply relaxing outdoors. A peaceful location, great yard, and inviting character make this home a wonderful place to call home!
Contact an agent
Home facts
- Year built:1947
- Subdivision & Development:OTHER
- Listing ID #:221054
- Added:3 day(s) ago
- Updated:September 28, 2026 at 05:27 PM
Rooms and interior
- Bedrooms:2
- Total bathrooms:2
- Full bathrooms:2
- Kitchen Description:Dishwasher, Electric Range/Oven, Kitchen On Level 1, Refrigerator
- Bedroom Description:Master Bedroom On Level 2
- Basement Description:Crawl Space
- Living area:2,497 sq. ft.
Heating and cooling
- Cooling:Electric, Wall/Window Unit
- Heating:Natural Gas, Wall Heater
Structure and exterior
- Roof:Asphalt Shingle
- Year built:1947
- Building area:2,497 sq. ft.
- Lot area:2.5 Acres
- Lot Features:Cleared Lot
- Architectural Style:Ranch/Rambler, Traditional
- Construction Materials:Brick Veneer
- Foundation Description:Crawl Space, Slab
- Levels:1 Story
Utilities
- Water:Public
- Sewer:Public
Finances and disclosures
- Price:$123,500
- Price per sq. ft.:$60.07
- Tax amount:$609
Features and amenities
- Appliances:Electric Range/Oven, Washer/Dryer Connect
- Laundry features:Washer/Dryer Connection
- Amenities:Ceiling Fan(S), Double Pane Windows, Electric Water Heater, Metal Windows, Storage Building, Window Treatments: All Stay
Parking
- Parking description:Attached Carport
- Garage spaces:1
New listings near 610 E Noble Street
- New
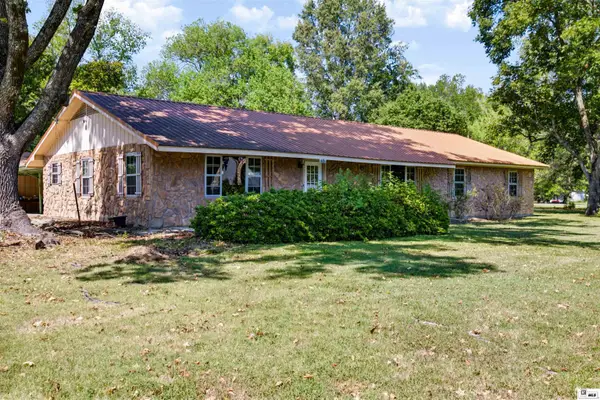 $195,000Active3 beds 2 baths2,379 sq. ft.
615 Ashley Street, Oak Grove, LA 71263
MLS# 221066Listed by: HARRISON LILLY - New
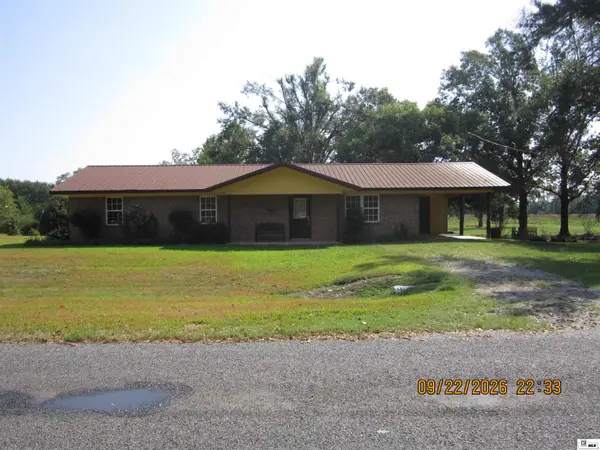 $145,000Active3 beds 1 baths1,516 sq. ft.
1887 Skinner Lane, Oak Grove, LA 71263
MLS# 221027Listed by: BETTERHOMES&GARDENSVERANDA 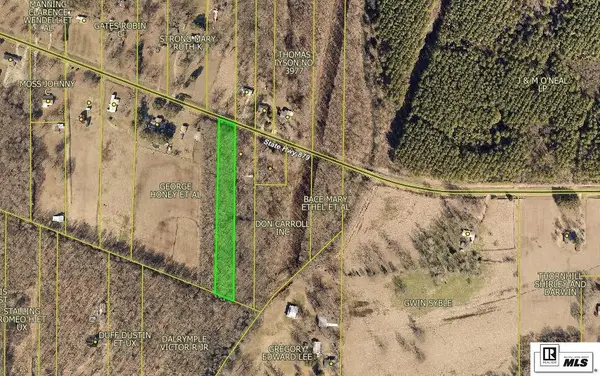 $15,000Active2 Acres
00 Highway 879, Oak Grove, LA 71263
MLS# 220837Listed by: DELTA SOUTH REALTY, LLC $60,000Active2 beds 2 baths1,102 sq. ft.
605 Marietta Street, Oak Grove, LA 71263
MLS# 220766Listed by: DELTA SOUTH REALTY, LLC $265,000Active3 beds 2 baths1,785 sq. ft.
17185 Highway 585, Oak Grove, LA 71263
MLS# 220719Listed by: DELTA SOUTH REALTY, LLC $110,000Active3 beds 1 baths1,180 sq. ft.
7028 Highway 2, Oak Grove, LA 71263
MLS# 220676Listed by: GOVAN REAL ESTATE $72,500Active2 beds 1 baths786 sq. ft.
501 Oak Street, Oak Grove, LA 71263
MLS# 220621Listed by: DELTA SOUTH REALTY, LLC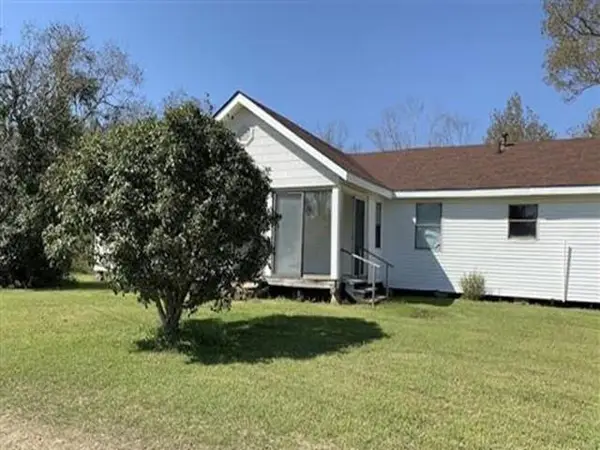 $51,500Active3 beds 2 baths2,340 sq. ft.
718 Skinner Lane, Oak Grove, LA 71263
MLS# 2572928Listed by: REALHOME SERVICES AND SOLUTIONS, INC. $32,900Active3.31 Acres
LOT 1 Morgan Road, Oak Grove, LA 71263
MLS# 220476Listed by: COLDWELL BANKER GROUP ONE REALTY


Protect your home and budget from life's surprises with an Assurant Home Warranty, backed by a partner that supports you through every step of homeownership. Explore Plans.
© 2026 Better Homes and Gardens Real Estate LLC. An Anywhere Real Estate company. All rights reserved. Better Homes and Gardens® Real Estate is a registered trademark owned by Meredith Operations Corporation, licensed to Better Homes and Gardens Real Estate LLC and used with permission. Better Homes and Gardens Real Estate LLC fully supports the principles of the Fair Housing Act and the Equal Opportunity Act. Listing information is deemed reliable but is not guaranteed accurate.
Each office is independently owned and operated.
Any services or products provided by third parties are not provided by, affiliated with or related to Better Homes and Gardens Real Estate LLC, or its affiliated companies.