
10 Lakeview Drive, Oak Ridge, LA 71264
Local realty services provided by:Better Homes and Gardens Real Estate Veranda Realty
10 Lakeview Drive,Oak Ridge, LA 71264
$550,000
- 5 Beds
- 3 Baths
- 2,918 sq. ft.
- Single family
- Active
Listed by: brandy bell
Office: coldwell banker group one realty
MLS#:220483
Source:LA_NEBOR
Price summary
- Price:$550,000
- Price per sq. ft.:$137.26
About this home
Only 16 miles from the Meta Data Center in Richland Parish, this spacious 5 bedroom, 3 bath home with a huge bonus room, offers the hard-to-find combination of room to spread out, a country setting, and convenient access to I-20 near the Start exit. Inside, you’ll find a large living area with soaring ceilings, fireplace and built-ins, a formal dining room, and a spacious kitchen with granite countertops, abundant cabinetry and stainless appliances. The master bedroom is downstairs and features a tray ceiling and private bath with double vanities, soaking tub and a beautifully updated tiled shower. Upstairs are additional bedrooms plus an oversized flex room that could easily serve as a game room, media room, home office, workout room or whatever fits your needs. Crown molding, wood and wood-look flooring, generous room sizes and plenty of storage can be found throughout. The home is also equipped with 2 tankless water heaters. Outside, enjoy a covered back porch, huge yard and a separate detached garage/storage building. If you need space but still want quick interstate access and proximity to the growth happening in Richland Parish, 10 Lakeview Drive is one to see!...
Contact an agent
Home facts
- Year built:2007
- Subdivision & Development:OTHER
- Listing ID #:220483
- Added:46 day(s) ago
- Updated:September 28, 2026 at 11:00 PM
Rooms and interior
- Bedrooms:5
- Total bathrooms:3
- Full bathrooms:3
- Kitchen Description:Dishwasher, Garbage Disposal, Gas Range/Oven, Kitchen On Level 1, Microwave, Refrigerator
- Bedroom Description:Master Bedroom On Level 1
- Living area:2,918 sq. ft.
Heating and cooling
- Cooling:Central Air
- Heating:Natural Gas
Structure and exterior
- Roof:Architectural Style
- Year built:2007
- Building area:2,918 sq. ft.
- Lot area:3.25 Acres
- Lot Features:Irregular
- Architectural Style:Traditional
- Construction Materials:Brick Veneer
- Exterior Features:Covered Patio, Landscaped, Porch Covered
- Foundation Description:Slab
- Levels:2 Stories
Schools
- High school:RAYVILLE R
- Middle school:START JUNIOR HIGH
- Elementary school:START ELEMENTAR
Utilities
- Sewer:Mechanical
Finances and disclosures
- Price:$550,000
- Price per sq. ft.:$137.26
Features and amenities
- Appliances:Gas Range/Oven, Microwave, Washer/Dryer Connect
- Laundry features:Washer/Dryer Connection
- Amenities:Cable, Carbon Monoxide, Ceiling Fan(S), Double Pane Windows, Garage Door Opener, Gutters, Jet Tub, Security System, Smoke Detector, Walk In Closet, Window Treatments: Blinds, Wireless Internet, Workshop
Parking
- Parking description:Attached Garage
- Garage spaces:2
New listings near 10 Lakeview Drive
 $165,000Active3 beds 2 baths1,962 sq. ft.
1316 Little Lake Road, Oak Ridge, LA 71264
MLS# 220272Listed by: CYPRESS STATE REALTY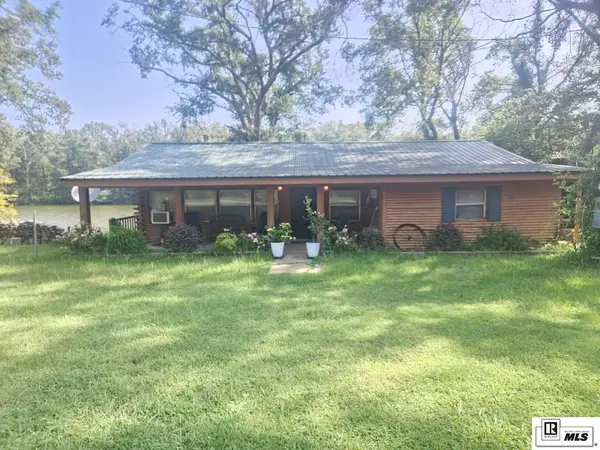 $170,000Active2 beds 1 baths1,125 sq. ft.
11415 Trails End Road, Oak Ridge, LA 71264
MLS# 220210Listed by: COLDWELL BANKER GROUP ONE REALTY $166,500Active18.45 Acres
0 Lynn Winnon Road, Oak Ridge, LA 71264
MLS# 219942Listed by: KELLER WILLIAMS PARISHWIDE PARTNERS $125,000Active3 beds 2 baths1,280 sq. ft.
11545 Trails End Road, Oak Ridge, LA 71264
MLS# 219892Listed by: KELLER WILLIAMS PARISHWIDE PARTNERS $57,000Active3.5 Acres
0 Kent Road, Oak Ridge, LA 71264
MLS# 219797Listed by: JOHN REA REALTY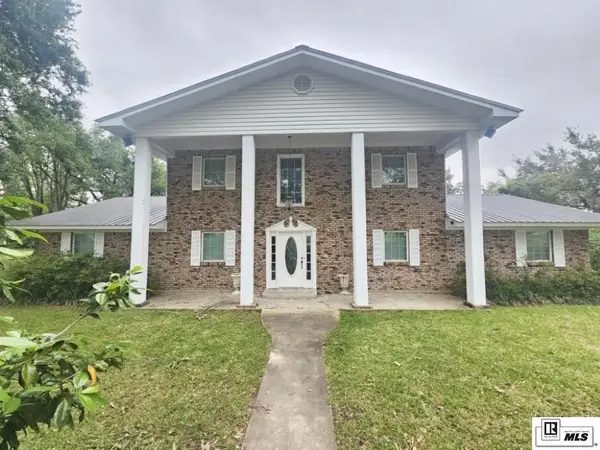 $395,000Active4 beds 3 baths3,275 sq. ft.
194 Henry Road, Oak Ridge, LA 71264
MLS# 219173Listed by: COLDWELL BANKER GROUP ONE REALTY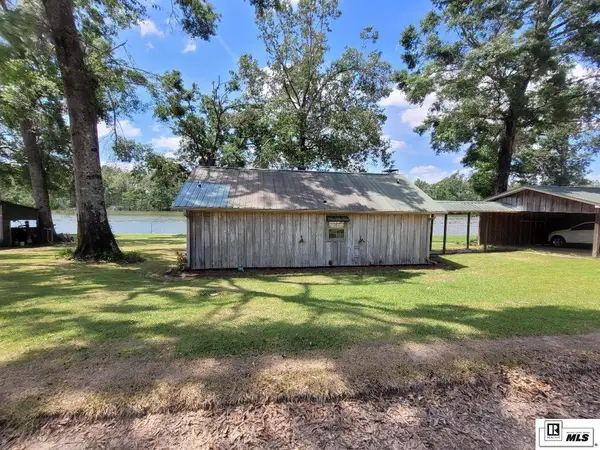 $275,000Active2 beds 2 baths729 sq. ft.
4781 Lynn Winnon Road, Oak Ridge, LA 71264
MLS# 219152Listed by: KELLER WILLIAMS PARISHWIDE PARTNERS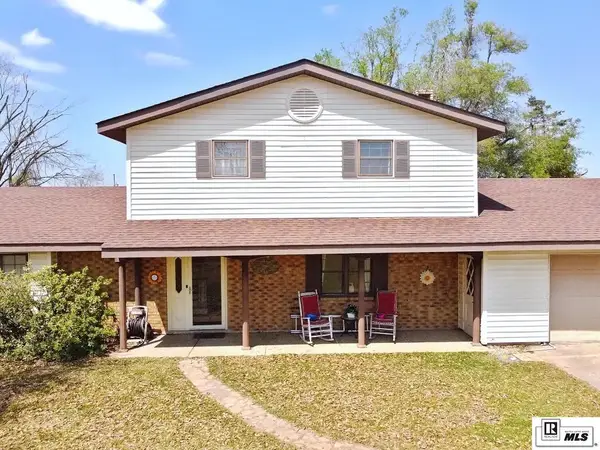 $345,000Active4 beds 3 baths2,500 sq. ft.
482 Girard Road, Oak Ridge, LA 71264
MLS# 218698Listed by: COLDWELL BANKER GROUP ONE REALTY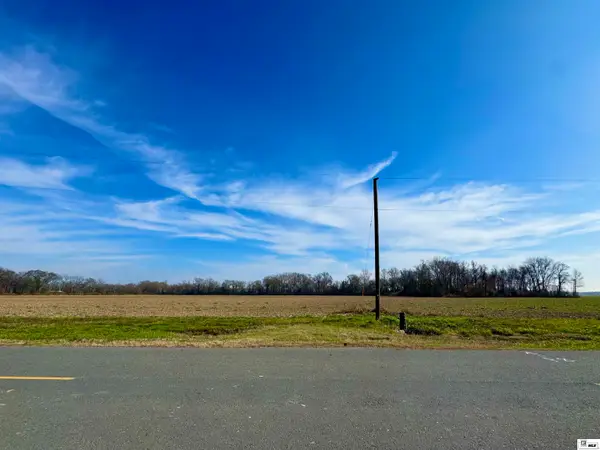 $795,000Active53 Acres
000 Charleston Drive, Oak Ridge, LA 71264
MLS# 217638Listed by: CYPRESS STATE REALTY


Protect your home and budget from life's surprises with an Assurant Home Warranty, backed by a partner that supports you through every step of homeownership. Explore Plans.
© 2026 Better Homes and Gardens Real Estate LLC. An Anywhere Real Estate company. All rights reserved. Better Homes and Gardens® Real Estate is a registered trademark owned by Meredith Operations Corporation, licensed to Better Homes and Gardens Real Estate LLC and used with permission. Better Homes and Gardens Real Estate LLC fully supports the principles of the Fair Housing Act and the Equal Opportunity Act. Listing information is deemed reliable but is not guaranteed accurate.
Each office is independently owned and operated.
Any services or products provided by third parties are not provided by, affiliated with or related to Better Homes and Gardens Real Estate LLC, or its affiliated companies.