
25 Lakeview Drive, Oak Ridge, LA 71264
Local realty services provided by:Better Homes and Gardens Real Estate Rhodes Realty
25 Lakeview Drive,Oak Ridge, LA 71264
$359,000
- 4 Beds
- 4 Baths
- 2,214 sq. ft.
- Single family
- Pending
Listed by: cara sampognaro
Office: john rea realty
MLS#:221571
Source:LA_NEBOR
Price summary
- Price:$359,000
- Price per sq. ft.:$132.67
About this home
"Porch sittin', sweet tea sippin', and room for just about everything! Escape the hustle and bustle to your own peaceful retreat on 1.6 beautiful acres on Crew Lake in the Start/Rayville area! This 4-bedroom, 4-bath home welcomes guests with its charming, Southern front porch. Inside, you'll love the spacious, open floor plan where the kitchen, breakfast area, and living room flow effortlessly together. The kitchen offers abundant counter space and plenty of bar seating, making it the perfect gathering spot for everyday living. A quaint breakfast area adds to the home's charm, while beautiful natural light creates a warm and welcoming atmosphere throughout. The primary suite offers a private retreat with an ensuite bath and direct access to the screened porch—an ideal spot to enjoy your morning coffee or unwind at the end of the day. And there's so much more to love outdoors! The expansive screened porch provides another wonderful space for relaxing or entertaining while enjoying the peaceful setting of the lake. A detached bonus space offers endless possibilities—imagine a man cave, she shed, art studio, hobby space, or even a future outdoor kitchen! An additional covered area is perfect for parking vehicles or boats, or could become a fabulous, covered pavilion for outdoor gatherings. Wait there's more! Need room for projects, equipment, or all those extra toys? The impressive 30' x 60' workshop/storage building has you covered! Come experience the charm, tranquility, and possibilities of country living on Crew Lake—where there's room to breathe, space to dream, and a place to truly feel at home!...
Contact an agent
Home facts
- Subdivision & Development:OTHER
- Listing ID #:221571
- Added:4 day(s) ago
- Updated:November 09, 2026 at 10:04 PM
Rooms and interior
- Bedrooms:4
- Total bathrooms:4
- Full bathrooms:4
- Kitchen Description:Dishwasher, Electric Range/Oven, Garbage Disposal, Kitchen On Level 1
- Bedroom Description:Master Bedroom On Level 1
- Living area:2,214 sq. ft.
Heating and cooling
- Cooling:Central Air, Electric
- Heating:Central, Electric
Structure and exterior
- Roof:Architectural Style
- Building area:2,214 sq. ft.
- Lot area:1.6 Acres
- Lot Features:Cleared Lot
- Architectural Style:Traditional
- Construction Materials:Vinyl Siding
- Exterior Features:Landscaped, Open Patio, Porch Covered, Screened Porch
- Foundation Description:Slab
- Levels:1 Story
Schools
- High school:RAYVILLE R
- Middle school:START JUNIOR HIGH
- Elementary school:START ELEMENTAR
Utilities
- Water:Public
- Sewer:Septic
Finances and disclosures
- Price:$359,000
- Price per sq. ft.:$132.67
Features and amenities
- Appliances:Electric Range/Oven, Washer/Dryer Connect
- Laundry features:Washer/Dryer Connection
- Amenities:Ceiling Fan(S), Double Pane Windows, Electric Water Heater, Gravel Drive, Outbuildings, Walk In Closet, Window Treatments: All Stay, Workshop
New listings near 25 Lakeview Drive
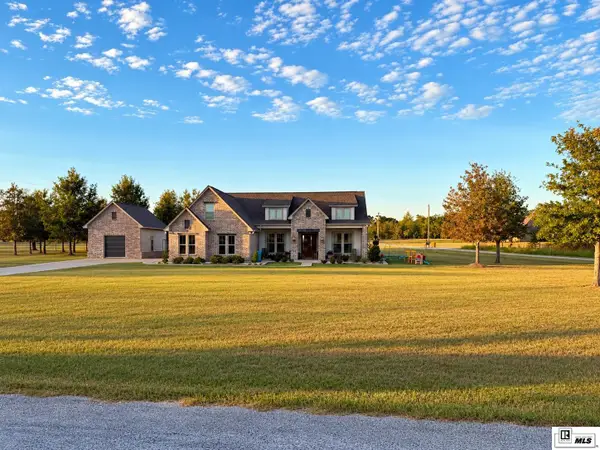 $480,000Pending3 beds 3 baths2,345 sq. ft.
11 Cole's Creek Drive, Oak Ridge, LA 71264
MLS# 221380Listed by: CYPRESS STATE REALTY $325,000Active4 beds 3 baths2,278 sq. ft.
482 Girard Road, Oak Ridge, LA 71264
MLS# 221231Listed by: HARRISON LILLY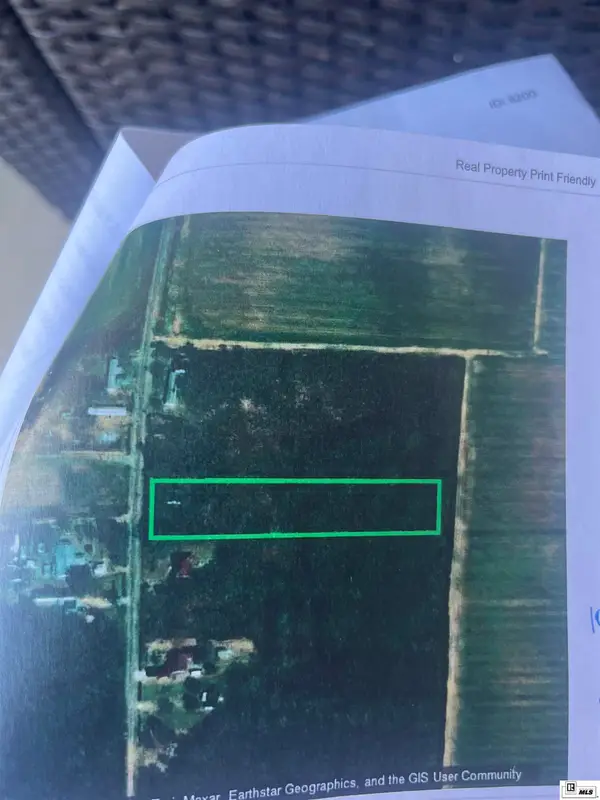 $15,000Active0 Acres
00 E Cotton Road, Oak Ridge, LA 71264-0000
MLS# 221180Listed by: KELLER WILLIAMS PARISHWIDE PARTNERS $500,000Active5 beds 3 baths2,918 sq. ft.
10 Lakeview Drive, Oak Ridge, LA 71264
MLS# 220483Listed by: COLDWELL BANKER GROUP ONE REALTY $165,000Active3 beds 2 baths1,962 sq. ft.
1316 Little Lake Road, Oak Ridge, LA 71264
MLS# 220272Listed by: CYPRESS STATE REALTY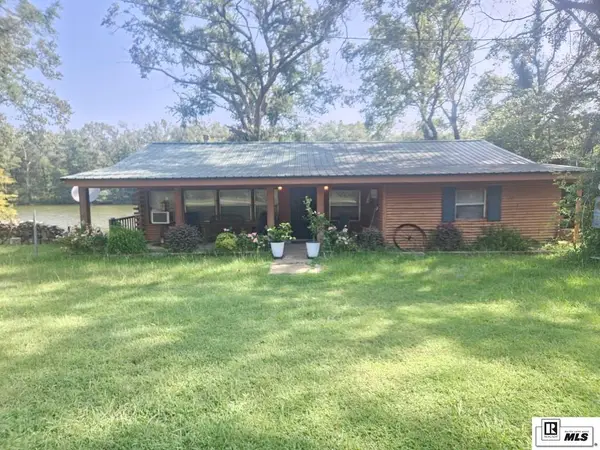 $159,000Active2 beds 1 baths1,125 sq. ft.
11415 Trails End Road, Oak Ridge, LA 71264
MLS# 220210Listed by: COLDWELL BANKER GROUP ONE REALTY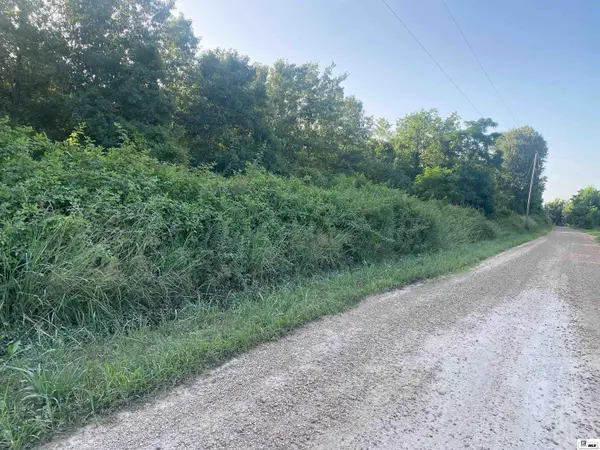 $166,500Active18.45 Acres
0 Lynn Winnon Road, Oak Ridge, LA 71264
MLS# 219942Listed by: KELLER WILLIAMS PARISHWIDE PARTNERS $110,000Active3 beds 2 baths1,280 sq. ft.
11545 Trails End Road, Oak Ridge, LA 71264
MLS# 219892Listed by: KELLER WILLIAMS PARISHWIDE PARTNERS $52,000Active3.5 Acres
0 Kent Road, Oak Ridge, LA 71264
MLS# 219797Listed by: JOHN REA REALTY


Protect your home and budget from life's surprises with an Assurant Home Warranty, backed by a partner that supports you through every step of homeownership. Explore Plans.
© 2026 Better Homes and Gardens Real Estate LLC. An Anywhere Real Estate company. All rights reserved. Better Homes and Gardens® Real Estate is a registered trademark owned by Meredith Operations Corporation, licensed to Better Homes and Gardens Real Estate LLC and used with permission. Better Homes and Gardens Real Estate LLC fully supports the principles of the Fair Housing Act and the Equal Opportunity Act. Listing information is deemed reliable but is not guaranteed accurate.
Each office is independently owned and operated.
Any services or products provided by third parties are not provided by, affiliated with or related to Better Homes and Gardens Real Estate LLC, or its affiliated companies.