
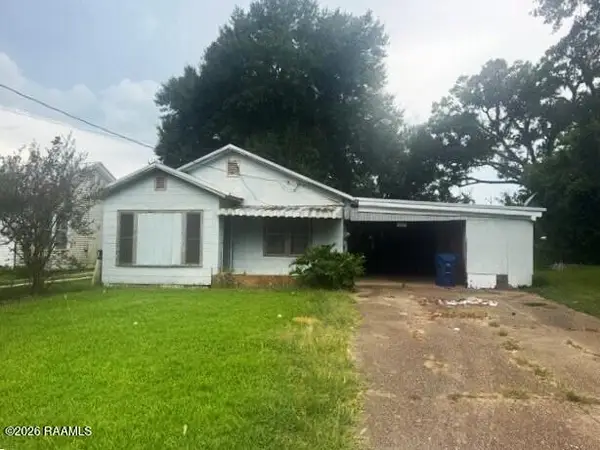
119 Brooke Street, Opelousas, LA 70570
Local realty services provided by:Better Homes and Gardens Real Estate Rhodes Realty
119 Brooke Street,Opelousas, LA 70570
$175,000
- 3 Beds
- 2 Baths
- 1,976 sq. ft.
- Mobile / Manufactured
- Pending
Listed by: charles hiller
Office: parish realty acadiana
MLS#:2600007091
Source:LA_RAAMLS
Price summary
- Price:$175,000
- Price per sq. ft.:$88.56
About this home
Welcome home to peaceful country living in Leonville located in Lane Michael Subdivision. Situated on 2 oversized lots, this well-maintained home rests on a spacious 1.037 acre tract offering room to live, work, entertain, and possibly produce income. The split floor plan features 3 beds, 2 baths, and a bright, oversized living room highlighted by a cozy wood-burning fireplace and an abundance of windows that fill the home with natural light. Just off the living room is a versatile flex space with built-in storage that's ideal as a home office, den, playroom, or hobby room.The kitchen comes complete with a refrigerator, dishwasher, and electric range, all of which will remain. Double doors lead to the covered back patio creating a seamless transition for outdoor entertaining. The generous 15' x 16' primary suite offers plenty of space, while the ensuite bath features dual vanities, a relaxing soaker tub, and a separate shower. Two spacious secondary bedrooms and a full bath are located on the opposite side of the home. The laundry room includes a washer & dryer, wet hanging space, and direct access to the covered carport.Outside, the property truly shines. A low maintenance concrete driveway provides ample parking, along with covered parking for your RV, or even an 18-wheeler podnuh! The fully fenced backyard features a large in-ground concrete swimming pool, a covered patio perfect for football season cookouts, and plenty of room for pets & gardening. A detached workshop offers endless possibilities as a future pool house, or an income-producing apartment, while the detached one-bay garage is ideal for storing lawn equipment & tools.Mature landscaping, beautiful cypress trees, and a stately magnolia tree enhance the property's curb appeal, while aerial views showcase everything this versatile 1.037 acre property has to offer. Don't miss this opportunity to live in Leonville near Bayou Teche. Ask your lender about special mobile home financing options today....
Contact an agent
Home facts
- Year built:2000
- Subdivision & Development:Lane Michael
- Listing ID #:2600007091
- Added:12 day(s) ago
- Updated:August 13, 2026 at 11:47 AM
Rooms and interior
- Bedrooms:3
- Total bathrooms:2
- Full bathrooms:2
- Flooring:Vinyl
- Bathrooms Description:Double Vanity, Separate Shower
- Kitchen Description:Dishwasher, Electric Stove Con, Formica Counters, Kitchen Island, Refrigerator
- Living area:1,976 sq. ft.
Heating and cooling
- Cooling:Central Air
- Heating:Central Heat, Electric
- Central air:Yes
Structure and exterior
- Roof:Metal
- Year built:2000
- Building area:1,976 sq. ft.
- Lot area:1.04 Acres
- Lot Features:Dead-End, Landscaped, Level
- Architectural Style:Traditional
- Construction Materials:Frame, Vinyl Siding
- Exterior Features:Covered Patio, Full Fenced, Outside Light, Privacy Fence, Shed(s), Storage, Workshop
- Foundation Description:Pillar/Post/Pier
- Levels:1 Story
Schools
- High school:Call School Board
- Middle school:Call School Board
- Elementary school:Call School Board
Utilities
- Sewer:Public Sewer
Finances and disclosures
- Price:$175,000
- Price per sq. ft.:$88.56
Features and amenities
- Appliances:Dishwasher, Electric Stove Con, Refrigerator, Washer
- Laundry features:Dryer, Electric Dryer Hookup, Washer, Washer Hookup
- Amenities:Aluminum Frames, Built-in Features, Crown Molding, Double Pane Windows, High Ceilings, Lighting, Separate Shower, Storm Window(s), Walk-In Closet(s)
- Pool features:In Ground Pool
Parking
- Total parking spaces:4
- Parking description:Carport, Garage
- Garage:Yes
- Garage spaces:1
- Carport spaces:3
New listings near 119 Brooke Street
- New
 $200,000Active5 beds 2 baths2,455 sq. ft.
178 El Shaddai Road, Opelousas, LA 70570
MLS# 2600007410Listed by: COMPASS - New
 $260,000Active26.83 Acres
102 Nap Lane, Opelousas, LA 70570
MLS# 2600007417Listed by: SCOUT REAL ESTATE CO. - New
 $8,500Active0.18 Acres
Taft Street, Opelousas, LA 70570
MLS# 2600007425Listed by: REALITY REALTY, LLC - New
 $44,900Active3 beds 2 baths1,600 sq. ft.
424 Louisiana Avenue, Opelousas, LA 70570
MLS# 2600007385Listed by: BRANDON E. BREAUX REAL ESTATE - New
 $34,900Active4 beds 2 baths1,956 sq. ft.
827 W Grolee Street, Opelousas, LA 70570
MLS# 2571599Listed by: ALPHA TEAM, LLC  $200,000Pending3 beds 2 baths1,836 sq. ft.
162 Whispering Oaks Drive, Opelousas, LA 70570
MLS# 2600007296Listed by: REAL BROKER, LLC- New
 $65,000Active0.85 Acres
00 Cynthia Circle, Opelousas, LA 70570
MLS# 2600007267Listed by: KEATY REAL ESTATE TEAM - New
 $106,000Active1.11 Acres
00 Cynthia Circle, Opelousas, LA 70570
MLS# 2600007269Listed by: KEATY REAL ESTATE TEAM - Open Sat, 2 to 6pmNew
 $835,000Active3 beds 3 baths2,900 sq. ft.
211 Royce Road, Opelousas, LA 70570
MLS# 2600007270Listed by: KEATY REAL ESTATE TEAM - New
 $78,000Active3 beds 2 baths1,259 sq. ft.
1359 Cherokee Drive, Opelousas, LA 70570
MLS# 2600007241Listed by: REALITY REALTY, LLC


Protect your home and budget from life's surprises with an Assurant Home Warranty, backed by a partner that supports you through every step of homeownership. Explore Plans.
© 2026 Better Homes and Gardens Real Estate LLC. An Anywhere Real Estate company. All rights reserved. Better Homes and Gardens® Real Estate is a registered trademark owned by Meredith Operations Corporation, licensed to Better Homes and Gardens Real Estate LLC and used with permission. Better Homes and Gardens Real Estate LLC fully supports the principles of the Fair Housing Act and the Equal Opportunity Act. Listing information is deemed reliable but is not guaranteed accurate.
Each office is independently owned and operated.
Any services or products provided by third parties are not provided by, affiliated with or related to Better Homes and Gardens Real Estate LLC, or its affiliated companies.