
139 Crimson Street, Opelousas, LA 70570
Local realty services provided by:Better Homes and Gardens Real Estate Rhodes Realty
139 Crimson Street,Opelousas, LA 70570
$175,000
- 3 Beds
- 3 Baths
- 2,326 sq. ft.
- Single family
- Active
Listed by: lindsey reed
Office: real broker, llc.
MLS#:2600009558
Source:LA_RAAMLS
Price summary
- Price:$175,000
- Price per sq. ft.:$75.24
About this home
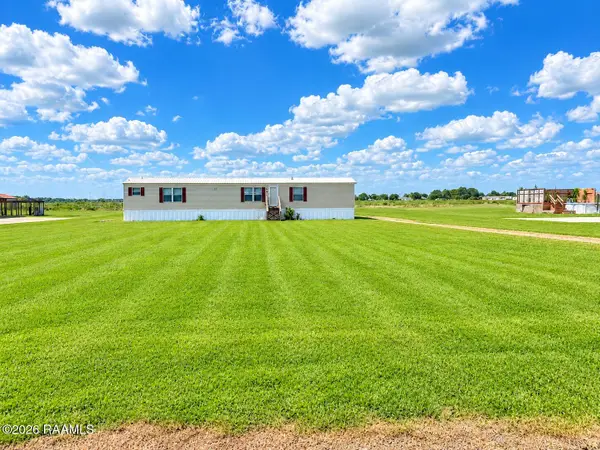
HUGE workshop, plenty of parking, and room to spread out in Rose Garden Subdivision! Situated on just under half an acre, this home offers a country setting with convenient access to I-49 for travel. Redone in 2005, the home features a spacious living area and a kitchen with abundant cabinet space, granite countertops, and a peninsula with bar seating. The large breakfast area opens into an expansive bonus room--perfect for a den, game room, hobby space, or whatever fits your needs! A generously sized primary bedroom adds to the comfortable layout. Outside, enjoy a fully fenced yard, a huge workshop, and an extended driveway offering ample parking for gatherings. A two-car carport and metal roof round out this property's practical features. Space, versatility, and convenience all in one!
Contact an agent
Home facts
- Subdivision & Development:Rose Garden
- Listing ID #:2600009558
- Added:1 day(s) ago
- Updated:October 10, 2026 at 03:32 PM
Rooms and interior
- Bedrooms:3
- Total bathrooms:3
- Full bathrooms:2
- Half bathrooms:1
- Flooring:Pavers, Tile, Wood Laminate
- Kitchen Description:Dishwasher, Electric Cooktop, Electric Stove Con, Granite Counters, Refrigerator
- Living area:2,326 sq. ft.
Heating and cooling
- Cooling:Central Air
- Heating:Central Heat
- Central air:Yes
Structure and exterior
- Roof:Metal
- Building area:2,326 sq. ft.
- Lot area:0.47 Acres
- Lot Features:Level
- Architectural Style:Ranch, Traditional
- Construction Materials:Brick Veneer, Frame, Vinyl Siding
- Exterior Features:Chain Link Fencing, Full Fenced, Outside Light, Shed(s), Storage, Workshop
- Foundation Description:Slab
- Levels:1 Story
Schools
- High school:Call School Board
- Middle school:Call School Board
- Elementary school:Call School Board
Utilities
- Sewer:Public Sewer
Finances and disclosures
- Price:$175,000
- Price per sq. ft.:$75.24
Features and amenities
- Appliances:Dishwasher, Electric Cooktop, Electric Stove Con, Refrigerator, Washer
- Laundry features:Dryer, Electric Dryer Hookup, Washer, Washer Hookup
- Amenities:Lighting
Parking
- Total parking spaces:2
- Parking description:Attached, Carport
- Garage:Yes
- Carport spaces:2
New listings near 139 Crimson Street
- New
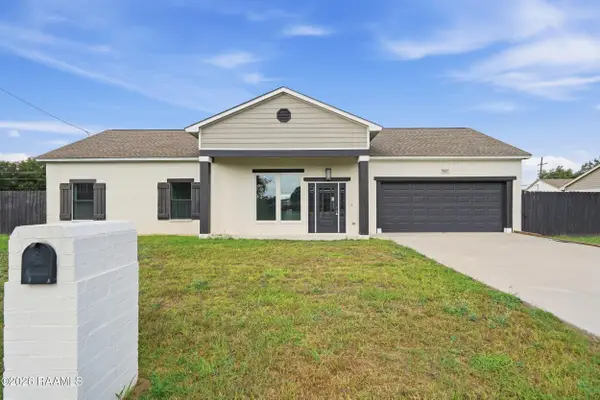 $230,000Active4 beds 2 baths1,600 sq. ft.
253 Percy Drive, Opelousas, LA 70570
MLS# 2600009530Listed by: KELLER WILLIAMS REALTY ACADIANA - New
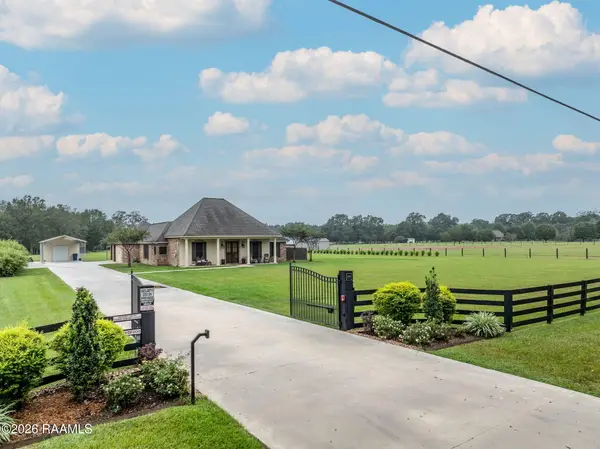 $449,900Active3 beds 3 baths2,079 sq. ft.
622 Miller Road, Opelousas, LA 70570
MLS# 2600009523Listed by: REAL BROKER, LLC - New
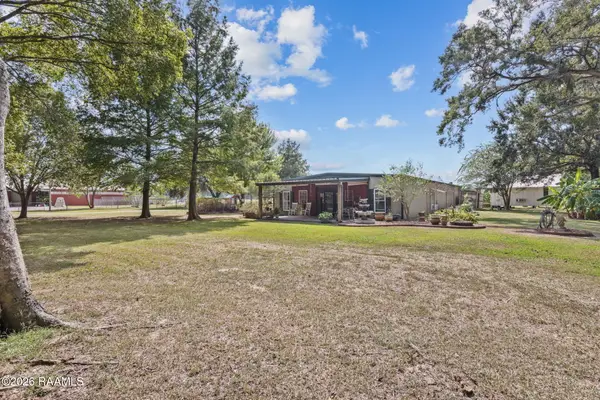 $680,000Active4 beds 2 baths2,582 sq. ft.
2527 Charles Burr Lane, Opelousas, LA 70570
MLS# 2600009511Listed by: NEXTHOME CUTTING EDGE REALTY - New
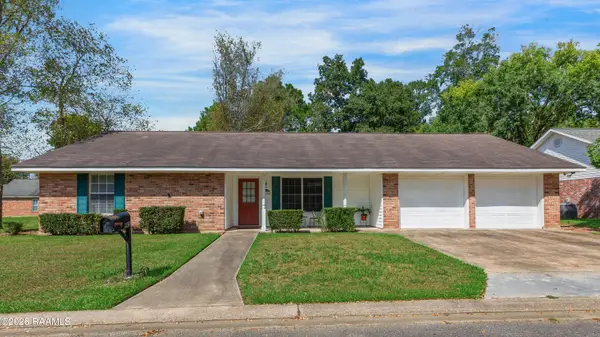 $165,000Active2 beds 2 baths1,160 sq. ft.
915 Hashim Drive, Opelousas, LA 70570
MLS# 2600009450Listed by: COMPASS - New
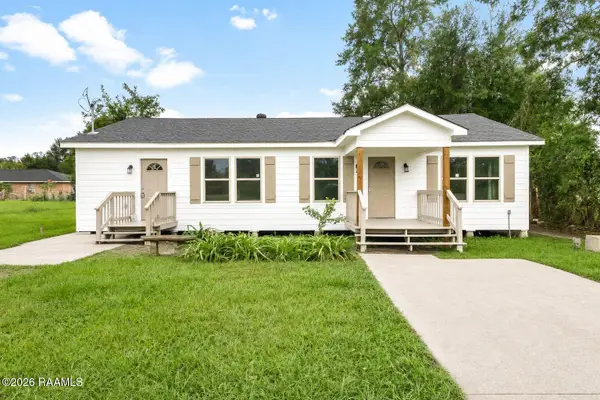 $189,000Active4 beds 2 baths1,585 sq. ft.
152 Honey Lane, Opelousas, LA 70570
MLS# 2600009426Listed by: KELLER WILLIAMS REALTY ACADIANA - New
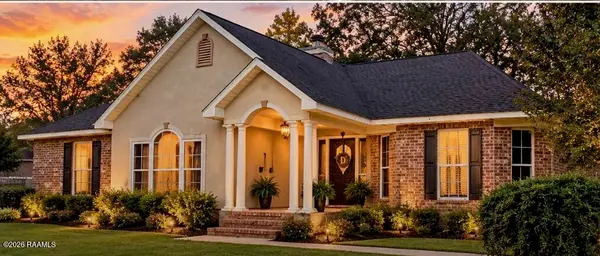 $250,000Active3 beds 2 baths1,650 sq. ft.
431 Rolling Oaks Drive, Opelousas, LA 70570
MLS# 2600009337Listed by: SOUTHERN CHARM REALTY & PROP MANAGEMENT 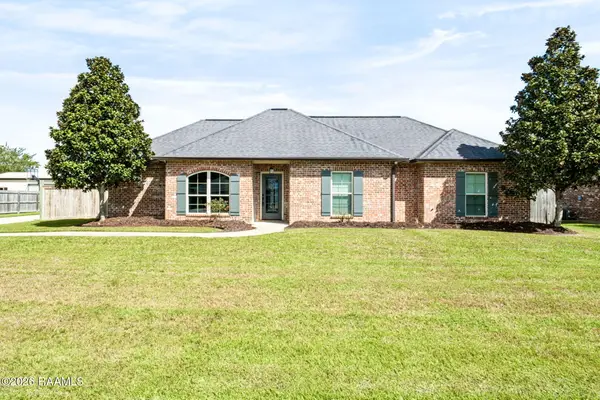 $240,000Pending3 beds 2 baths1,504 sq. ft.
165 Suzanne Dejean Drive, Opelousas, LA 70570
MLS# 2600009323Listed by: REAL BROKER, LLC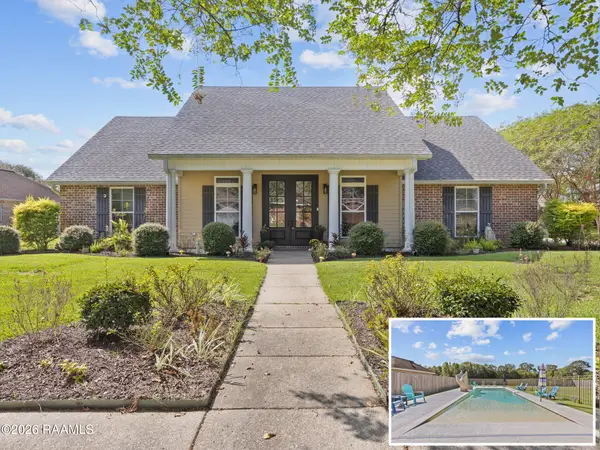 $365,000Pending4 beds 3 baths2,147 sq. ft.
618 Courtyard Drive, Opelousas, LA 70570
MLS# 2600009258Listed by: REAL BROKER, LLC- New
 $125,000Active3 beds 2 baths1,368 sq. ft.
239 St James Avenue, Opelousas, LA 70570
MLS# 2600009214Listed by: EXP REALTY, LLC


Protect your home and budget from life's surprises with an Assurant Home Warranty, backed by a partner that supports you through every step of homeownership. Explore Plans.
© 2026 Better Homes and Gardens Real Estate LLC. An Anywhere Real Estate company. All rights reserved. Better Homes and Gardens® Real Estate is a registered trademark owned by Meredith Operations Corporation, licensed to Better Homes and Gardens Real Estate LLC and used with permission. Better Homes and Gardens Real Estate LLC fully supports the principles of the Fair Housing Act and the Equal Opportunity Act. Listing information is deemed reliable but is not guaranteed accurate.
Each office is independently owned and operated.
Any services or products provided by third parties are not provided by, affiliated with or related to Better Homes and Gardens Real Estate LLC, or its affiliated companies.