
708 Hwy 357, Opelousas, LA 70570
Local realty services provided by:Better Homes and Gardens Real Estate Rhodes Realty
708 Hwy 357,Opelousas, LA 70570
$180,000
- 4 Beds
- 2 Baths
- 2,128 sq. ft.
- Mobile / Manufactured
- Active
Listed by: jennifer lambert
Office: keller williams realty acadiana
MLS#:2020023894
Source:ROAM
Price summary
- Price:$180,000
- Price per sq. ft.:$84.59
About this home
Eligible for Rural Development 100% Financing!
Looking for more space, privacy, and peace without giving up convenience? This 2019 Clayton home offers the best of both worlds. Tucked away on a quiet, oversized lot, this modern farmhouse-style home gives you room to breathe--yet you're still just minutes from Sunset, Opelousas, and Church Point.
Inside, you'll find 4 bedrooms, 2 full baths, and TWO living rooms, giving everyone space to spread out. The chef's kitchen features a massive island, tons of cabinet storage, and a walk-in pantry perfect for busy families. The primary suite feels like a retreat with its private sitting area, garden tub, separate shower, and dual sinks.
Bonus features include:
• Energy Smart construction for year-round efficiency
• Large workshop perfect for hobbies, storage, or side-business needs
• Flood Zone X--no flood insurance required
Move-in ready and beautifully maintained, this home offers the comfort you want with the space you've been searching for. Come see why buyers love this peaceful location!...
Contact an agent
Home facts
- Year built:2019
- Subdivision & Development:Vidrines Royal Ridge Estates
- Listing ID #:2020023894
- Added:19 day(s) ago
- Updated:November 12, 2026 at 04:14 PM
Rooms and interior
- Bedrooms:4
- Total bathrooms:2
- Full bathrooms:2
- Flooring:Carpet, Vinyl
- Bathrooms Description:Separate Shower
- Kitchen Description:Dishwasher, Refrigerator, appl_Electric Range, appl_Electric Stove Connection
- Living area:2,128 sq. ft.
Heating and cooling
- Cooling:Central Air
- Heating:Central, Electric
Structure and exterior
- Year built:2019
- Building area:2,128 sq. ft.
- Lot area:0.43 Acres
- Lot Features:Back Yard, Level
- Construction Materials:Frame, Vinyl Siding
- Exterior Features:Lighting, Open, Porch
- Foundation Description:Pillar/Post/Pier
Utilities
- Water:Public
- Sewer:Mechanical Sewer
Finances and disclosures
- Price:$180,000
- Price per sq. ft.:$84.59
Features and amenities
- Appliances:Dishwasher, Electric Range, Electric Stove Connection, Refrigerator
- Laundry features:Electric Dryer Hookup, Washer Hookup
- Amenities:Built-in Features, Double Vanity, Garden Tub, Kitchen Island, Laminate Counters, Separate Shower, Storm Window(S), Walk-In Closet(s)
Parking
- Garage spaces:2
New listings near 708 Hwy 357
- New
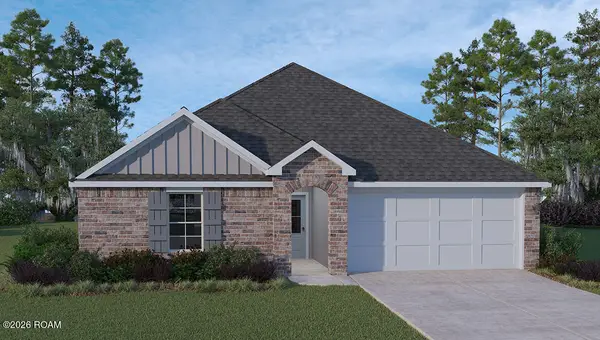 $214,500Active3 beds 2 baths1,447 sq. ft.
137 Zabette Drive, Opelousas, LA 70570
MLS# 200SKEListed by: KELLER WILLIAMS REALTY ACADIANA - New
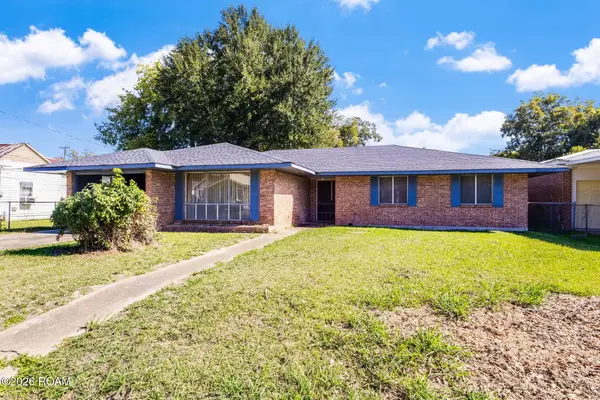 $125,000Active3 beds 2 baths1,959 sq. ft.
622 N Lombard Street, Opelousas, LA 70570
MLS# 200SPVListed by: KELLER WILLIAMS REALTY ACADIANA - New
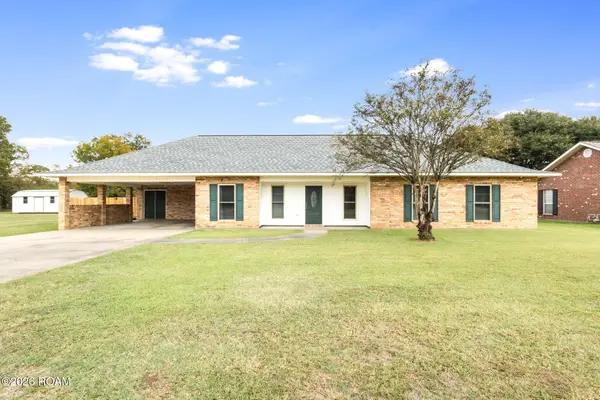 $279,800Active3 beds 2 baths1,794 sq. ft.
119 Suzanne Dejean Drive, Opelousas, LA 70570
MLS# 200QKOListed by: REAL BROKER, LLC - New
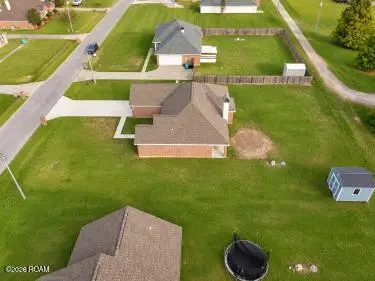 $236,000Active3 beds 2 baths1,813 sq. ft.
143 Faith Drive, Opelousas, LA 70570
MLS# 200QFBListed by: REAL BROKER, LLC - New
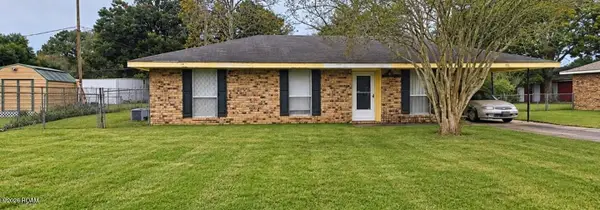 $125,000Active3 beds 1 baths1,201 sq. ft.
115 Mcbride Drive, Opelousas, LA 70570
MLS# 200OKXListed by: KELLER WILLIAMS REALTY ACADIANA - New
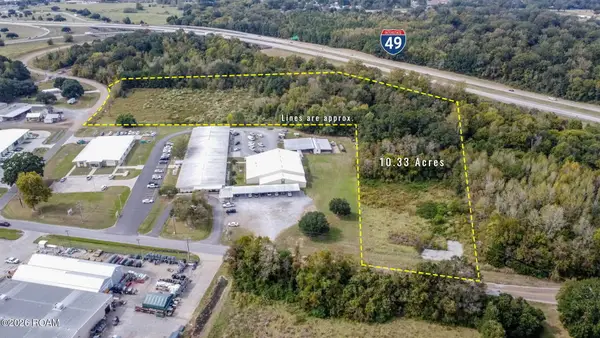 $750,000Active10.33 Acres
1556 E Prudhomme Street, Opelousas, LA 70570
MLS# 200MYAListed by: REAL BROKER, LLC - New
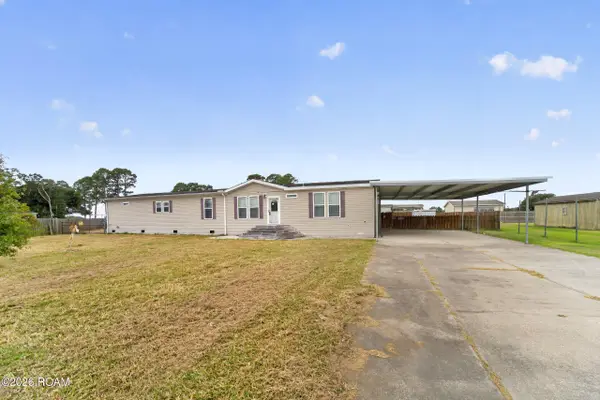 $169,000Active3 beds 3 baths2,580 sq. ft.
101 Amaretto Drive, Opelousas, LA 70570
MLS# 200MJZListed by: DREAM HOME REALTY, LLC - New
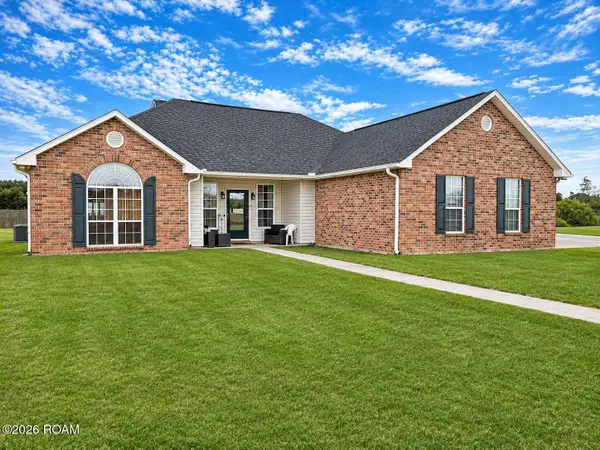 $315,000Active3 beds 2 baths1,766 sq. ft.
108 Quinault Lane, Opelousas, LA 70570
MLS# 200IQNListed by: DCG/AGUILLARD REALTY - New
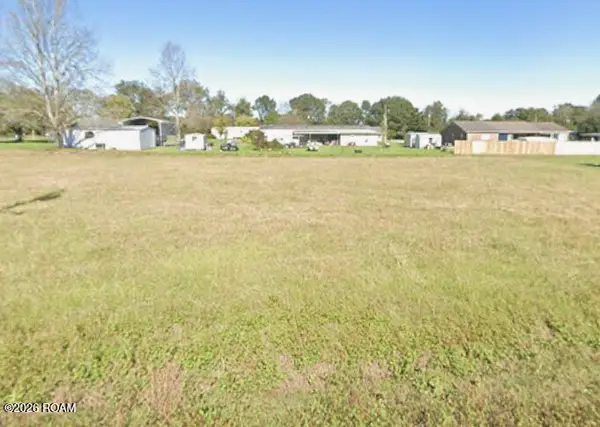 Listed by BHGRE$32,500Active0.37 Acres
Lot 20 Sugarland Circle, Opelousas, LA 70570
MLS# 200MBJListed by: BETTER HOMES & GARDENS REAL ESTATE RHODES REALTY - New
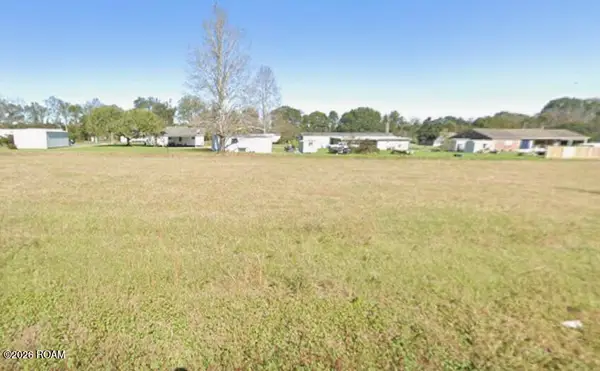 Listed by BHGRE$32,500Active0.37 Acres
Lot 19 Sugarland Circle, Opelousas, LA 70570
MLS# 200MBMListed by: BETTER HOMES & GARDENS REAL ESTATE RHODES REALTY


Protect your home and budget from life's surprises with an Assurant Home Warranty, backed by a partner that supports you through every step of homeownership. Explore Plans.
© 2026 Better Homes and Gardens Real Estate LLC. An Anywhere Real Estate company. All rights reserved. Better Homes and Gardens® Real Estate is a registered trademark owned by Meredith Operations Corporation, licensed to Better Homes and Gardens Real Estate LLC and used with permission. Better Homes and Gardens Real Estate LLC fully supports the principles of the Fair Housing Act and the Equal Opportunity Act. Listing information is deemed reliable but is not guaranteed accurate.
Each office is independently owned and operated.
Any services or products provided by third parties are not provided by, affiliated with or related to Better Homes and Gardens Real Estate LLC, or its affiliated companies.