
914 Chickasaw Drive, Opelousas, LA 70570
Local realty services provided by:Better Homes and Gardens Real Estate Rhodes Realty
914 Chickasaw Drive,Opelousas, LA 70570
$175,000
- 3 Beds
- 2 Baths
- 1,760 sq. ft.
- Single family
- Pending
Listed by: leo a demouchet
Office: exp realty, llc.
MLS#:2600007210
Source:LA_RAAMLS
Price summary
- Price:$175,000
- Price per sq. ft.:$99.43
About this home
Welcome to this well-maintained 3-bedroom, 2-bath home in Opelousas. This home features a spacious living room with a beautiful stone fireplace, a large kitchen with granite countertops and stainless steel appliances, updated bathrooms, and an attached two-car garage. Situated on a 0.31-acre lot, this property offers comfort, character, and a convenient location near schools, shopping, and other local amenities. This beautiful home has so much to offer and won't last long!
Contact an agent
Home facts
- Year built:1976
- Subdivision & Development:Indian Hills
- Listing ID #:2600007210
- Added:1 day(s) ago
- Updated:August 07, 2026 at 04:58 AM
Rooms and interior
- Bedrooms:3
- Total bathrooms:2
- Full bathrooms:2
- Flooring:Tile, Wood
- Kitchen Description:Dishwasher, Granite Counters, Microwave
- Living area:1,760 sq. ft.
Heating and cooling
- Cooling:Central Air
- Heating:Heat Pump, Natural Gas
- Central air:Yes
Structure and exterior
- Roof:Composition
- Year built:1976
- Building area:1,760 sq. ft.
- Lot area:0.31 Acres
- Architectural Style:Traditional
- Construction Materials:Wood Siding
- Foundation Description:Slab
- Levels:1 Story
Schools
- High school:Call School Board
- Middle school:Call School Board
- Elementary school:Call School Board
Utilities
- Sewer:Public Sewer
Finances and disclosures
- Price:$175,000
- Price per sq. ft.:$99.43
Features and amenities
- Appliances:Dishwasher, Microwave
Parking
- Total parking spaces:2
- Parking description:Garage
- Garage:Yes
- Garage spaces:2
New listings near 914 Chickasaw Drive
- New
 $65,000Active0.85 Acres
00 Cynthia Circle, Opelousas, LA 70570
MLS# 2600007267Listed by: KEATY REAL ESTATE TEAM - New
 $106,000Active1.11 Acres
00 Cynthia Circle, Opelousas, LA 70570
MLS# 2600007269Listed by: KEATY REAL ESTATE TEAM - New
 $835,000Active3 beds 3 baths2,900 sq. ft.
211 Royce Road, Opelousas, LA 70570
MLS# 2600007270Listed by: KEATY REAL ESTATE TEAM - New
 $215,000Active4 beds 3 baths2,404 sq. ft.
117 Wisdom Rd, Opelousas, LA 70570
MLS# BR2026014348Listed by: NEWLANDS UNITED, LLC - New
 $78,000Active3 beds 2 baths1,259 sq. ft.
1359 Cherokee Drive, Opelousas, LA 70570
MLS# 2600007241Listed by: REALITY REALTY, LLC - New
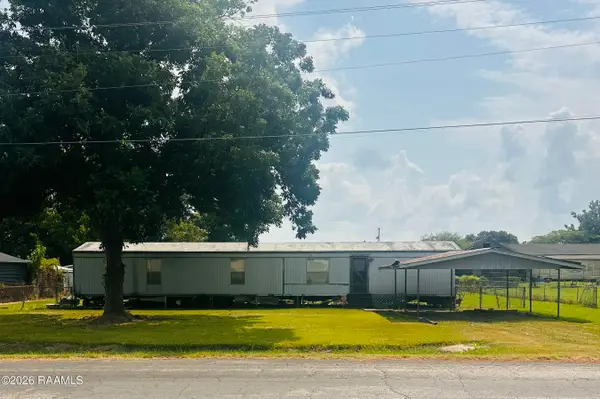 $25,000Active3 beds 2 baths1,200 sq. ft.
Address Withheld By Seller, Opelousas, LA 70570
MLS# 2600007224Listed by: REAL BROKER, LLC - New
 $245,000Active3 beds 2 baths1,800 sq. ft.
1473 Charles Fisher Road, Opelousas, LA 70570
MLS# 2600007227Listed by: REAL BROKER, LLC 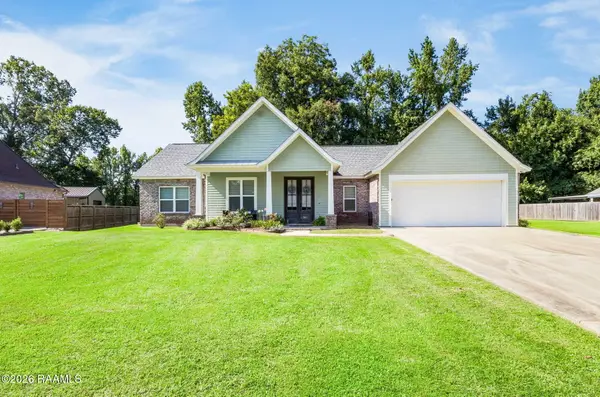 $320,000Pending3 beds 2 baths1,800 sq. ft.
127 Royce Road, Opelousas, LA 70570
MLS# 2600007150Listed by: REAL BROKER, LLC- New
 $167,500Active10 Acres
Tbd Airline Road, Opelousas, LA 70570
MLS# 2600007137Listed by: EXP REALTY, LLC


Protect your home and budget from life's surprises with an Assurant Home Warranty, backed by a partner that supports you through every step of homeownership. Explore Plans.
© 2026 Better Homes and Gardens Real Estate LLC. An Anywhere Real Estate company. All rights reserved. Better Homes and Gardens® Real Estate is a registered trademark owned by Meredith Operations Corporation, licensed to Better Homes and Gardens Real Estate LLC and used with permission. Better Homes and Gardens Real Estate LLC fully supports the principles of the Fair Housing Act and the Equal Opportunity Act. Listing information is deemed reliable but is not guaranteed accurate.
Each office is independently owned and operated.
Any services or products provided by third parties are not provided by, affiliated with or related to Better Homes and Gardens Real Estate LLC, or its affiliated companies.