
1473 Charles Fisher Road, Opelousas, LA 70570
Local realty services provided by:Better Homes and Gardens Real Estate Rhodes Realty
1473 Charles Fisher Road,Opelousas, LA 70570
$245,000
- 3 Beds
- 2 Baths
- 1,800 sq. ft.
- Single family
- Active
Listed by: teresa w rainey
Office: real broker, llc.
MLS#:2600007227
Source:LA_RAAMLS
Price summary
- Price:$245,000
- Price per sq. ft.:$136.11
About this home
Welcome to 1473 Charles Fisher Road! This well-maintained 2018 manufactured home sits on a spacious 1-acre lot and offers 3 bedrooms, 2 bathrooms, and plenty of room to enjoy. The home features an abundance of natural light, an open-concept living area with a wood-burning fireplace, and a functional kitchen with a large island and ample cabinet storage. The spacious primary suite includes an ensuite bathroom with dual vanities, soaking tub, separate shower, and a large walk-in closet with built-in storage. Additional features include a dedicated laundry room, back porch, and a fenced backyard perfect for enjoying outdoor space. The property also includes a 20' x 22' shop and a 12' x 12' dog kennel. For those looking for additional acreage, an additional 2.5 acres located behind the property is available for purchase separately, providing even more possibilities for expansion, recreation, or added privacy. Don't miss the opportunity to own this move-in-ready home with valuable outdoor amenities and room to grow. Schedule your private showing today!...
Contact an agent
Home facts
- Year built:2018
- Subdivision & Development:None
- Listing ID #:2600007227
- Added:1 day(s) ago
- Updated:August 07, 2026 at 03:41 PM
Rooms and interior
- Bedrooms:3
- Total bathrooms:2
- Full bathrooms:2
- Flooring:Wood Laminate
- Bathrooms Description:Double Vanity
- Kitchen Description:Dishwasher, Electric Stove Con, Formica Counters, Kitchen Island, Microwave, Refrigerator
- Living area:1,800 sq. ft.
Heating and cooling
- Cooling:Central Air
- Heating:Central Heat
- Central air:Yes
Structure and exterior
- Roof:Composition
- Year built:2018
- Building area:1,800 sq. ft.
- Lot area:1 Acres
- Lot Features:Additional Land Available
- Construction Materials:Vinyl Siding
- Exterior Features:Covered Patio, Kennel/Dog Run, Porch, Storage, Workshop
- Foundation Description:Slab
- Levels:1 Story
Schools
- High school:Northwest
- Middle school:Lawtell
- Elementary school:Lawtell
Utilities
- Sewer:Septic Tank
Finances and disclosures
- Price:$245,000
- Price per sq. ft.:$136.11
Features and amenities
- Appliances:Dishwasher, Electric Stove Con, Microwave, Refrigerator, Washer
- Laundry features:Dryer, Electric Dryer Hookup, Washer, Washer Hookup
- Amenities:Crown Molding, Walk-In Closet(s)
Parking
- Parking description:Open Parking
New listings near 1473 Charles Fisher Road
 $200,000Pending3 beds 2 baths1,836 sq. ft.
162 Whispering Oaks Drive, Opelousas, LA 70570
MLS# 2600007296Listed by: REAL BROKER, LLC- New
 $65,000Active0.85 Acres
00 Cynthia Circle, Opelousas, LA 70570
MLS# 2600007267Listed by: KEATY REAL ESTATE TEAM - New
 $106,000Active1.11 Acres
00 Cynthia Circle, Opelousas, LA 70570
MLS# 2600007269Listed by: KEATY REAL ESTATE TEAM - New
 $835,000Active3 beds 3 baths2,900 sq. ft.
211 Royce Road, Opelousas, LA 70570
MLS# 2600007270Listed by: KEATY REAL ESTATE TEAM - New
 $215,000Active4 beds 3 baths2,404 sq. ft.
117 Wisdom Rd, Opelousas, LA 70570
MLS# BR2026014348Listed by: NEWLANDS UNITED, LLC - New
 $78,000Active3 beds 2 baths1,259 sq. ft.
1359 Cherokee Drive, Opelousas, LA 70570
MLS# 2600007241Listed by: REALITY REALTY, LLC - New
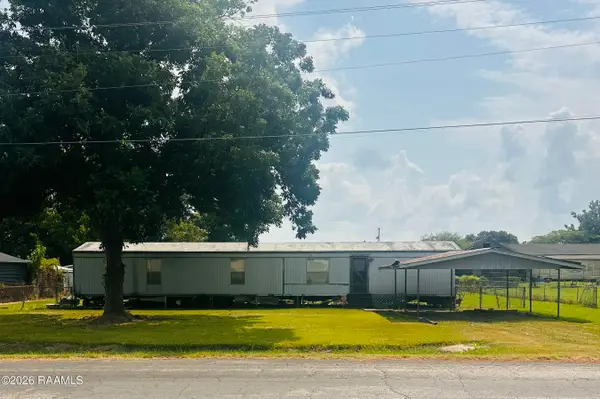 $25,000Active3 beds 2 baths1,200 sq. ft.
Address Withheld By Seller, Opelousas, LA 70570
MLS# 2600007224Listed by: REAL BROKER, LLC 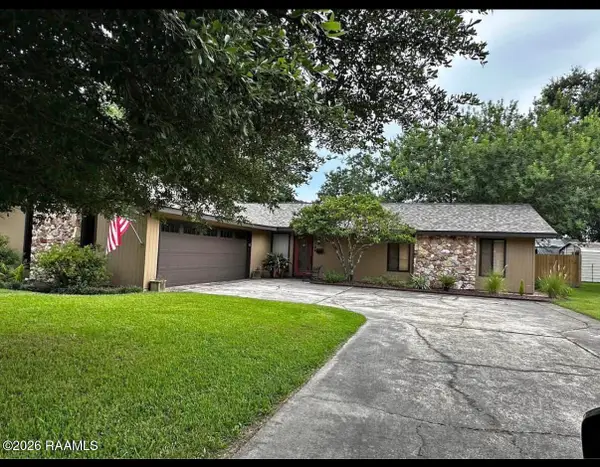 $175,000Pending3 beds 2 baths1,760 sq. ft.
914 Chickasaw Drive, Opelousas, LA 70570
MLS# 2600007210Listed by: EXP REALTY, LLC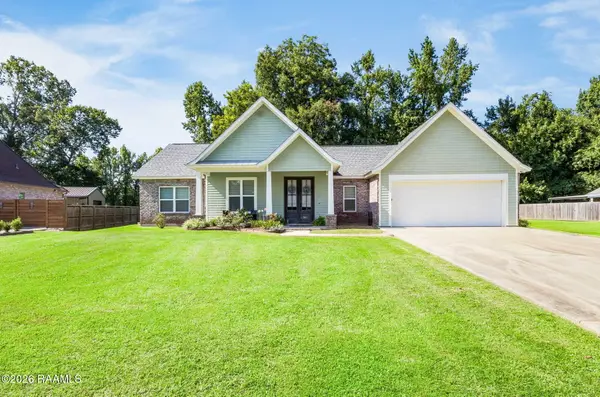 $320,000Pending3 beds 2 baths1,800 sq. ft.
127 Royce Road, Opelousas, LA 70570
MLS# 2600007150Listed by: REAL BROKER, LLC


Protect your home and budget from life's surprises with an Assurant Home Warranty, backed by a partner that supports you through every step of homeownership. Explore Plans.
© 2026 Better Homes and Gardens Real Estate LLC. An Anywhere Real Estate company. All rights reserved. Better Homes and Gardens® Real Estate is a registered trademark owned by Meredith Operations Corporation, licensed to Better Homes and Gardens Real Estate LLC and used with permission. Better Homes and Gardens Real Estate LLC fully supports the principles of the Fair Housing Act and the Equal Opportunity Act. Listing information is deemed reliable but is not guaranteed accurate.
Each office is independently owned and operated.
Any services or products provided by third parties are not provided by, affiliated with or related to Better Homes and Gardens Real Estate LLC, or its affiliated companies.