
Address Withheld By Seller, Opelousas, LA 70570
Local realty services provided by:Better Homes and Gardens Real Estate Rhodes Realty
Address Withheld By Seller,Opelousas, LA 70570
$245,000
- 4 Beds
- 2 Baths
- 1,786 sq. ft.
- Single family
- Active
Listed by: tessie s dore
Office: mcgeescott realty
MLS#:2600008289
Source:LA_RAAMLS
Sorry, we are unable to map this address
Price summary
- Price:$245,000
- Price per sq. ft.:$137.18
- Monthly HOA dues:$41.67
About this home
Welcome to this 4 bedroom home that is barely 2 years old and close to I-49. This home includes 2 televisions already hung on the wall. This home has an open floor plan, with a large primary bedroom and bathroom, large laundry room and a 2 car garage!. Extra large ceiling fans in living room and primary bedroom. No pictures were hung in this house so no holes to fill. Make your appointment to view.
Contact an agent
Home facts
- Subdivision & Development:Crowne Parc
- Listing ID #:2600008289
- Added:5 day(s) ago
- Updated:September 08, 2026 at 09:03 PM
Rooms and interior
- Bedrooms:4
- Total bathrooms:2
- Full bathrooms:2
- Flooring:Carpet, Laminate, Tile
- Kitchen Description:Dishwasher, Gas Stove Con, Granite Counters, Kitchen Island, Microwave, Walk-in Pantry
- Living area:1,786 sq. ft.
Heating and cooling
- Cooling:Central Air
- Heating:Central Heat
- Central air:Yes
Structure and exterior
- Roof:Composition
- Building area:1,786 sq. ft.
- Lot area:0.13 Acres
- Lot Features:Level
- Architectural Style:Traditional
- Construction Materials:Brick Veneer, Frame, Vinyl Siding
- Exterior Features:Covered Patio, Outside Light
- Foundation Description:Slab
- Levels:1 Story
Schools
- High school:Opelousas
- Middle school:Creswell/Opelousas
- Elementary school:Park Vista
Utilities
- Sewer:Public Sewer
Finances and disclosures
- Price:$245,000
- Price per sq. ft.:$137.18
Features and amenities
- Appliances:Dishwasher, Gas Stove Con, Microwave
- Laundry features:Electric Dryer Hookup, Washer Hookup
- Amenities:Lighting, Walk-In Closet(s), Walk-in Pantry
Parking
- Total parking spaces:2
- Parking description:Garage
- Garage:Yes
- Garage spaces:2
New listings near 70570
- New
 $87,000Active3 beds 2 baths1,073 sq. ft.
301 Mingo Circle, Opelousas, LA 70570
MLS# 2600008439Listed by: REAL BROKER, LLC - New
 $250,000Active3 beds 3 baths2,478 sq. ft.
3298 Highway 35, Opelousas, LA 70570
MLS# 2600008415Listed by: EXP REALTY, LLC - New
 $164,900Active3 beds 2 baths1,300 sq. ft.
180 Scarlet Street, Opelousas, LA 70570
MLS# 2575823Listed by: ALPHA TEAM, LLC  $95,000Pending3 beds 2 baths924 sq. ft.
340 Tom Schexnayder Road, Opelousas, LA 70570
MLS# 2600008391Listed by: EXP REALTY, LLC- New
 $35,000Active0.52 Acres
Tbd La-749, Opelousas, LA 70570
MLS# 2600008388Listed by: HEART & HOME REAL ESTATE, LLC - New
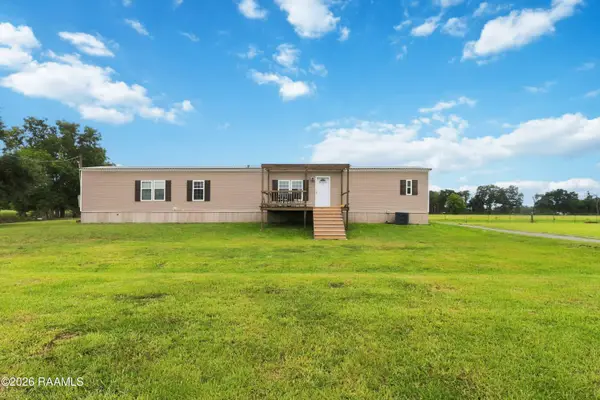 $140,000Active3 beds 2 baths1,140 sq. ft.
276 Klein Road, Opelousas, LA 70570
MLS# 2600008370Listed by: HEART & HOME REAL ESTATE, LLC - New
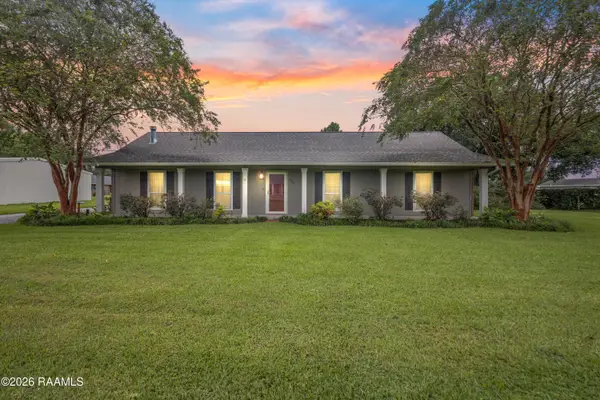 $189,900Active3 beds 2 baths1,825 sq. ft.
640 Saint Berchman Drive, Opelousas, LA 70570
MLS# 2600008359Listed by: KELLER WILLIAMS REALTY ACADIANA - New
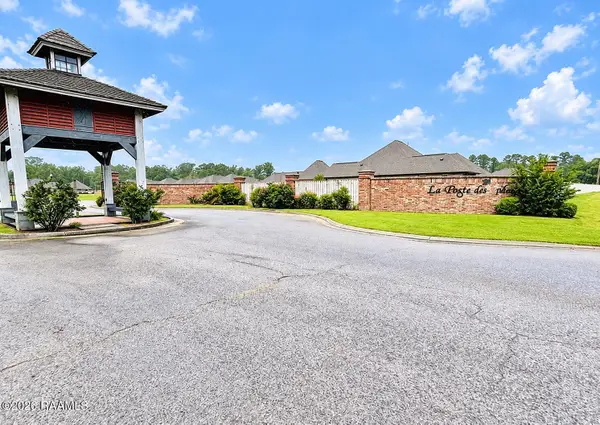 $275,000Active4 beds 2 baths1,534 sq. ft.
126 Spanish Moss Lane, Opelousas, LA 70570
MLS# 2600008176Listed by: REALITY REALTY, LLC - New
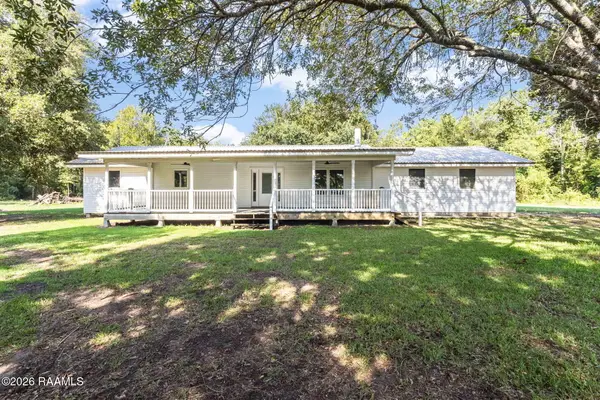 $224,900Active3 beds 2 baths1,404 sq. ft.
1257 Prairie Ronde Highway, Opelousas, LA 70570
MLS# 2600008164Listed by: REAL BROKER, LLC


Protect your home and budget from life's surprises with an Assurant Home Warranty, backed by a partner that supports you through every step of homeownership. Explore Plans.
© 2026 Better Homes and Gardens Real Estate LLC. An Anywhere Real Estate company. All rights reserved. Better Homes and Gardens® Real Estate is a registered trademark owned by Meredith Operations Corporation, licensed to Better Homes and Gardens Real Estate LLC and used with permission. Better Homes and Gardens Real Estate LLC fully supports the principles of the Fair Housing Act and the Equal Opportunity Act. Listing information is deemed reliable but is not guaranteed accurate.
Each office is independently owned and operated.
Any services or products provided by third parties are not provided by, affiliated with or related to Better Homes and Gardens Real Estate LLC, or its affiliated companies.