
6290 False River Drive, Oscar, LA 70762
Local realty services provided by:Better Homes and Gardens Real Estate Rhodes Realty
6290 False River Drive,Oscar, LA 70762
$685,000Last list price
- 3 Beds
- 2 Baths
- - sq. ft.
- Single family
- Sold
Listed by: jan terhune, lana soileau
Office: real broker, llc.
MLS#:2600007583
Source:LA_RAAMLS
Sorry, we are unable to map this address
Price summary
- Price:$685,000
About this home
Get ready to fall in love with lake living! This beautifully updated two-story, 3/2 lake home offers gorgeous water views from nearly every room--and yes, all the furnishings stay!The thoughtfully designed layout offers plenty of space for family and guests. Downstairs you'll find two bedrooms, a full bath, game room, and utility room. Upstairs features the primary bedroom with ensuite, inviting living room and kitchen. The kitchen is fully equipped and boasts updated stainless-steel appliances. All appliances, including the washer and dryer, remain with the home, making this one easy to settle right into.First & second level fireplaces add warmth and character, creating cozy gathering spots whether you're enjoying a quiet evening or entertaining friends.The spacious covered balcony is the perfect place to relax, dine, or simply enjoy the view. Exterior stairs lead conveniently to the lower level and recently enlarged boat slips and deck.There are two boat slips, each equipped with motorized lifts and mooring whips. The engineered bulkhead meets the 2027 Parish requirements, offering an added bonus for peace of mind.Whether you're looking for a weekend getaway, a place to make family memories, or your very own year-round lake retreat, this home checks all the boxes....
Contact an agent
Home facts
- Subdivision & Development:Rural Tract (NO Subd)
- Listing ID #:2600007583
- Added:45 day(s) ago
- Updated:September 30, 2026 at 08:23 AM
Rooms and interior
- Bedrooms:3
- Total bathrooms:2
- Full bathrooms:2
- Flooring:Vinyl Plank
- Bathrooms Description:Double Vanity
- Kitchen Description:Butcher Block Counters, Dishwasher, Disposal, Gas Cooktop, Ice Maker, Kitchen, Microwave, Refrigerator, Solid Surface Counters
Heating and cooling
- Cooling:Multi Units
- Heating:Central Heat, Electric
Structure and exterior
- Roof:Metal
- Lot Features:Sloped, Waterfront
- Architectural Style:Traditional
- Construction Materials:Frame, HardiPlank Type
- Exterior Features:Balcony, Covered Patio, Deck, Outside Light, Porch, Shed(s), Sloped
- Foundation Description:Slab
- Levels:2 Story
Schools
- High school:Call School Board
- Middle school:Call School Board
- Elementary school:Call School Board
Finances and disclosures
- Price:$685,000
Features and amenities
- Appliances:Dishwasher, Microwave, Refrigerator, Washer
- Laundry features:Dryer, Electric Dryer Hookup, Washer, Washer Hookup
- Amenities:Aluminum Frames, Balcony, Crown Molding, Double Pane Windows, Game Room, Lighting, Walk-In Closet(s)
Parking
- Total parking spaces:2
- Parking description:Carport
- Carport spaces:2
New listings near 6290 False River Drive
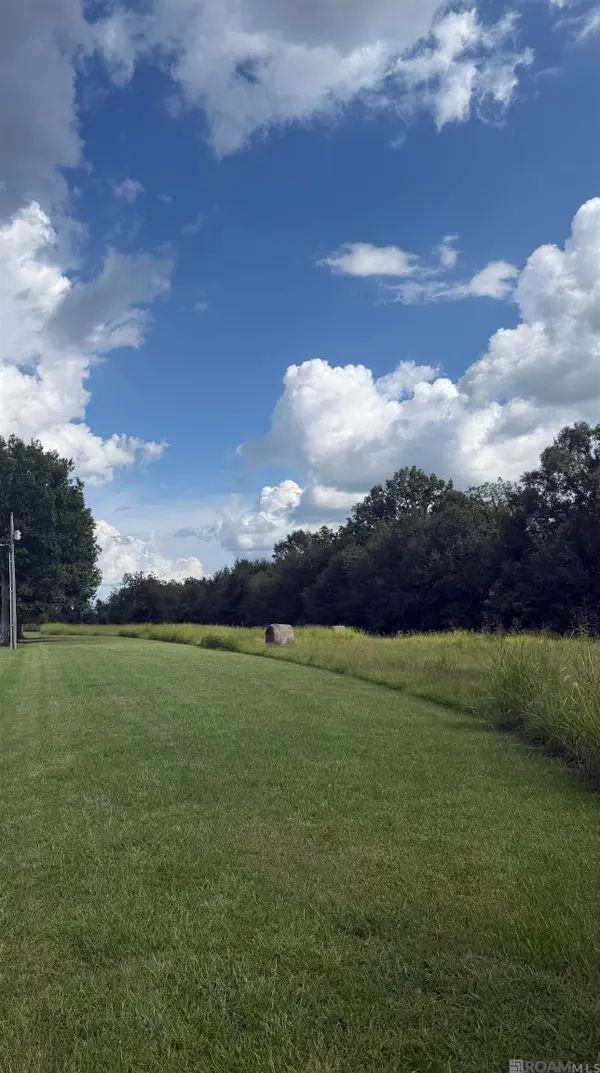 $145,000Active3.57 Acres
TBD Bigman Ln, Torbert, LA 70762
MLS# 2026016867Listed by: LA REAL ESTATE GROUP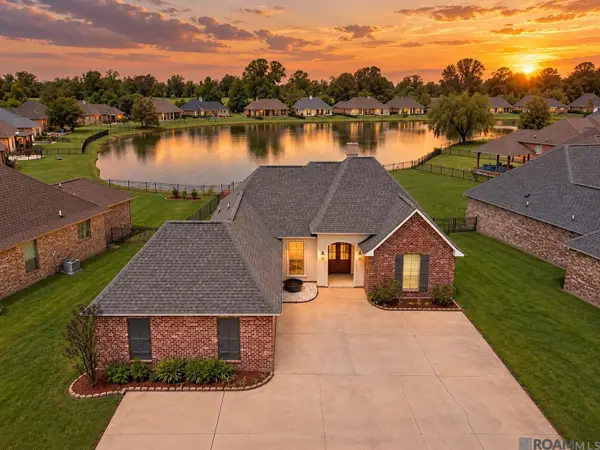 $312,000Pending3 beds 2 baths1,681 sq. ft.
445 Lakeshore Dr, Oscar, LA 70762
MLS# 2026016841Listed by: PENNANT REAL ESTATE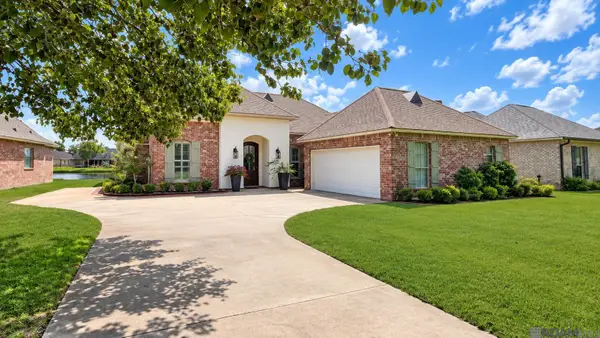 $386,900Active4 beds 2 baths2,270 sq. ft.
331 Lakeshore Dr, Oscar, LA 70762
MLS# 2026016832Listed by: PENNANT REAL ESTATE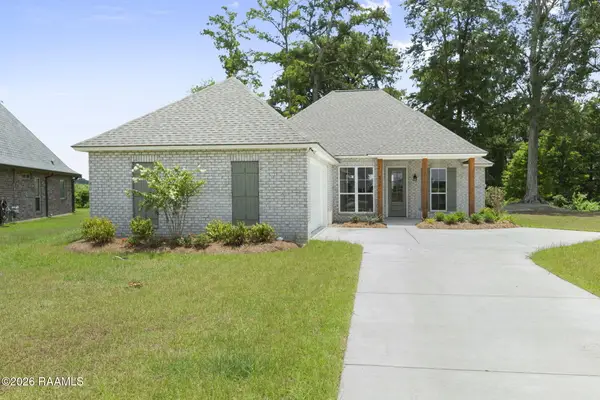 $290,000Active3 beds 2 baths1,570 sq. ft.
4750 Pointe Prospect Drive, Torbert, LA 70762
MLS# 2600008047Listed by: KAIZEN HOME SALES & SERVICES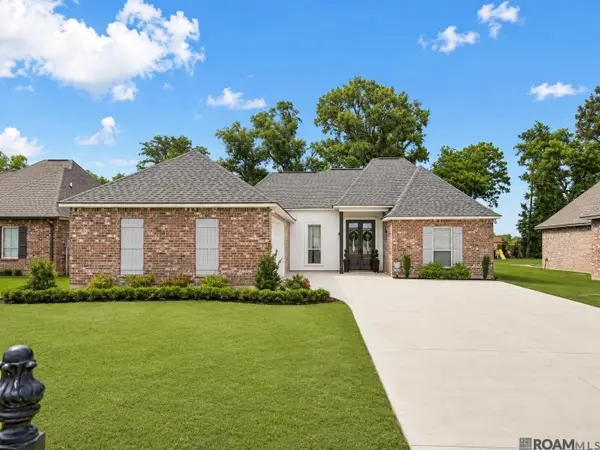 $315,000Active3 beds 2 baths1,560 sq. ft.
4820 Pointe Prospect Dr, Oscar, LA 70762
MLS# 2026015570Listed by: PENNANT REAL ESTATE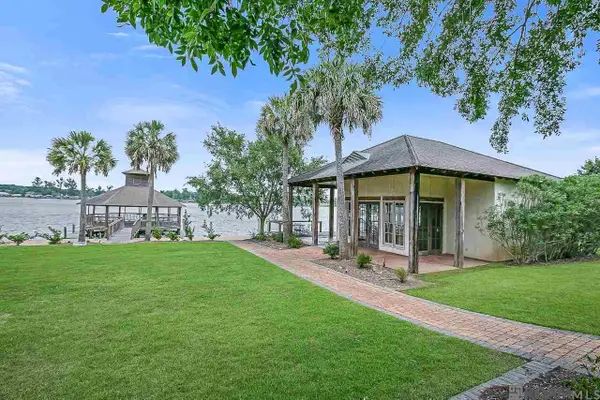 $439,000Active2 beds 2 baths880 sq. ft.
7230 Scappare Dr, Oscar, LA 70762
MLS# 2025018774Listed by: COMPASS - PERKINS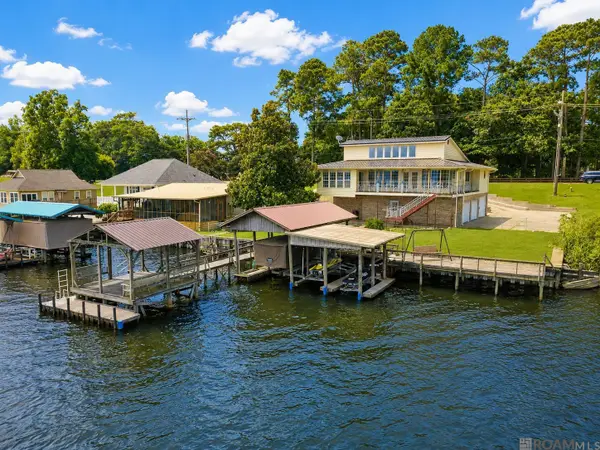 $899,000Active4 beds 3 baths2,781 sq. ft.
7080 False River Rd, Oscar, LA 70762
MLS# 2026011681Listed by: GREENE PROPERTIES OF LOUISIANA, LLC $345,000Active0.34 Acres
7604 False River Rd, Oscar, LA 70762
MLS# 2026011650Listed by: KEN MAJOR REALTY $192,000Active2 Acres
7625 False River Rd, Oscar, LA 70762
MLS# 2026011283Listed by: KEN MAJOR REALTY $125,000Active1.99 Acres
4557 Harvest Dr, Oscar, LA 70762
MLS# 2026009043Listed by: CHT GROUP REAL ESTATE, LLC


Protect your home and budget from life's surprises with an Assurant Home Warranty, backed by a partner that supports you through every step of homeownership. Explore Plans.
© 2026 Better Homes and Gardens Real Estate LLC. An Anywhere Real Estate company. All rights reserved. Better Homes and Gardens® Real Estate is a registered trademark owned by Meredith Operations Corporation, licensed to Better Homes and Gardens Real Estate LLC and used with permission. Better Homes and Gardens Real Estate LLC fully supports the principles of the Fair Housing Act and the Equal Opportunity Act. Listing information is deemed reliable but is not guaranteed accurate.
Each office is independently owned and operated.
Any services or products provided by third parties are not provided by, affiliated with or related to Better Homes and Gardens Real Estate LLC, or its affiliated companies.