
116 Domino Drive, Patterson, LA 70392
Local realty services provided by:Better Homes and Gardens Real Estate Rhodes Realty
116 Domino Drive,Patterson, LA 70392
$155,000
- 3 Beds
- 2 Baths
- 1,758 sq. ft.
- Single family
- Active
Listed by: chasity v bourgeois
Office: fathom realty la, llc.
MLS#:200IYZ
Source:LA_CLBOR
Price summary
- Price:$155,000
- Price per sq. ft.:$65.4
About this home
Spacious 3-Bedroom Home with Great Potential, Featuring a Storage Workshop and Screened Patio! Welcome to this inviting 3-bedroom, 2-bathroom property offering 1,758 square feet of comfortable living space. Designed with character, the home features charming bay windows that flood areas with natural light, along with central air and heat for year-round comfort. Step outside to enjoy the screened-in patio perfect for morning coffee or evening relaxation. Plus the added convenience of a backyard storage workshop ideal for hobbies, tools, or extra storage. Offering exceptional value, solid square footage, and strong appeal for both traditional home buyers and investors looking to add to their portfolio, this property is priced to sell quickly. Don't miss out! Schedule your private showing today! All measurements and flood information are to be verified by the buyer.
Contact an agent
Home facts
- Year built:1978
- Subdivision & Development:Red Cypress Estates
- Listing ID #:200IYZ
- Added:7 day(s) ago
- Updated:November 09, 2026 at 03:48 PM
Rooms and interior
- Bedrooms:3
- Total bathrooms:2
- Full bathrooms:2
- Rooms Total:6
- Flooring:Laminate, Tile, Wood
- Dining Description:BreakFast Bar
- Living area:1,758 sq. ft.
Heating and cooling
- Cooling:Central Air
- Heating:Central
Structure and exterior
- Year built:1978
- Building area:1,758 sq. ft.
- Lot area:0.16 Acres
- Lot Features:Private, Shade Tree(s)
- Construction Materials:Brick, Vinyl Siding
- Exterior Features:Screened, Storage
- Foundation Description:Slab
Utilities
- Water:Public, Water Available
- Sewer:Public Sewer
Finances and disclosures
- Price:$155,000
- Price per sq. ft.:$65.4
Features and amenities
- Amenities:Bay Window(s), Breakfast Bar, Built-in Features, Computer Nook, Crown Molding, Shower Only, Shower/Tub Combo, Storage, Walk-In Closet(s)
Parking
- Parking description:Attached Carport, Driveway
- Carport spaces:2
New listings near 116 Domino Drive
- New
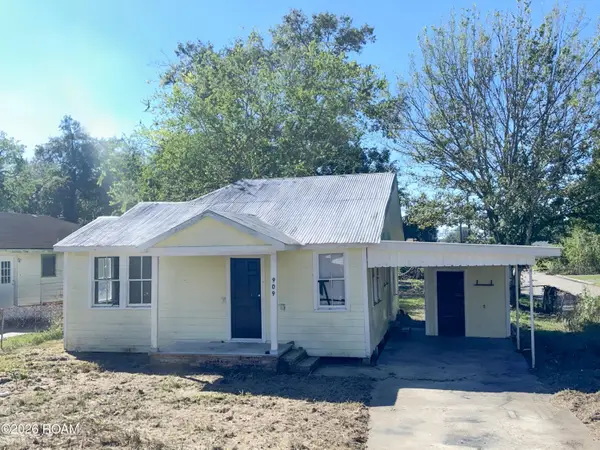 $55,000Active3 beds 1 baths912 sq. ft.
909 Washington Street, Patterson, LA 70392
MLS# 200OWMListed by: DONALD JULIEN & ASSOCIATES BR - New
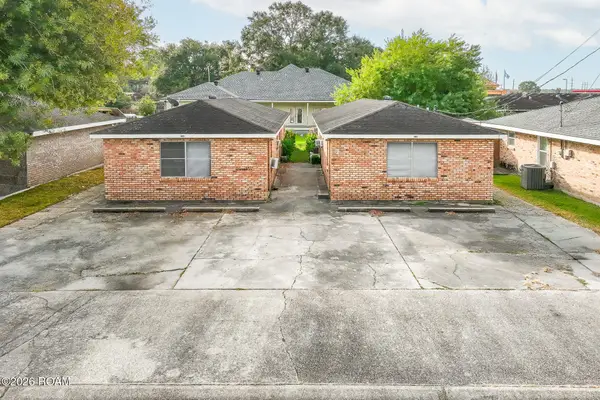 $180,000Active4 beds 4 baths2,280 sq. ft.
515 Marie Street, Patterson, LA 70392
MLS# 200JPJListed by: KELLER WILLIAMS REALTY BAYOU P 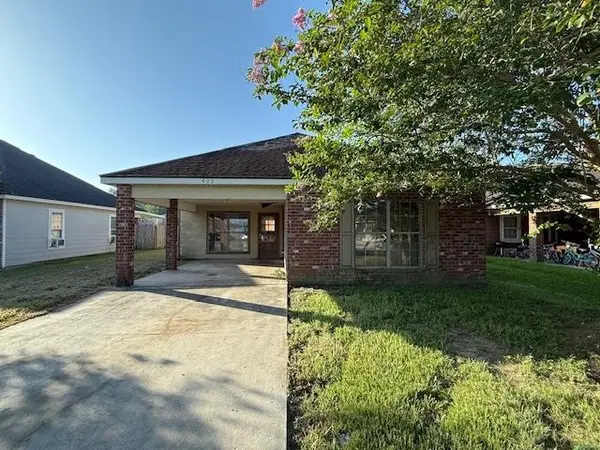 $119,000Active3 beds 2 baths1,254 sq. ft.
405 Charlotte Dr, Patterson, LA 70392
MLS# 2025014073Listed by: CENTURY 21 ACTION REALTY INC $75,000Active0.86 Acres
1116 Hwy 90, Patterson, LA 70392
MLS# 2025018424Listed by: ANSLUM REAL ESTATE, LLC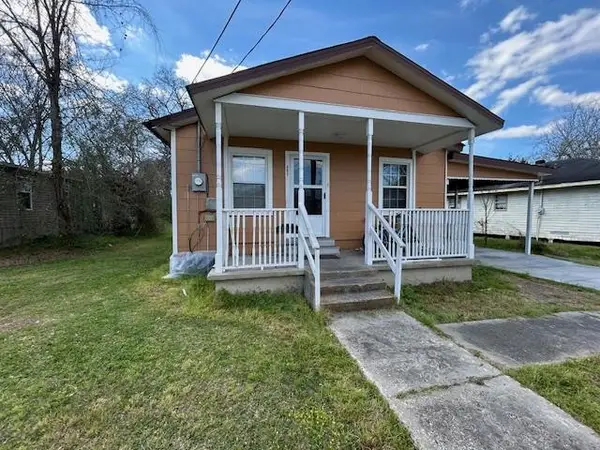 $95,500Active2 beds 1 baths1,034 sq. ft.
905 Washington St, Patterson, LA 70392
MLS# 2026003626Listed by: EXP REALTY, LLC $209,116Active4 beds 2 baths1,795 sq. ft.
116 Becky Dr, Patterson, LA 70392
MLS# 2026009134Listed by: 1 PERCENT LISTS UNITED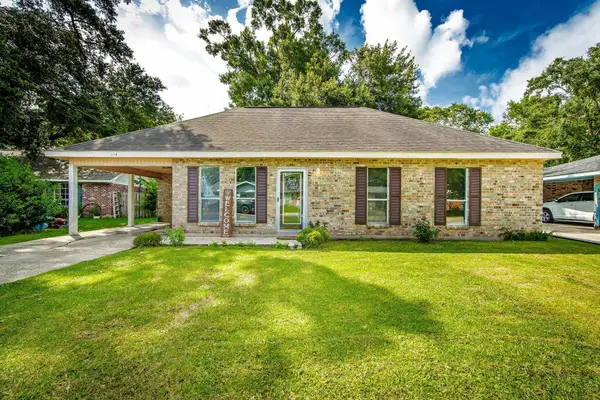 $139,900Active3 beds 2 baths1,308 sq. ft.
119 Domino Drive, Patterson, LA 70392
MLS# 2026012384Listed by: DREAM HOME REALTY, LLC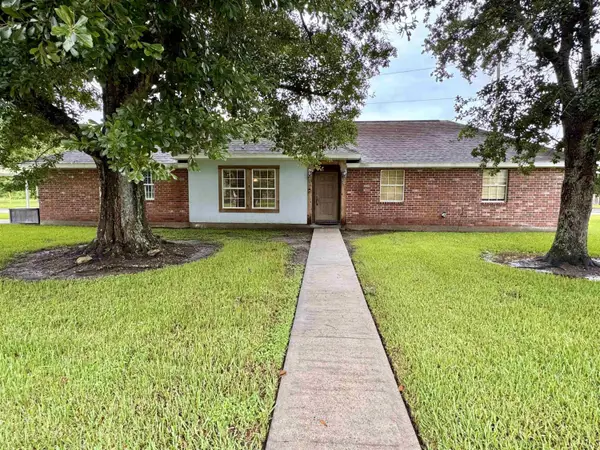 $155,000Active3 beds 2 baths1,148 sq. ft.
236 Laura Dr, Patterson, LA 70392
MLS# 2026012819Listed by: ANSLUM REAL ESTATE, LLC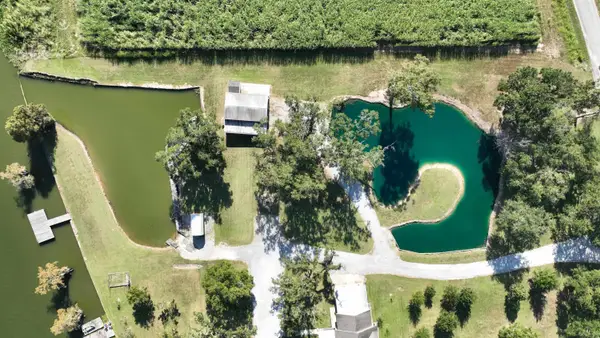 $279,000Active2 Acres
900 Victoria Riverside Road, Patterson, LA 70392
MLS# 2026018967Listed by: ANSLUM REAL ESTATE, LLC


Protect your home and budget from life's surprises with an Assurant Home Warranty, backed by a partner that supports you through every step of homeownership. Explore Plans.
© 2026 Better Homes and Gardens Real Estate LLC. An Anywhere Real Estate company. All rights reserved. Better Homes and Gardens® Real Estate is a registered trademark owned by Meredith Operations Corporation, licensed to Better Homes and Gardens Real Estate LLC and used with permission. Better Homes and Gardens Real Estate LLC fully supports the principles of the Fair Housing Act and the Equal Opportunity Act. Listing information is deemed reliable but is not guaranteed accurate.
Each office is independently owned and operated.
Any services or products provided by third parties are not provided by, affiliated with or related to Better Homes and Gardens Real Estate LLC, or its affiliated companies.