
119 Domino Drive, Patterson, LA 70392
Local realty services provided by:Better Homes and Gardens Real Estate Tiger Town
119 Domino Drive,Patterson, LA 70392
$139,900
- 3 Beds
- 2 Baths
- 1,308 sq. ft.
- Single family
- Active
Listed by: jane bourgeois
Office: dream home realty, llc.
MLS#:2026012384
Source:LA_GBRMLS
Price summary
- Price:$139,900
- Price per sq. ft.:$93.27
About this home
Welcome to this charming 3-bedroom, 2-bath home located in the quiet Red Cypress Estates subdivision in Patterson. Offering 1,308 square feet of thoughtfully designed living space, this home features an inviting open floor plan that creates a seamless flow between the living, dining, and kitchen areas—perfect for both everyday living and entertaining. The functional layout provides comfortable bedrooms, including a private primary suite, while the attached carport adds convenience and protection from the elements. Nestled in a peaceful neighborhood, you'll enjoy the tranquility of Red Cypress Estates while still being just minutes from local shopping, dining, schools, and other , everyday conveniences. Property is in a flood zone AH, contact an insurance agent for a personal quote. Whether you're a first-time homebuyer, looking to downsize, or searching for an excellent investment opportunity, this well-maintained home is ready to welcome its next owner. Schedule your private showing today!...
Contact an agent
Home facts
- Year built:2000
- Subdivision & Development:Red Cypress Estates
- Listing ID #:2026012384
- Added:92 day(s) ago
- Updated:October 08, 2026 at 03:28 PM
Rooms and interior
- Bedrooms:3
- Total bathrooms:2
- Full bathrooms:2
- Flooring:Ceramic Tile, Vinyl:Sheet Floor
- Bedroom Description:Ceiling Fan(s), En Suite Bath, Walk-In Closet(s)
- Living area:1,308 sq. ft.
Heating and cooling
- Heating:Electric
- Central air:Yes
Structure and exterior
- Year built:2000
- Building area:1,308 sq. ft.
- Lot area:0.2 Acres
- Lot Features:Shade Tree(s)
- Architectural Style:Traditional
- Foundation Description:Slab
- Levels:1 Story
Utilities
- Water:Public
- Sewer:Public Sewer
Finances and disclosures
- Price:$139,900
- Price per sq. ft.:$93.27
Features and amenities
- Laundry features:Inside, Laundry Room, Washer Hookup, Washer/Dryer Hookups
Parking
- Parking description:2 Cars Park, Concrete
New listings near 119 Domino Drive
 $20,000Pending3 beds 1 baths1,200 sq. ft.
1306 3rd St, Patterson, LA 70392
MLS# 2026014100Listed by: EXP REALTY, LLC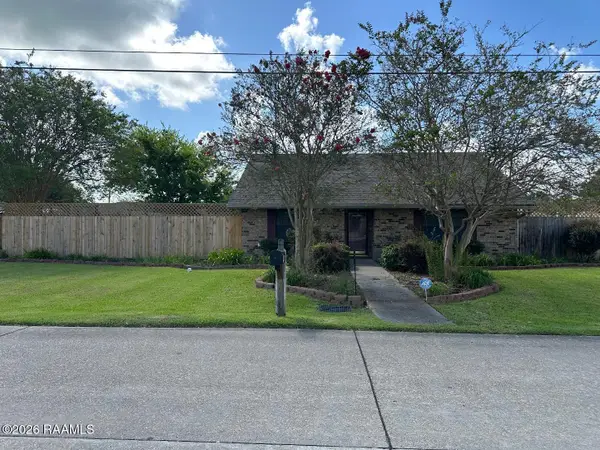 $250,000Active3 beds 2 baths1,464 sq. ft.
343 Leo, Patterson, LA 70392
MLS# 2600007671Listed by: CAMELOT REALTY, INC. $285,000Active6 beds 2 baths2,304 sq. ft.
112 & 114 Enterprise Ave, Patterson, LA 70392
MLS# BY2026014178Listed by: ANSLUM REAL ESTATE, LLC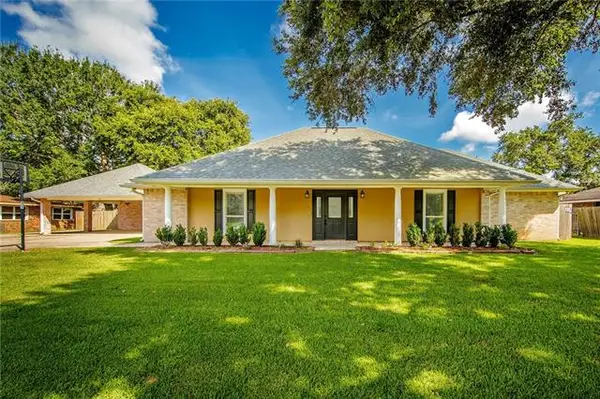 $269,900Active3 beds 2 baths1,974 sq. ft.
128 Laura Drive, Patterson, LA 70392
MLS# NO2569712Listed by: HOSPITALITY REALTY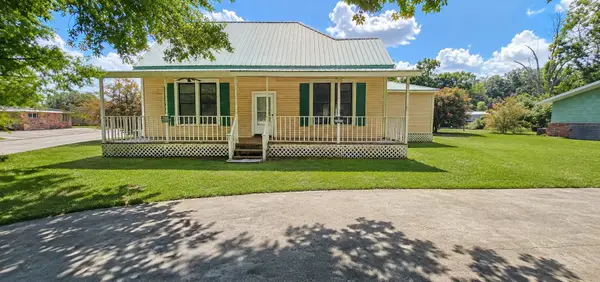 $89,000Active3 beds 3 baths2,328 sq. ft.
1801 Main St, Patterson, LA 70392
MLS# BY2026012830Listed by: CENTURY 21 ACTION REALTY, INC. - THIBODAUX $230,000Active4 beds 2 baths2,627 sq. ft.
1204 Fifth St, Patterson, LA 70392
MLS# BY2026012818Listed by: EXP REALTY, LLC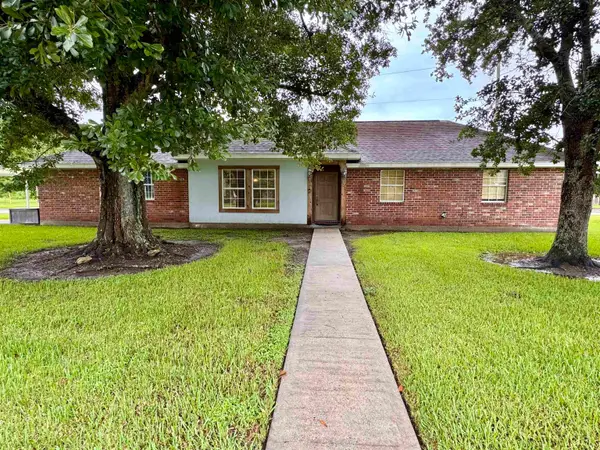 $170,000Active3 beds 2 baths1,148 sq. ft.
236 Laura Dr, Patterson, LA 70392
MLS# 2026012819Listed by: ANSLUM REAL ESTATE, LLC $21,500Active1 beds 1 baths3,100 sq. ft.
1505 Plum St, Patterson, LA 70392
MLS# 2026012358Listed by: EXP REALTY, LLC $160,000Active3 beds 1 baths1,144 sq. ft.
218 Haney Street, Patterson, LA 70392
MLS# 2600005778Listed by: COLDWELL BANKER TRAHAN REAL ESTATE GROUP


Protect your home and budget from life's surprises with an Assurant Home Warranty, backed by a partner that supports you through every step of homeownership. Explore Plans.
© 2026 Better Homes and Gardens Real Estate LLC. An Anywhere Real Estate company. All rights reserved. Better Homes and Gardens® Real Estate is a registered trademark owned by Meredith Operations Corporation, licensed to Better Homes and Gardens Real Estate LLC and used with permission. Better Homes and Gardens Real Estate LLC fully supports the principles of the Fair Housing Act and the Equal Opportunity Act. Listing information is deemed reliable but is not guaranteed accurate.
Each office is independently owned and operated.
Any services or products provided by third parties are not provided by, affiliated with or related to Better Homes and Gardens Real Estate LLC, or its affiliated companies.