
1117 Forest Ridge Loop, Pearl River, LA 70452
Local realty services provided by:Better Homes and Gardens Real Estate Rhodes Realty
1117 Forest Ridge Loop,Pearl River, LA 70452
$359,000Last list price
- 3 Beds
- 2 Baths
- - sq. ft.
- Single family
- Sold
Listed by: dawnn wheeler
Office: compass slidell
MLS#:NO2571055
Source:LA_RAAMLS
Sorry, we are unable to map this address
Price summary
- Price:$359,000
- Monthly HOA dues:$20.83
About this home
This custom Acadian home is beautifully situated on a generous 90 x 150 lot, offers an impeccable blend of conventional charm and high-end contemporary upgrades. From the moment you approach the brick-paved double driveway and expansive front porch, it's clear this property has been meticulously maintained. The interior unfolds through a welcoming foyer into a seamless open floor plan, where a wall of windows in the den bathes the living space in natural light. Crown molding, beaded board, and custom built-in bookcases add layers of timeless character throughout. The chef-inspired kitchen is a true standout, featuring custom cabinetry, stainless steel appliances, quartz countertop and a convenient walk-in pantry hutch. This commitment to quality continues into the bathrooms, which are finished with granite countertops. Retreat to a primary suite designed for total relaxation, boasting a custom walk-in shower and a classic clawfoot tub for a spa-like experience. Every detail, from the window casings to the custom cabinetry, reflects thoughtful craftsmanship. Possible 4th room. The outdoor space is just as impressive, designed for both entertaining and practical utility. You can relax on the oversized covered patio or take advantage of the rare rear-access double gate. With a gravel pad and a 30-amp outlet already in place, the property is perfectly equipped for boat or RV storage. Storage Shed and a level of care that shows in every corner, this home is truly move-in ready and waiting for its next chapter. New Fortified Roof....
Contact an agent
Home facts
- Year built:2006
- Subdivision & Development:Forest Ridge
- Listing ID #:NO2571055
- Added:47 day(s) ago
- Updated:September 23, 2026 at 11:56 AM
Rooms and interior
- Bedrooms:3
- Total bathrooms:2
- Full bathrooms:2
- Bathrooms Description:Bedroom 1
- Kitchen Description:Dishwasher, Disposal, Kitchen, Microwave
Heating and cooling
- Cooling:Central Air
- Heating:Central Heat
- Central air:Yes
Structure and exterior
- Roof:Composition
- Year built:2006
- Architectural Style:Acadian
- Construction Materials:Brick
- Exterior Features:Covered Patio, Workshop
- Foundation Description:Slab
- Levels:1 Story
Finances and disclosures
- Price:$359,000
Features and amenities
- Appliances:Dishwasher, Microwave
- Laundry features:Laundry Room
- Amenities:Entrance Foyer, Storm Window(s)
Parking
- Parking description:Attached, Garage
- Garage:Yes
New listings near 1117 Forest Ridge Loop
- New
 $379,900Active3 beds 3 baths2,422 sq. ft.
65147 Shinglemill Road, Pearl River, LA 70452
MLS# 2577755Listed by: RE/MAX PROFESSIONAL  $360,705Pending4 beds 2 baths2,171 sq. ft.
64228 Taylor Farms Road, Pearl River, LA 70452
MLS# NO2026017379Listed by: CICERO REALTY, LLC- New
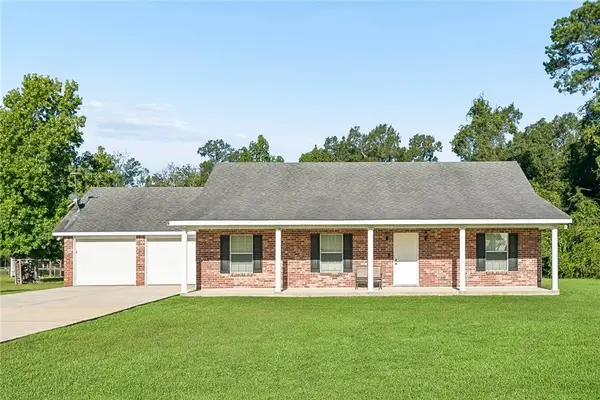 $290,000Active3 beds 2 baths1,600 sq. ft.
68041 Everard Road, Pearl River, LA 70452
MLS# 2578009Listed by: REIGN REALTY GROUP - New
 $379,000Active4 beds 2 baths2,115 sq. ft.
65273 Magnolia Ridge Loop, Pearl River, LA 70452
MLS# 2578034Listed by: MERIDIAN REALTORS, LLC - New
 $229,000Active3 beds 2 baths1,280 sq. ft.
72397 Highway 41 Highway, Pearl River, LA 70452
MLS# 2576396Listed by: KELLER WILLIAMS NOLA NORTHLAKE - New
 $199,000Active4 beds 2 baths2,018 sq. ft.
67173 Yvette Drive, Pearl River, LA 70452
MLS# 2577775Listed by: THE W GROUP REAL ESTATE LLC - New
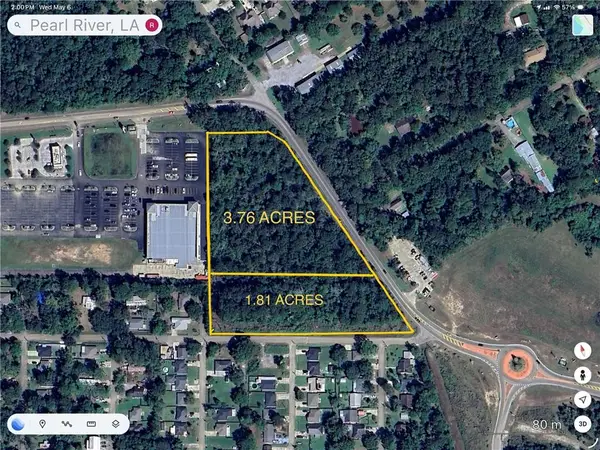 $501,500Active1.81 Acres
Highway 1090, Pearl River, LA 70452
MLS# 2577704Listed by: CYNTHIA A SAVAGE  $310,766Pending3 beds 2 baths1,825 sq. ft.
64258 Taylor Farms Road, Pearl River, LA 70452
MLS# NO2026017041Listed by: CICERO REALTY, LLC- New
 $329,000Active3 beds 4 baths2,600 sq. ft.
67385 Chris Kennedy Road, Pearl River, LA 70452
MLS# 2577207Listed by: VYLLA HOME - New
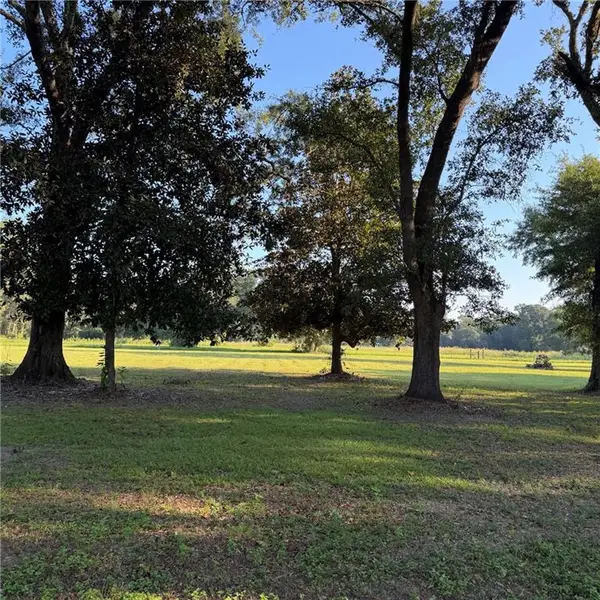 $50,000Active1.06 Acres
Lot 3 Ed Yates Road, Pearl River, LA 70452
MLS# 2577193Listed by: PREMIER EDGE REAL ESTATE


Protect your home and budget from life's surprises with an Assurant Home Warranty, backed by a partner that supports you through every step of homeownership. Explore Plans.
© 2026 Better Homes and Gardens Real Estate LLC. An Anywhere Real Estate company. All rights reserved. Better Homes and Gardens® Real Estate is a registered trademark owned by Meredith Operations Corporation, licensed to Better Homes and Gardens Real Estate LLC and used with permission. Better Homes and Gardens Real Estate LLC fully supports the principles of the Fair Housing Act and the Equal Opportunity Act. Listing information is deemed reliable but is not guaranteed accurate.
Each office is independently owned and operated.
Any services or products provided by third parties are not provided by, affiliated with or related to Better Homes and Gardens Real Estate LLC, or its affiliated companies.