
200 Old Mill Loop, Pearl River, LA 70452
Local realty services provided by:Better Homes and Gardens Real Estate Rhodes Realty
200 Old Mill Loop,Pearl River, LA 70452
$407,350
- 3 Beds
- 3 Baths
- 2,040 sq. ft.
- Single family
- Active
Listed by: barry c weinstein
Office: engel & volkers slidell - mand
MLS#:200HGY
Source:LA_CLBOR
Price summary
- Price:$407,350
- Price per sq. ft.:$131.4
- Monthly HOA dues:$25
About this home
From slow mornings on the covered patio to evenings gathered around the fireplace, this beautifully maintained recently renovated 3-bedroom, 3-bath home in desirable Sawmill Creek offers space to unwind, entertain, and work from home. Soaring ceilings, custom millwork, distinctive light fixtures, and plantation shutters complement new wood and porcelain flooring. Transom windows welcome natural light, while a separate bonus room offers flexibility for an office or study. The kitchen features custom cabinetry, quartzite countertops, a corner pantry, and high end GE Café Series appliances. A wood-burning fireplace and Bose surround sound system make the spacious family room an inviting place to gather. Roomy primary bedroom with tray ceiling and en suite bath that includes dual vanities, a walk-in shower, and a large jetted tub. Generously sized secondary bedrooms providing room to spread out. An indoor laundry room and a side-entry two-car garage add everyday convenience. Outside, the covered patio offers a comfortable spot to relax, with enhanced landscaping and recessed soffit lighting completing the setting. The roof is just 2 years old, adding to the home's thoughtful updates. Located in preferred Flood Zone C, just minutes from interstate access, shopping, and dining. Call today to schedule your private showing....
Contact an agent
Home facts
- Year built:2006
- Subdivision & Development:Sawmill Creek
- Listing ID #:200HGY
- Added:1 day(s) ago
- Updated:October 30, 2026 at 02:13 AM
Rooms and interior
- Bedrooms:3
- Total bathrooms:3
- Full bathrooms:3
- Rooms Total:11
- Flooring:Marble, Wood
- Bathrooms Description:Jetted Tub
- Kitchen Description:Dishwasher, Microwave, Pantry
- Living area:2,040 sq. ft.
Heating and cooling
- Cooling:Ceiling Fan(s), Central Air
- Heating:Central, Electric
Structure and exterior
- Year built:2006
- Building area:2,040 sq. ft.
- Lot area:0.25 Acres
- Lot Features:Back Yard, Garden, Landscaped
- Construction Materials:Brick, Stucco, Vinyl Siding
- Exterior Features:Covered, Lighting, Patio: Concrete
- Foundation Description:Slab
Utilities
- Water:Public
- Sewer:Public Sewer
Finances and disclosures
- Price:$407,350
- Price per sq. ft.:$131.4
Features and amenities
- Appliances:Built-In Electric Oven, Dishwasher, Electric Range, Electric Water Heater, Microwave
- Laundry features:Electric Dryer Hookup, Inside, Washer Hookup
- Amenities:Cathedral Ceiling(s), Crown Molding, Double Pane Windows, Double Vanity, High Ceilings, Jetted Tub, Pantry, Shutters, Tray Ceiling(s), Walk-In Closet(s), Walk-Up Attic
Parking
- Parking description:Attached Garage, Garage Door Opener, Garage Faces Side
- Garage spaces:2
New listings near 200 Old Mill Loop
- New
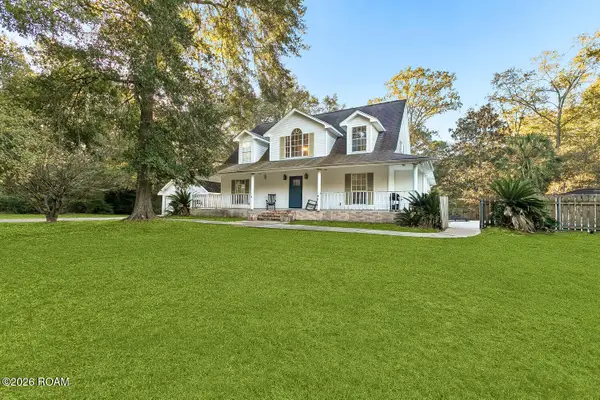 $375,000Active3 beds 3 baths2,296 sq. ft.
39430 Beech Street, Pearl River, LA 70452
MLS# 200HWRListed by: ATLAS REAL ESTATE COMPANY, LLC - New
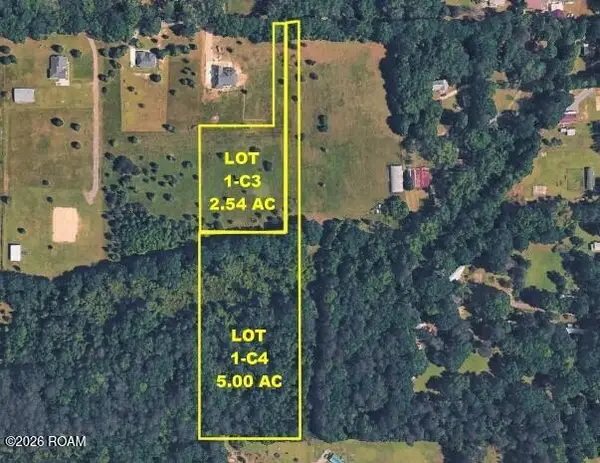 $165,900Active7.99 Acres
Lot 1-c3 & C4 Ed Yates Road, Pearl River, LA 70452
MLS# 200HNZListed by: ABEK REAL ESTATE - New
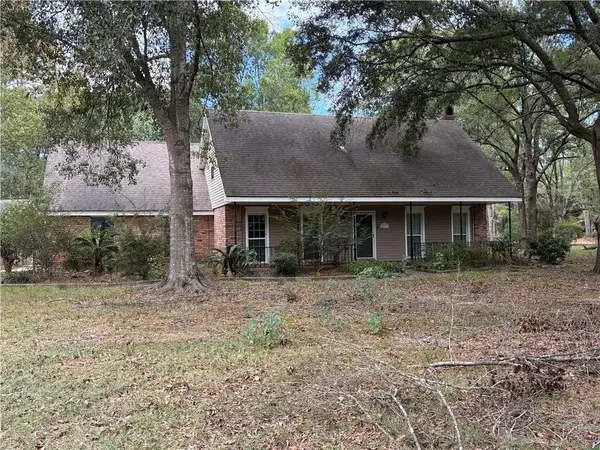 $275,000Active3 beds 2 baths2,804 sq. ft.
66071 Saint Michael Circle, Pearl River, LA 70452
MLS# 2582434Listed by: PONDS PROPERTIES - New
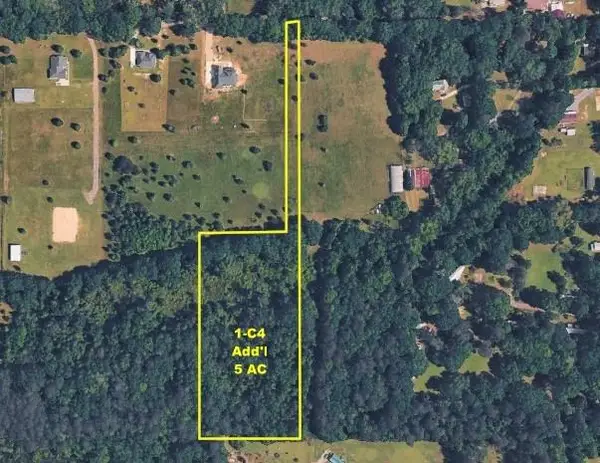 $99,900Active5.45 Acres
Lot 1-c4 Ed Yates Road, Pearl River, LA 70452
MLS# 2582916Listed by: ABEK REAL ESTATE - New
 $280,000Active5 beds 4 baths4,407 sq. ft.
716 Ashland Drive, Pearl River, LA 70452
MLS# 2582905Listed by: COMMUNITY REALESTATE LLC - New
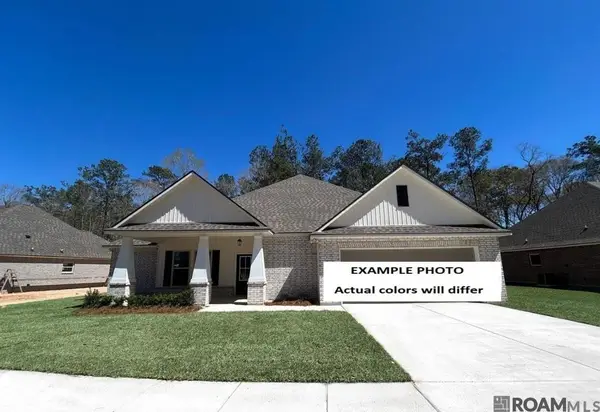 $358,166Active4 beds 2 baths2,359 sq. ft.
39121 The Oaks Blvd, Pearl River, LA 70452
MLS# 2026019183Listed by: CICERO REALTY, LLC - New
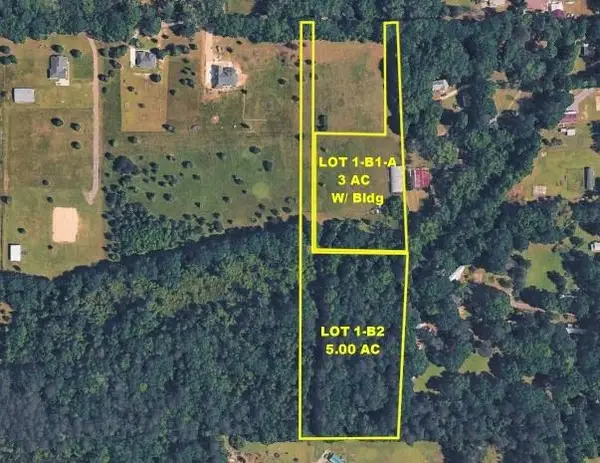 $195,900Active8 Acres
LOTS 1-B1-A, 1-B2 Ed Yates Road, Pearl River, LA 70452
MLS# 2582138Listed by: ABEK REAL ESTATE - New
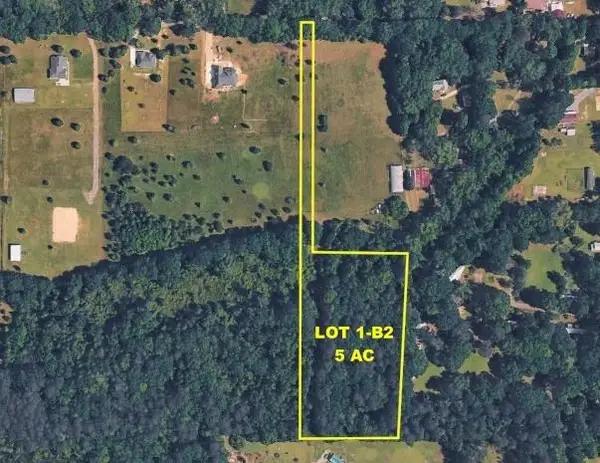 $94,900Active5 Acres
LOT 1-B2 Ed Yates Road, Pearl River, LA 70452
MLS# 2582120Listed by: ABEK REAL ESTATE  $65,000Active1.99 Acres
00000 W Powerline Road, Pearl River, LA 70452
MLS# 2582098Listed by: NEXTHOME INNOVATIVE REALTY


Protect your home and budget from life's surprises with an Assurant Home Warranty, backed by a partner that supports you through every step of homeownership. Explore Plans.
© 2026 Better Homes and Gardens Real Estate LLC. An Anywhere Real Estate company. All rights reserved. Better Homes and Gardens® Real Estate is a registered trademark owned by Meredith Operations Corporation, licensed to Better Homes and Gardens Real Estate LLC and used with permission. Better Homes and Gardens Real Estate LLC fully supports the principles of the Fair Housing Act and the Equal Opportunity Act. Listing information is deemed reliable but is not guaranteed accurate.
Each office is independently owned and operated.
Any services or products provided by third parties are not provided by, affiliated with or related to Better Homes and Gardens Real Estate LLC, or its affiliated companies.