
580 Rubin Drive, Pineville, LA 71360
Local realty services provided by:Better Homes and Gardens Real Estate Lindsey Realty
580 Rubin Drive,Pineville, LA 71360
$219,900
- 3 Beds
- 2 Baths
- 1,890 sq. ft.
- Single family
- Active
Listed by: jack ussery
Office: the signature brokerage
MLS#:2579022
Source:LA_GSREIN
Price summary
- Price:$219,900
- Price per sq. ft.:$84.74
About this home
This Pineville property offers 3 bedrooms, 2 bathrooms, and approximately one acre of outdoor space. The flexible floor plan features a family room along with an additional living area that can be used as a game room, dining area, second living space, or whatever best fits your needs. A separate office with its own exterior entrance adds even more versatility for remote work, hobbies, or other permitted uses. Kitchen appliances will remain, and the roof was replaced around 2020–2021. Outside, the back patio opens to a fenced-in backyard, while the remainder of the property offers plenty of additional outdoor space. Two storage buildings provide added storage options, including one with electricity that could be used as a workshop, hobby area, or additional storage.
Contact an agent
Home facts
- Year built:1975
- Listing ID #:2579022
- Added:1 day(s) ago
- Updated:September 28, 2026 at 06:57 PM
Rooms and interior
- Bedrooms:3
- Total bathrooms:2
- Full bathrooms:2
- Rooms Total:5
- Kitchen Description:Microwave, Oven, Range, Refrigerator
- Living area:1,890 sq. ft.
Heating and cooling
- Cooling:1 Unit, Central Air
- Heating:Central, Heating
Structure and exterior
- Roof:Asphalt
- Year built:1975
- Building area:1,890 sq. ft.
- Lot area:1 Acres
- Lot Features:City Lot
- Construction Materials:Brick
- Exterior Features:Concrete, Covered
- Foundation Description:Slab
- Levels:1 Story
Utilities
- Water:Public
- Sewer:Public Sewer
Finances and disclosures
- Price:$219,900
- Price per sq. ft.:$84.74
Features and amenities
- Appliances:Microwave, Oven, Range, Refrigerator
- Laundry features:Washer Hookup
- Amenities:Ceiling Fan(s)
Parking
- Parking description:Two Spaces
New listings near 580 Rubin Drive
- New
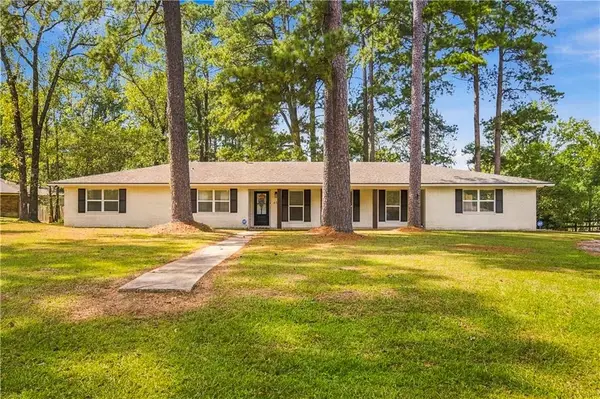 $305,000Active3 beds 2 baths2,131 sq. ft.
451 Azalea Avenue, Pineville, LA 71360
MLS# 2578359Listed by: CALL THE KELONES REALTY - New
 $539,900Active4 beds 3 baths2,763 sq. ft.
1029 Hidden Hills Drive, Pineville, LA 71360
MLS# 2578690Listed by: REALTY EXPERTS, INC. - New
 $145,000Active3 beds 1 baths1,048 sq. ft.
203 Moriarity Street, Pineville, LA 71360
MLS# 2578778Listed by: CENTURY 21 BUELOW-MILLER REALTY - New
 $249,900Active3 beds 2 baths1,535 sq. ft.
3221 Skyline Drive, Pineville, LA 71360
MLS# 2578741Listed by: KELLER WILLIAMS REALTY CENLA PARTNERS 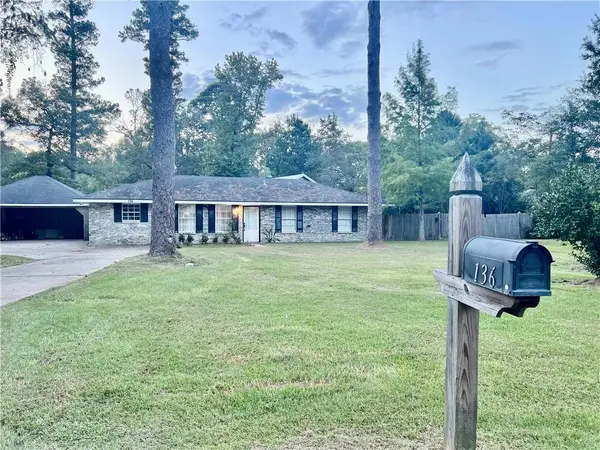 $213,000Active3 beds 3 baths1,776 sq. ft.
136 Nalley Drive, Pineville, LA 71360
MLS# 2524737Listed by: CREST REALTY- New
 $90,000Active2 beds 2 baths1,333 sq. ft.
505 Riverside Drive, Pineville, LA 71360
MLS# 2578405Listed by: SOUTHERN HOMES AND LAND REAL ESTATE - New
 $5,000Active0.1 Acres
0 Baker Street, Pineville, LA 71360
MLS# 2577132Listed by: KELLER WILLIAMS REALTY CENLA PARTNERS - New
 $205,900Active3 beds 2 baths1,842 sq. ft.
210 Fendler Parkway, Pineville, LA 71360
MLS# 2577836Listed by: RITCHIE REAL ESTATE - New
 $239,900Active3 beds 2 baths1,934 sq. ft.
8652 Ridgemont Drive, Pineville, LA 71360
MLS# 2578045Listed by: EXP REALTY, LLC


Protect your home and budget from life's surprises with an Assurant Home Warranty, backed by a partner that supports you through every step of homeownership. Explore Plans.
© 2026 Better Homes and Gardens Real Estate LLC. An Anywhere Real Estate company. All rights reserved. Better Homes and Gardens® Real Estate is a registered trademark owned by Meredith Operations Corporation, licensed to Better Homes and Gardens Real Estate LLC and used with permission. Better Homes and Gardens Real Estate LLC fully supports the principles of the Fair Housing Act and the Equal Opportunity Act. Listing information is deemed reliable but is not guaranteed accurate.
Each office is independently owned and operated.
Any services or products provided by third parties are not provided by, affiliated with or related to Better Homes and Gardens Real Estate LLC, or its affiliated companies.