
304 Lake Road, Plain Dealing, LA 71064
Local realty services provided by:Better Homes and Gardens Real Estate Rhodes Realty
Listed by: gavin havard
Office: pinnacle realty advisors
MLS#:21325733
Source:GDAR
Price summary
- Price:$294,900
- Price per sq. ft.:$181.92
About this home
This home is approximately 1621 square feet. It features 3 bedrooms and 2.5 baths. The home features a combination of stained shelves and painted cabinets, with quartz countertops. The flooring is sanded and sealed concrete throughout with carpet in the bedrooms. The master bath features a large curb-less shower and soaking tub with wall mounted faucet. This home sites on approximately 0.842 acres with the lot next door available for sale as well.
Contact an agent
Home facts
- Year built:2025
- Subdivision & Development:Lake Road Subdivision
- Listing ID #:21325733
- Added:47 day(s) ago
- Updated:August 25, 2026 at 11:55 AM
Rooms and interior
- Bedrooms:3
- Total bathrooms:3
- Full bathrooms:2
- Half bathrooms:1
- Flooring:Carpet, Concrete
- Kitchen Description:Dishwasher, Electric Range, Microwave, Refrigerator
- Living area:1,621 sq. ft.
Heating and cooling
- Cooling:Central Air, Electric
- Heating:Central, Electric
- Central air:Yes
Structure and exterior
- Year built:2025
- Building area:1,621 sq. ft.
- Lot area:0.84 Acres
- Lot Features:Corner Lot
- Construction Materials:Brick, Cedar, Fiber Cement
- Foundation Description:Slab
- Levels:1 Story
Schools
- High school:Bossier ISD schools
- Middle school:Bossier ISD schools
- Elementary school:Bossier ISD schools
Finances and disclosures
- Price:$294,900
- Price per sq. ft.:$181.92
Features and amenities
- Appliances:Dishwasher, Electric Range, Microwave, Refrigerator
Parking
- Garage:Yes
- Garage spaces:2
 Information provided, in part, by North Texas Real Estate Information Systems, Inc. Last Updated August 25, 2026 Listings with the NTREIS logo are listed by brokerages other than Better Homes and Gardens Real Estate Rhodes Realty.
New listings near 304 Lake Road
- New
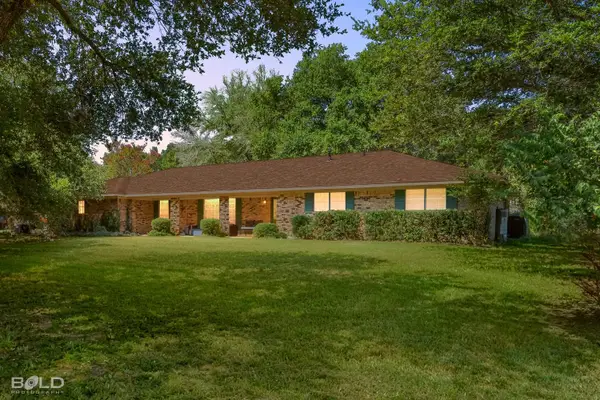 $325,000Active3 beds 2 baths2,440 sq. ft.
9347 Highway 3, Plain Dealing, LA 71064
MLS# 21364512Listed by: PINNACLE REALTY ADVISORS - New
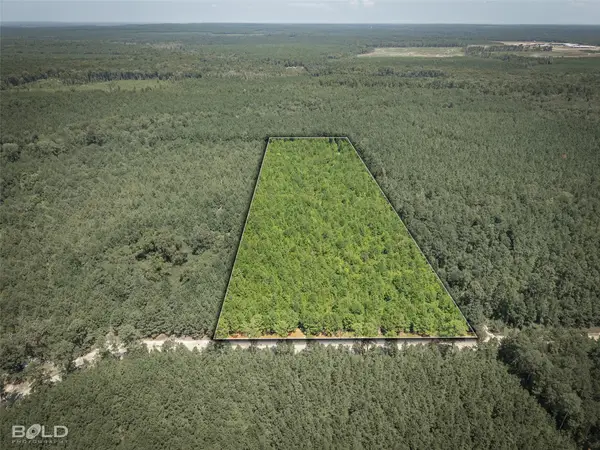 $84,000Active13.57 Acres
0 Abe Martin Road, Plain Dealing, LA 71064
MLS# 21364704Listed by: REAL BROKER, LLC - New
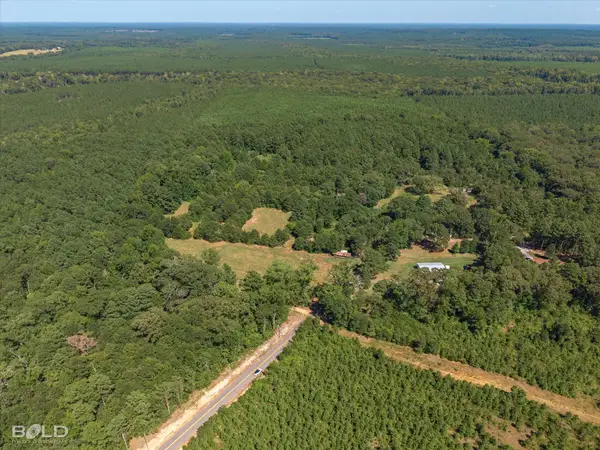 $200,000Active20.85 Acres
0 Rocky Mount Road, Plain Dealing, LA 71064
MLS# 21362916Listed by: COLDWELL BANKER APEX, REALTORS 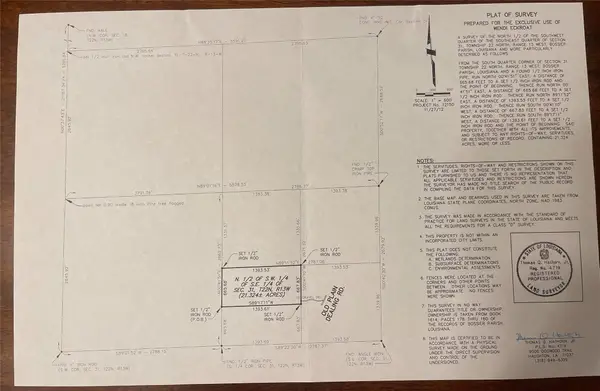 $127,900Active21.32 Acres
3245 Old Plain Dealing Road, Plain Dealing, LA 71064
MLS# 21336861Listed by: PINNACLE REALTY ADVISORS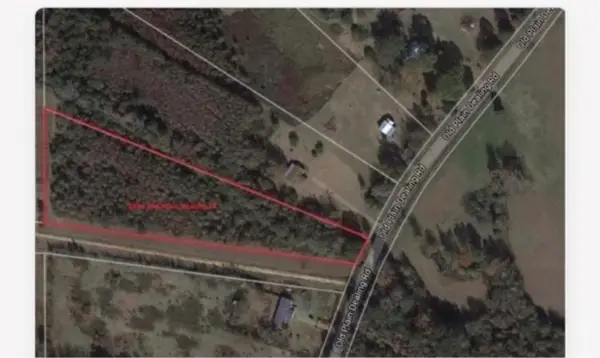 $40,000Active5 Acres
0 Old Plain Dealing Road #1, Plain Dealing, LA 71064
MLS# 21333294Listed by: VICTORIOUS REALTY, LLC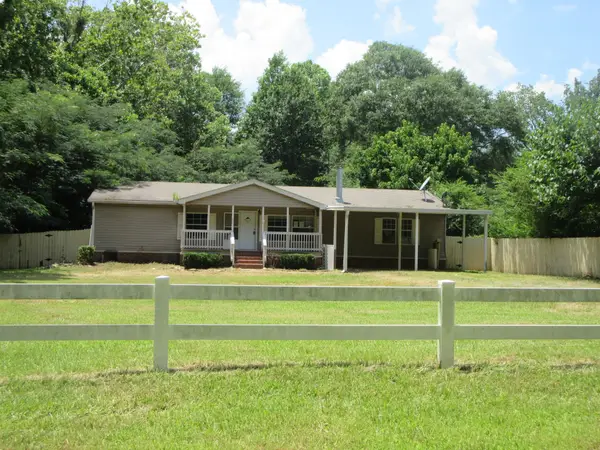 $109,900Active4 beds 2 baths1,800 sq. ft.
440 N Forrest Road, Plain Dealing, LA 71064
MLS# 21319963Listed by: PRIME REAL ESTATE, LLC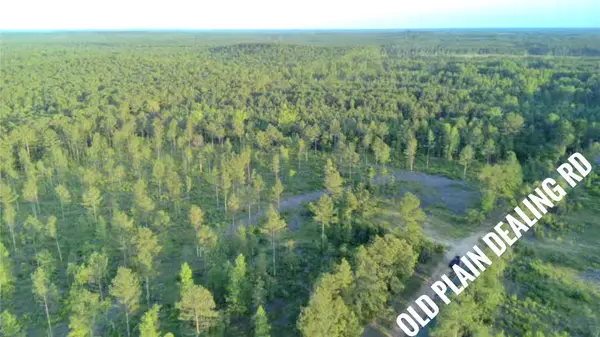 $204,125Active28.75 Acres
0 Old Plain Dealing Road, Plain Dealing, LA 71064
MLS# 21298103Listed by: DIAMOND REALTY & ASSOCIATES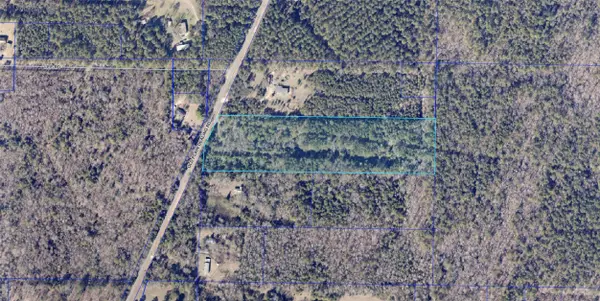 $230,000Active10 Acres
0 Plain Dealing Highway, Plain Dealing, LA 71064
MLS# 21276791Listed by: ON TARGET REAL ESTATE SERVICES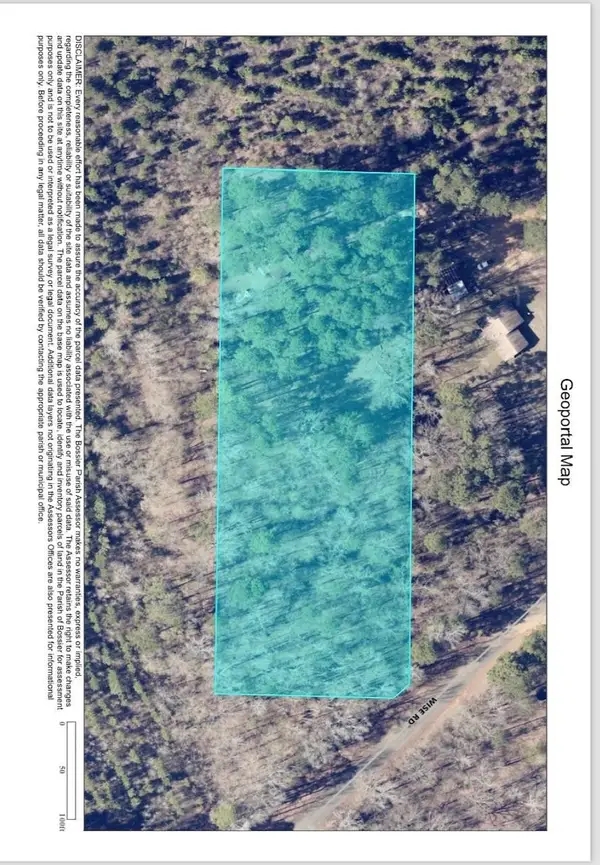 $34,900Active2.51 Acres
225 Wise Road, Plain Dealing, LA 71064
MLS# 21270617Listed by: DIAMOND REALTY & ASSOCIATES


Protect your home and budget from life's surprises with an Assurant Home Warranty, backed by a partner that supports you through every step of homeownership. Explore Plans.
© 2026 Better Homes and Gardens Real Estate LLC. An Anywhere Real Estate company. All rights reserved. Better Homes and Gardens® Real Estate is a registered trademark owned by Meredith Operations Corporation, licensed to Better Homes and Gardens Real Estate LLC and used with permission. Better Homes and Gardens Real Estate LLC fully supports the principles of the Fair Housing Act and the Equal Opportunity Act. Listing information is deemed reliable but is not guaranteed accurate.
Each office is independently owned and operated.
Any services or products provided by third parties are not provided by, affiliated with or related to Better Homes and Gardens Real Estate LLC, or its affiliated companies.