
23475 Kirtley Dr, Plaquemine, LA 70764
Local realty services provided by:Better Homes and Gardens Real Estate Tiger Town
Listed by: alicia hedrick
Office: century 21 bessette flavin
MLS#:2026009407
Source:LA_GBRMLS
Price summary
- Price:$575,000
- Price per sq. ft.:$96.17
About this home
Tucked away on 1.4 acres in Plaquemine, this one-of-a-kind property offers the perfect blend of space, functionality, and flexibility with a full guest house/ADU — ideal for multi-generational living, rental income potential, guests, or a private home office setup. The main home features 4 bedrooms, 3 full bathrooms, an open-concept layout, formal dining room, and a HUGE bonus room over the 2-car garage that could easily become a game room, media room, home gym, or additional living space. The spacious floorplan was designed for both entertaining and everyday comfort, with plenty of room for everyone to spread out. Major updates have already been completed, including a brand-new roof installed in January 2026 and dual HVAC systems for added efficiency and comfort. Step outside and enjoy everything Louisiana living should be — an extra wide and extended driveway with plenty of parking, a beautiful in-ground fiberglass pool with a new sand filter installed in 2025, and 1.4 acres of outdoor space perfect for gatherings, recreation, or simply enjoying the privacy and peace of country-style living while still being conveniently located. What truly sets this property apart is the additional dwelling unit featuring its own full kitchen, living room, 2 bedrooms, 1.5 bathrooms, and laundry room. Whether you’re searching for a mother-in-law suite, guest house, income-producing opportunity, or space for extended family, this setup offers endless possibilities. Properties with this much flexibility, acreage, pool, and living space rarely come available on Kirtley Drive. If you’ve been searching for a home that offers room to grow, entertain, and create the lifestyle you want — this is it....
Contact an agent
Home facts
- Year built:1999
- Listing ID #:2026009407
- Added:51 day(s) ago
- Updated:July 09, 2026 at 08:06 AM
Rooms and interior
- Bedrooms:4
- Total bathrooms:3
- Full bathrooms:3
- Flooring:Carpet, Ceramic Tile, Wood
- Kitchen Description:Eat-in Kitchen
- Bedroom Description:Ceiling 9ft Plus, Ceiling Fan(s), En Suite Bath, Tray Ceiling(s), Walk-In Closet(s)
- Living area:3,326 sq. ft.
Heating and cooling
- Cooling:2 or More Units Cool
- Heating:Central, Electric
- Central air:Yes
Structure and exterior
- Year built:1999
- Building area:3,326 sq. ft.
- Lot area:1.4 Acres
- Lot Features:Rectangular Lot
- Architectural Style:Acadian
- Exterior Features:Covered, Deck
- Foundation Description:Slab
- Levels:1 Story
Utilities
- Water:Public
- Sewer:Public Sewer
Finances and disclosures
- Price:$575,000
- Price per sq. ft.:$96.17
Features and amenities
- Laundry features:Electric Dryer Hookup, Inside, Washer Hookup, Washer/Dryer Hookups
- Amenities:Screens
Parking
- Parking description:2 Cars Park, Driveway, Garage, Garage Door Opener
- Garage:Yes
New listings near 23475 Kirtley Dr
- New
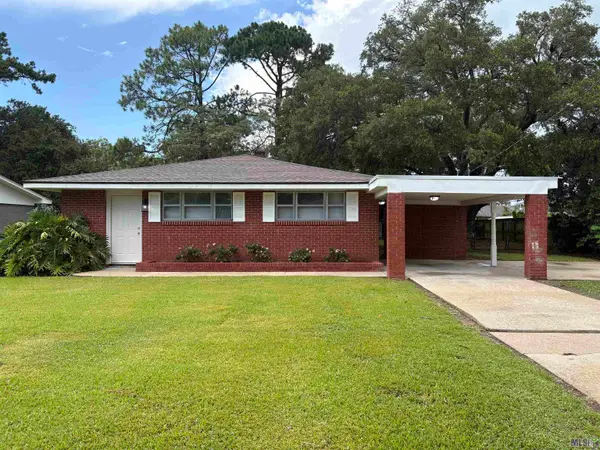 $200,000Active3 beds 2 baths1,415 sq. ft.
58670 Harding St, Plaquemine, LA 70764
MLS# BR2026012621Listed by: VILLAR & CO REAL ESTATE - New
 $215,000Active3 beds 2 baths1,494 sq. ft.
63150 Bayou Jacob Rd, Plaquemine, LA 70764
MLS# BR2026012517Listed by: SUPREME - New
 $328,500Active5 beds 1 baths4,380 sq. ft.
23610 Eden St, Plaquemine, LA 70764
MLS# BR2026012257Listed by: NEWLANDS UNITED, LLC - New
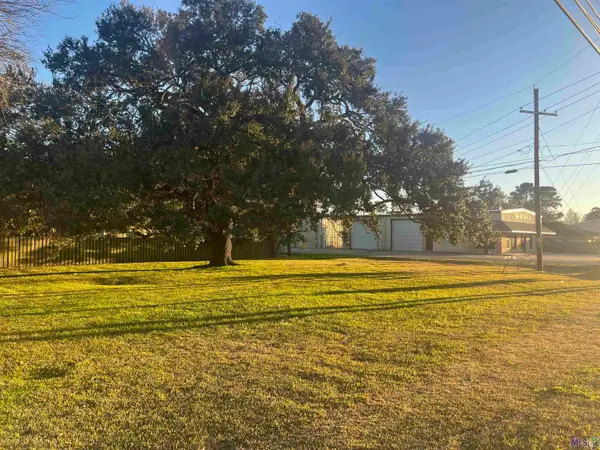 $48,500Active0.26 Acres
58235 Belleview Dr, Plaquemine, LA 70764
MLS# BR2026012194Listed by: HOMESTEAD REALTY 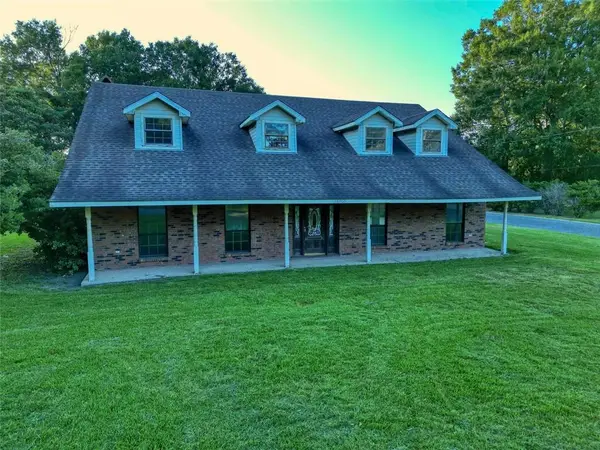 $144,500Active4 beds 4 baths3,138 sq. ft.
58700 Delacroix Avenue, Plaquemine, LA 70764
MLS# 2505501Listed by: SR REALTY GROUP LLC $144,500Active4 beds 4 baths3,138 sq. ft.
58700 Delacroix Avenue, Plaquemine, LA 70764
MLS# 2505501Listed by: SR REALTY GROUP LLC $114,900Pending3 beds 2 baths1,575 sq. ft.
58055 Labauve Ave, Plaquemine, LA 70764
MLS# BR2026012082Listed by: SUPREME $192,000Active3 beds 2 baths1,422 sq. ft.
58110 Sherburne St, Plaquemine, LA 70764
MLS# BR2026011761Listed by: HOMESTEAD REALTY $225,000Pending3 beds 2 baths2,106 sq. ft.
58675 Delacroix Ave, Plaquemine, LA 70764
MLS# BR2026011564Listed by: MILLY VISTA PROPERTIES, LLC $360,000Pending4 beds 3 baths2,319 sq. ft.
65210 Mendoza Drive, Plaquemine, LA 70764
MLS# BR2026011515Listed by: RE/MAX PROFESSIONAL


Protect your home and budget from life's surprises with an Assurant Home Warranty, backed by a partner that supports you through every step of homeownership. Explore Plans.
© 2026 Better Homes and Gardens Real Estate LLC. An Anywhere Real Estate company. All rights reserved. Better Homes and Gardens® Real Estate is a registered trademark owned by Meredith Operations Corporation, licensed to Better Homes and Gardens Real Estate LLC and used with permission. Better Homes and Gardens Real Estate LLC fully supports the principles of the Fair Housing Act and the Equal Opportunity Act. Listing information is deemed reliable but is not guaranteed accurate.
Each office is independently owned and operated.
Any services or products provided by third parties are not provided by, affiliated with or related to Better Homes and Gardens Real Estate LLC, or its affiliated companies.