
62825 Bayou Rd, Plaquemine, LA 70764
Local realty services provided by:Better Homes and Gardens Real Estate Rhodes Realty
62825 Bayou Rd,Plaquemine, LA 70764
$115,000
- 1 Beds
- 1 Baths
- 508 sq. ft.
- Single family
- Active
Listed by: charley m robinson
Office: homestead realty
MLS#:BR2026009217
Source:LA_RAAMLS
Price summary
- Price:$115,000
- Price per sq. ft.:$181.1
About this home
4.55 Acre Tract with 1Br/1Bath cottage. Exterior recently painted and New Roof installed 2024. Open kitchen/dining combo, utility room, bath with shower, storage closet, and large living room or bedroom, with a smaller flex space room, which could be used as bedroom, storage or as utility room -as it has washer/dryer connections as well. Kitchen has upgraded countertops and ample cabinetry, wood laminate and vinyl plank floors throughout. Refrigerator, stove, microwave, and dryer to remain. This property does not include the Batture across the street.
Contact an agent
Home facts
- Year built:2009
- Subdivision & Development:Rural Tract (NO Subd)
- Listing ID #:BR2026009217
- Added:141 day(s) ago
- Updated:August 25, 2026 at 03:58 PM
Rooms and interior
- Bedrooms:1
- Total bathrooms:1
- Full bathrooms:1
- Flooring:Vinyl Tile
- Bathrooms Description:Bathroom 1, Bathroom 2, Bathroom 3, Bathroom 4, Bedroom 1, Bedroom 3
- Kitchen Description:Electric Cooktop, Electric Stove Con, Granite Counters, Kitchen, Refrigerator
- Living area:508 sq. ft.
Heating and cooling
- Cooling:Multi Units, Wall Unit(s)
- Heating:Wall Furnace
Structure and exterior
- Year built:2009
- Building area:508 sq. ft.
- Lot area:4.55 Acres
- Lot Features:Level
- Construction Materials:Frame, Wood Siding
- Exterior Features:Covered Patio, Outside Light
- Foundation Description:Pillar/Post/Pier
- Levels:1 Story
Finances and disclosures
- Price:$115,000
- Price per sq. ft.:$181.1
Features and amenities
- Appliances:Electric Cooktop, Electric Stove Con, Refrigerator
- Laundry features:Dryer, Laundry Room, Washer Hookup
- Amenities:Lighting, Varied Ceiling Heights
New listings near 62825 Bayou Rd
- New
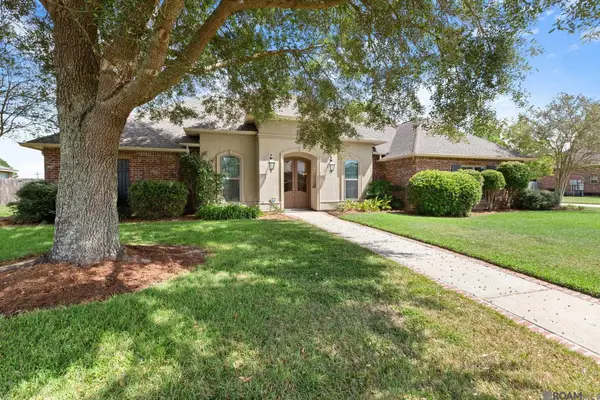 $389,999Active3 beds 2 baths2,250 sq. ft.
24525 Pecan Pointe Dr, Plaquemine, LA 70764
MLS# 2026018065Listed by: KELLER WILLIAMS REALTY-FIRST CHOICE 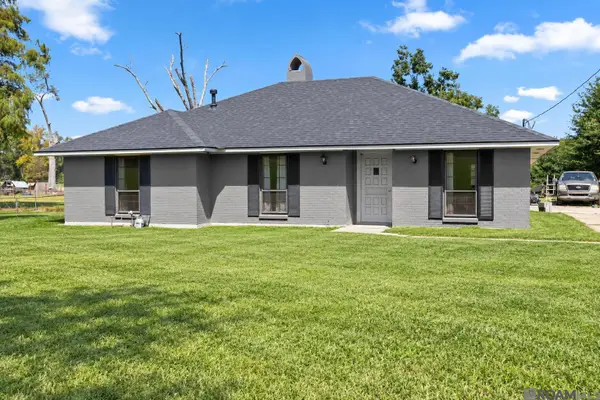 $185,000Pending3 beds 2 baths1,608 sq. ft.
33383 Bayou Sorrel Rd, Plaquemine, LA 70764
MLS# 2026017881Listed by: SERVICE 1ST REAL ESTATE- New
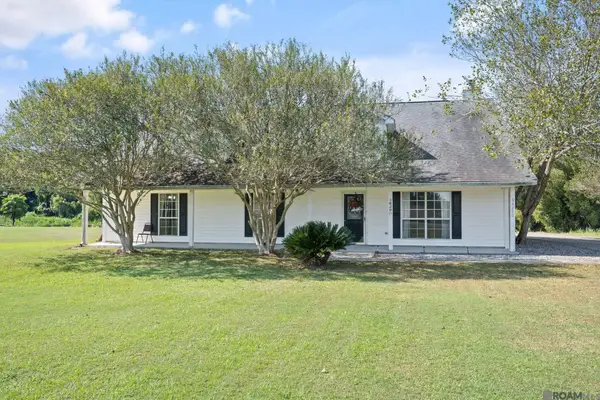 $399,000Active3 beds 2 baths2,032 sq. ft.
36290 La Hwy 75, Plaquemine, LA 70764
MLS# 2026017858Listed by: BRADFORD REAL ESTATE, LLC - New
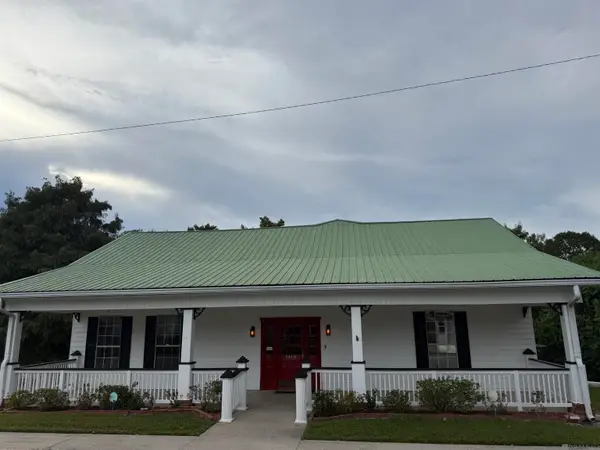 $395,000Active4 beds 3 baths3,185 sq. ft.
58416 Bayou Rd, Plaquemine, LA 70764
MLS# 2026017827Listed by: HOMESTEAD REALTY - New
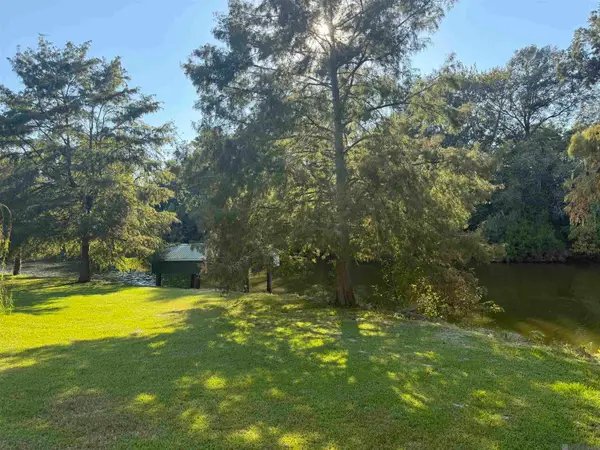 $85,000Active0.39 Acres
Lot E-2 Bayou Rd, Plaquemine, LA 70764
MLS# 2026017825Listed by: HOMESTEAD REALTY - New
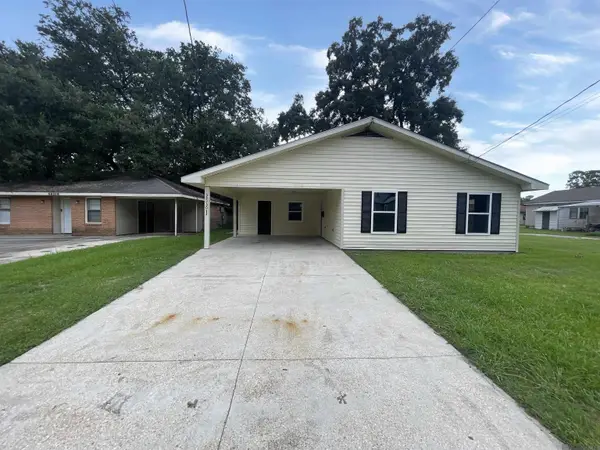 $194,900Active3 beds 2 baths1,595 sq. ft.
58250 Canal St, Plaquemine, LA 70764
MLS# 2026017721Listed by: MAJOR AGENCY 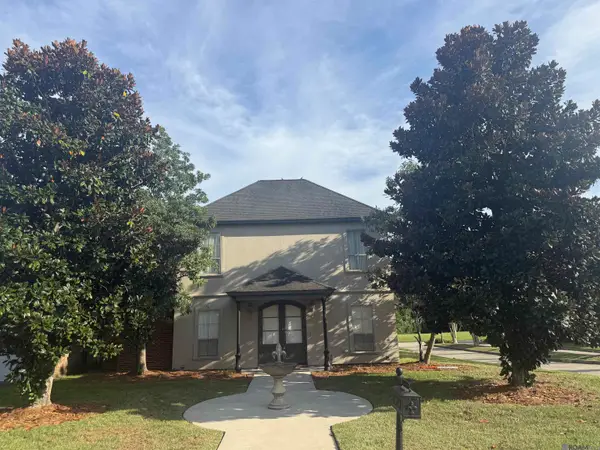 $350,000Pending3 beds 2 baths2,351 sq. ft.
58155 Randolphs Dr, Plaquemine, LA 70764
MLS# 2026017554Listed by: HOMESTEAD REALTY- Open Sun, 2 to 4pm
 $800,000Active4 beds 4 baths5,200 sq. ft.
22335 Talbot Dr, Plaquemine, LA 70764
MLS# 2026017500Listed by: KELLER WILLIAMS REALTY-FIRST CHOICE  $119,000Active3 beds 2 baths1,146 sq. ft.
24141 Baist St, Plaquemine, LA 70764
MLS# 2026017508Listed by: KELLER WILLIAMS REALTY RED STICK PARTNERS $309,900Active4 beds 3 baths2,159 sq. ft.
58860 Island Dr, Plaquemine, LA 70764
MLS# 2026017219Listed by: D.R. HORTON REALTY OF LOUISIAN


Protect your home and budget from life's surprises with an Assurant Home Warranty, backed by a partner that supports you through every step of homeownership. Explore Plans.
© 2026 Better Homes and Gardens Real Estate LLC. An Anywhere Real Estate company. All rights reserved. Better Homes and Gardens® Real Estate is a registered trademark owned by Meredith Operations Corporation, licensed to Better Homes and Gardens Real Estate LLC and used with permission. Better Homes and Gardens Real Estate LLC fully supports the principles of the Fair Housing Act and the Equal Opportunity Act. Listing information is deemed reliable but is not guaranteed accurate.
Each office is independently owned and operated.
Any services or products provided by third parties are not provided by, affiliated with or related to Better Homes and Gardens Real Estate LLC, or its affiliated companies.