
280 N 4th Street, Ponchatoula, LA 70454
Local realty services provided by:Better Homes and Gardens Real Estate Lindsey Realty
280 N 4th Street,Ponchatoula, LA 70454
$135,000
- 3 Beds
- 1 Baths
- 1,438 sq. ft.
- Single family
- Active
Listed by: amanda mcdaniel, jason lipscomb
Office: downtown realty
MLS#:2566200
Source:LA_GSREIN
Price summary
- Price:$135,000
- Price per sq. ft.:$73.25
About this home
PRIME LOCATION. CALLING ALL INVESTORS! HERE IS YOUR CHANCE TO OWN A LITTLE PIECE OF DOWNTOWN PONCHATOULA. READY TO RENT IN PRIME LOCATION OR CALL THIS YOUR FIRST HOME. 3 BED 1 BATH HOME WITH CARPORT PLUS 23x16 WORKSHOP STORAGE W/ WATER. THIS PROPERTY CAN BUILD YOUR PORTFOLIO AS AN INVESTMENT OR RENOVATE FOR PRIME POTENTIAL. NO CARPET THROUGHOUT. NEW HVAC SYSTEM.
Contact an agent
Home facts
- Year built:1949
- Subdivision & Development:Not a Subdivision
- Listing ID #:2566200
- Added:95 day(s) ago
- Updated:October 09, 2026 at 04:34 PM
Rooms and interior
- Bedrooms:3
- Total bathrooms:1
- Full bathrooms:1
- Rooms Total:7
- Kitchen Description:Oven, Range
- Living area:1,438 sq. ft.
Heating and cooling
- Cooling:1 Unit, Central Air
- Heating:Central, Heating
Structure and exterior
- Roof:Shingle
- Year built:1949
- Building area:1,438 sq. ft.
- Lot area:0.23 Acres
- Lot Features:City Lot, Rectangular Lot
- Architectural Style:Traditional
- Construction Materials:Vinyl Siding
- Exterior Features:Covered, Fence, Porch
- Foundation Description:Raised
- Levels:1 Story
Utilities
- Water:Public
- Sewer:Public Sewer
Finances and disclosures
- Price:$135,000
- Price per sq. ft.:$73.25
Features and amenities
- Appliances:Oven, Range
- Laundry features:Washer Hookup
Parking
- Parking description:Carport
New listings near 280 N 4th Street
- New
 $267,310Active3 beds 2 baths1,750 sq. ft.
25300 Kingfisher Drive, Ponchatoula, LA 70454
MLS# NO2026018346Listed by: CICERO REALTY, LLC  $79,900Pending3 beds 2 baths1,037 sq. ft.
834 E Hoffman Road, Ponchatoula, LA 70454
MLS# 2579927Listed by: BRANCH REAL ESTATE, L.L.C. $289,175Pending4 beds 2 baths2,171 sq. ft.
42268 Florence Lance Lane, Ponchatoula, LA 70454
MLS# NO2026018228Listed by: CICERO REALTY, LLC- New
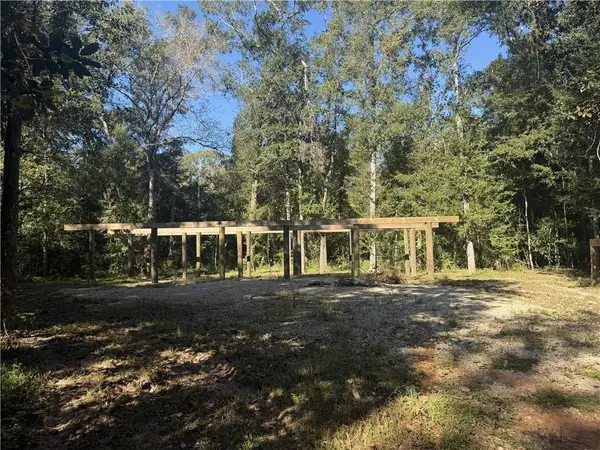 $70,000Active1.24 Acres
23483 Fletcher Isle Road, Ponchatoula, LA 70454
MLS# 2580632Listed by: RE/MAX NORTHSHORE - New
 $309,000Active4 beds 2 baths1,900 sq. ft.
28651 Water Oak Loop, Ponchatoula, LA 70454
MLS# 2580387Listed by: NEXTHOME REAL ESTATE PROFESSIONALS - New
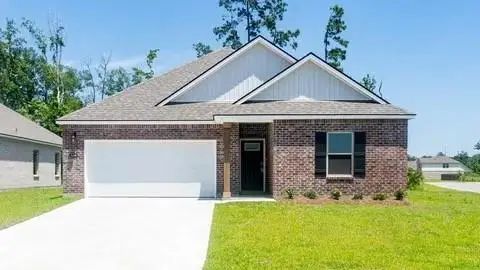 $272,000Active3 beds 2 baths1,510 sq. ft.
24365 Gadwall Avenue, Ponchatoula, LA 70454
MLS# 2574763Listed by: KELLER WILLIAMS REALTY SERVICES - Open Sat, 9am to 12pmNew
 $379,500Active5 beds 3 baths2,345 sq. ft.
28475 N Water Oak Loop, Ponchatoula, LA 70454
MLS# 2580166Listed by: MARKET PLACE REALTY, LLC - New
 $75,000Active3 beds 1 baths1,257 sq. ft.
579 W Mcclellan Street, Ponchatoula, LA 70454
MLS# 2574319Listed by: COLDWELL BANKER TEC HAMMOND - New
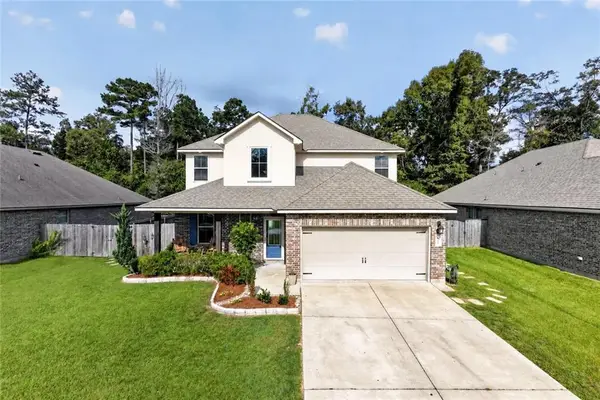 $365,000Active5 beds 3 baths2,584 sq. ft.
40171 Cypress View Road, Ponchatoula, LA 70454
MLS# 2579495Listed by: TEAM TATJE REALTORS, LLC - New
 $279,878Active3 beds 2 baths1,887 sq. ft.
25288 Kingfisher Drive, Ponchatoula, LA 70454
MLS# NO2026018098Listed by: CICERO REALTY, LLC


Protect your home and budget from life's surprises with an Assurant Home Warranty, backed by a partner that supports you through every step of homeownership. Explore Plans.
© 2026 Better Homes and Gardens Real Estate LLC. An Anywhere Real Estate company. All rights reserved. Better Homes and Gardens® Real Estate is a registered trademark owned by Meredith Operations Corporation, licensed to Better Homes and Gardens Real Estate LLC and used with permission. Better Homes and Gardens Real Estate LLC fully supports the principles of the Fair Housing Act and the Equal Opportunity Act. Listing information is deemed reliable but is not guaranteed accurate.
Each office is independently owned and operated.
Any services or products provided by third parties are not provided by, affiliated with or related to Better Homes and Gardens Real Estate LLC, or its affiliated companies.