
39261 Esterbrook Acres Drive, Ponchatoula, LA 70454
Local realty services provided by:Better Homes and Gardens Real Estate Rhodes Realty
Listed by: kimberly huszar
Office: united real estate partners
MLS#:NO2565029
Source:LA_RAAMLS
Price summary
- Price:$399,000
- Price per sq. ft.:$112.43
About this home
Beautifully remodeled home on 1.4 acres on a quiet Ponchatoula street. Updated in 2021 with a new roof, flooring, cabinets, and granite throughout. Flexible floor plan with a formal dining room and a flex room to serve as an office or 5th bedroom. Kitchen features stainless appliances, plus a new stove and oven. The primary suite offers a garden tub, separate shower, and double sinks. House has been wired for an external generator. Enjoy a HUGE backyard with a workshop/shed with garage door, screened-in porch, extra under-stairs storage, a new water heater (2023), and two brand-new A/C units installed this year. FLOOD ZONE X!!!
Contact an agent
Home facts
- Year built:2004
- Listing ID #:NO2565029
- Added:8 day(s) ago
- Updated:July 11, 2026 at 11:07 AM
Rooms and interior
- Bedrooms:4
- Total bathrooms:3
- Full bathrooms:2
- Half bathrooms:1
- Bathrooms Description:Bedroom 1, Bedroom 3
- Kitchen Description:Dishwasher, Granite Counters, Kitchen, Microwave, Refrigerator
- Living area:2,890 sq. ft.
Heating and cooling
- Cooling:Central Air, Multi Units
- Heating:Central Heat
- Central air:Yes
Structure and exterior
- Roof:Composition
- Year built:2004
- Building area:2,890 sq. ft.
- Lot area:1.4 Acres
- Architectural Style:Colonial
- Construction Materials:Vinyl Siding
- Exterior Features:Workshop
- Foundation Description:Slab
- Levels:2 Story
Finances and disclosures
- Price:$399,000
- Price per sq. ft.:$112.43
Features and amenities
- Appliances:Dishwasher, Microwave, Refrigerator
- Laundry features:Laundry Room
Parking
- Parking description:Attached, Garage
- Garage:Yes
New listings near 39261 Esterbrook Acres Drive
 $274,297Pending3 beds 2 baths1,782 sq. ft.
39984 Axis Avenue, Ponchatoula, LA 70454
MLS# NO2026012640Listed by: CICERO REALTY, LLC- New
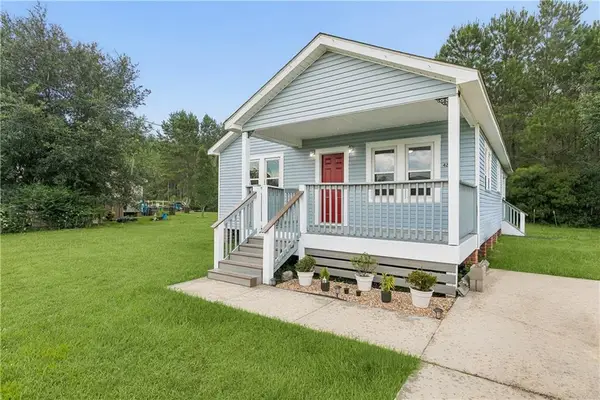 $149,900Active2 beds 2 baths1,020 sq. ft.
42240 Southern Pines Boulevard, Ponchatoula, LA 70454
MLS# 2567131Listed by: CENTURY 21 INVESTMENT REALTY  $149,500Pending3 beds 3 baths2,010 sq. ft.
19516 Esterbrook Road, Ponchatoula, LA 70454
MLS# NO2567097Listed by: SIMPLY REAL ESTATE LLC- New
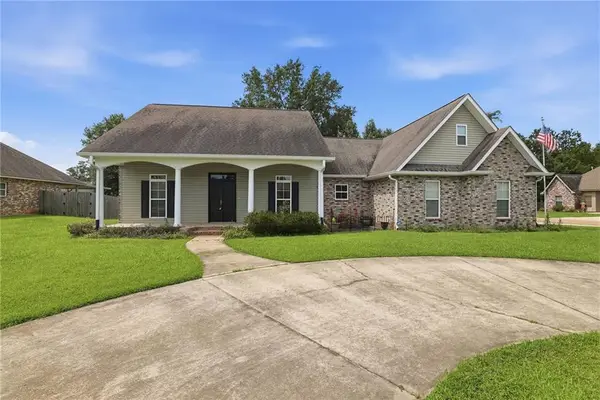 $320,000Active4 beds 3 baths2,253 sq. ft.
197 Marionbelle Drive, Ponchatoula, LA 70454
MLS# 2566422Listed by: KELLER WILLIAMS REALTY SERVICES - New
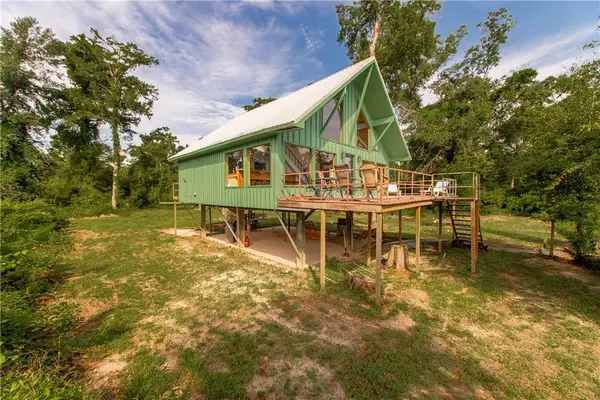 $190,000Active1 beds 1 baths1,060 sq. ft.
23579 Fletcher Isle Road, Ponchatoula, LA 70454
MLS# 2566327Listed by: NEXTHOME REAL ESTATE PROFESSIONALS - New
 $99,900Active2 beds 2 baths770 sq. ft.
39808 Watters Road, Ponchatoula, LA 70454
MLS# NO2564756Listed by: BERKSHIRE HATHAWAY HOMESERVICES PREFERRED, REALTOR - New
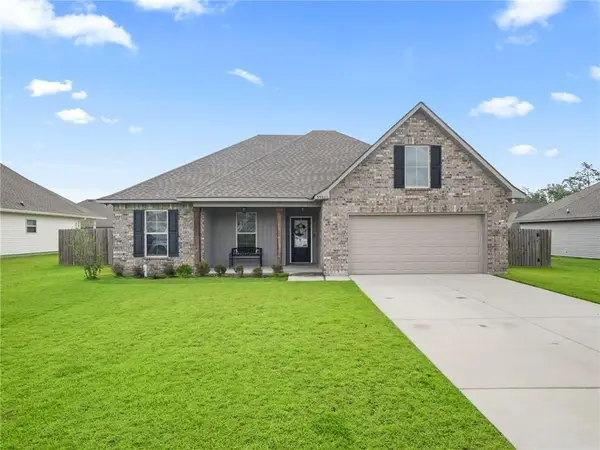 $265,000Active4 beds 2 baths1,858 sq. ft.
39506 N Pond Trail, Ponchatoula, LA 70454
MLS# 2566204Listed by: 1 PERCENT LISTS - New
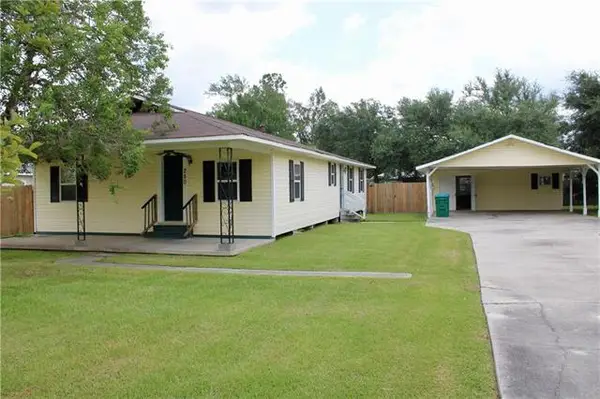 $155,000Active3 beds 1 baths1,438 sq. ft.
280 N 4th Street, Ponchatoula, LA 70454
MLS# NO2566200Listed by: DOWNTOWN REALTY - New
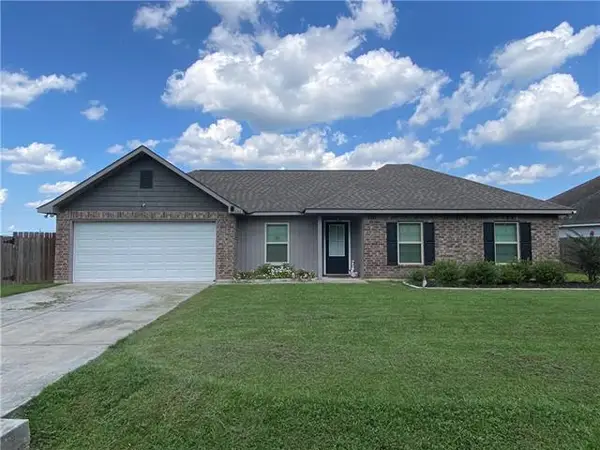 $240,000Active3 beds 2 baths1,392 sq. ft.
39622 Island Trace Boulevard, Ponchatoula, LA 70454
MLS# NO2566136Listed by: K COMPANY REALTY 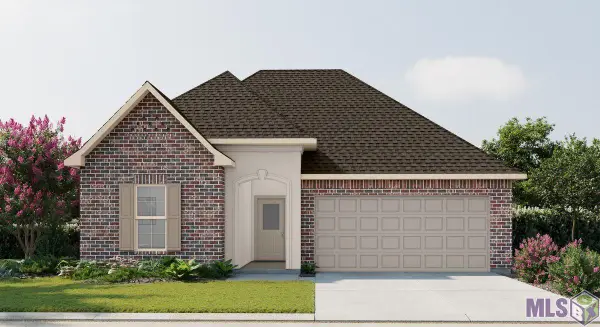 $273,522Pending3 beds 2 baths1,825 sq. ft.
25355 Blue Heron Drive, Ponchatoula, LA 70454
MLS# NO2026012171Listed by: CICERO REALTY, LLC


Protect your home and budget from life's surprises with an Assurant Home Warranty, backed by a partner that supports you through every step of homeownership. Explore Plans.
© 2026 Better Homes and Gardens Real Estate LLC. An Anywhere Real Estate company. All rights reserved. Better Homes and Gardens® Real Estate is a registered trademark owned by Meredith Operations Corporation, licensed to Better Homes and Gardens Real Estate LLC and used with permission. Better Homes and Gardens Real Estate LLC fully supports the principles of the Fair Housing Act and the Equal Opportunity Act. Listing information is deemed reliable but is not guaranteed accurate.
Each office is independently owned and operated.
Any services or products provided by third parties are not provided by, affiliated with or related to Better Homes and Gardens Real Estate LLC, or its affiliated companies.