
42390 Salt Grass Drive, Ponchatoula, LA 70454
Local realty services provided by:Better Homes and Gardens Real Estate Rhodes Realty
42390 Salt Grass Drive,Ponchatoula, LA 70454
$350,000
- 4 Beds
- 2 Baths
- 2,750 sq. ft.
- Single family
- Active
Listed by: octavia bates
Office: empower haus realty llc.
MLS#:NO2572103
Source:LA_RAAMLS
Price summary
- Price:$350,000
- Price per sq. ft.:$127.27
- Monthly HOA dues:$20.83
About this home
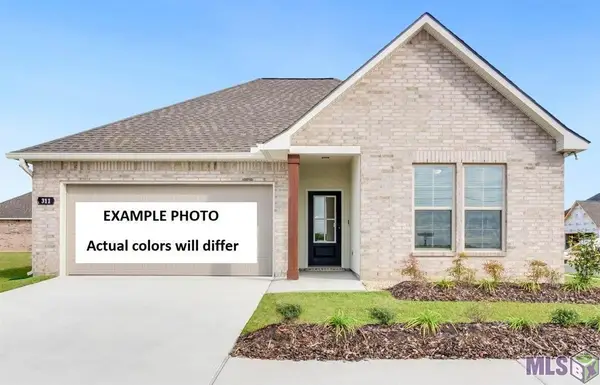
Welcome home to a property that offers so much more than the standard 4 bedroom. From the moment you step inside, you'll appreciate the spacious open floor plan, beautiful crown molding, generous walk in closets, abundant storage, and an oversized laundry/mudroom designed to make everyday living easier. But wait--there's more! Step outside and discover a finished detached bonus space complete with finished walls, flooring, and electricity. Whether you envision the ultimate game day hangout, home office, hobby room, creative studio, or personal retreat, this versatile space adds an exciting extra dimension to the property. And the outdoor space doesn't stop there! The homeowners have added an extended patio and additional concrete, creating even more space for entertaining, weekend cookouts, gatherings, outdoor seating and additional parking. With thoughtful improvements both inside and out, this home was designed to give you the space, storage, and flexibility you've been looking for. Come tour today and see everything this home has to offer....
Contact an agent
Home facts
- Year built:2021
- Subdivision & Development:The Estates At Silver Hill
- Listing ID #:NO2572103
- Added:15 day(s) ago
- Updated:August 25, 2026 at 03:58 PM
Rooms and interior
- Bedrooms:4
- Total bathrooms:2
- Full bathrooms:2
- Bathrooms Description:Bedroom 1, Bedroom 3
- Kitchen Description:Kitchen
- Living area:2,750 sq. ft.
Heating and cooling
- Cooling:Central Air
- Heating:Central Heat
- Central air:Yes
Structure and exterior
- Roof:Composition
- Year built:2021
- Building area:2,750 sq. ft.
- Lot area:0.23 Acres
- Architectural Style:Traditional
- Construction Materials:Brick, Stucco, Vinyl Siding
- Exterior Features:Covered Patio, Workshop
- Foundation Description:Slab
- Levels:1 Story
Finances and disclosures
- Price:$350,000
- Price per sq. ft.:$127.27
Features and amenities
- Amenities:Entrance Foyer
New listings near 42390 Salt Grass Drive
 $281,116Pending4 beds 3 baths1,833 sq. ft.
39438 Fairhope Drive, Ponchatoula, LA 70454
MLS# NO2026015877Listed by: CICERO REALTY, LLC- New
 $353,930Active4 beds 3 baths2,782 sq. ft.
39385 Fairhope Drive, Ponchatoula, LA 70454
MLS# NO2026015919Listed by: CICERO REALTY, LLC - New
 $258,000Active3 beds 2 baths1,522 sq. ft.
519 Ponderosa Drive, Ponchatoula, LA 70454
MLS# 2574465Listed by: COMPASS WESTBANK - New
 $229,500Active3 beds 2 baths1,374 sq. ft.
39621 Allen Ext Street, Ponchatoula, LA 70454
MLS# 2574273Listed by: REALTY ONE GROUP IMMOBILIA - New
 $238,200Active5 beds 3 baths2,584 sq. ft.
40124 Annette Drive, Ponchatoula, LA 70454
MLS# NO2570780Listed by: FATHOM REALTY LA, LLC - New
 $340,000Active4 beds 2 baths2,175 sq. ft.
20260 Clemson Way, Ponchatoula, LA 70454
MLS# NO2573744Listed by: BRANCH REAL ESTATE, L.L.C. - New
 $214,500Active3 beds 2 baths1,292 sq. ft.
25160 Harvey Lavigne Road, Ponchatoula, LA 70454
MLS# NO2573591Listed by: BRANCH REAL ESTATE, L.L.C. - New
 $225,000Active3 beds 2 baths1,363 sq. ft.
26380 Brownstone Drive, Ponchatoula, LA 70454
MLS# NO2573623Listed by: 1 PERCENT LISTS - New
 $349,900Active3 beds 2 baths2,261 sq. ft.
23493 N Will Richardson Road, Ponchatoula, LA 70454
MLS# NO2572795Listed by: 1 PERCENT LISTS GULF SOUTH - New
 $74,500Active3 beds 1 baths1,291 sq. ft.
245 N Dryades Street, Ponchatoula, LA 70454
MLS# NO2573583Listed by: COMMUNITY REALESTATE LLC


Protect your home and budget from life's surprises with an Assurant Home Warranty, backed by a partner that supports you through every step of homeownership. Explore Plans.
© 2026 Better Homes and Gardens Real Estate LLC. An Anywhere Real Estate company. All rights reserved. Better Homes and Gardens® Real Estate is a registered trademark owned by Meredith Operations Corporation, licensed to Better Homes and Gardens Real Estate LLC and used with permission. Better Homes and Gardens Real Estate LLC fully supports the principles of the Fair Housing Act and the Equal Opportunity Act. Listing information is deemed reliable but is not guaranteed accurate.
Each office is independently owned and operated.
Any services or products provided by third parties are not provided by, affiliated with or related to Better Homes and Gardens Real Estate LLC, or its affiliated companies.