
4707 Shelter Ct, Port Allen, LA 70767
Local realty services provided by:Better Homes and Gardens Real Estate Tiger Town
4707 Shelter Ct,Port Allen, LA 70767
$365,000
- 3 Beds
- 2 Baths
- 2,261 sq. ft.
- Single family
- Active
Listed by: kim blanchard
Office: compass - perkins
MLS#:2026018446
Source:LA_GBRMLS
Price summary
- Price:$365,000
- Price per sq. ft.:$100.14
About this home
Beautiful 3-bedroom, 2.5-bath home with a versatile bonus room, situated on a lovely street in a highly desirable neighborhood! This inviting home features a spacious split floor plan designed for both comfortable living and entertaining. The kitchen offers an island, pantry, electric cooktop, range/oven, and convenient bar seating that opens to a generous breakfast area. A stunning wall of windows fills the space with natural light while providing beautiful views of the expansive rear patio—perfect for relaxing or entertaining guests. The spacious living room features gorgeous wood flooring, a beautiful fireplace with an elegant mantel, and a warm, welcoming atmosphere. The primary suite is conveniently located on the first floor, offering comfort and privacy. Additional amenities include a rear-entry garage with attached storage, providing both convenience and functionality. Located in the desirable Brusly School District, this home offers convenient access to nearby shopping, restaurants, and commercial businesses, with easy access to the west side corridor for stress-free commuting. This beautiful home offers the perfect combination of charm, comfort, and convenience! Call today to schedule your private showing!...
Contact an agent
Home facts
- Year built:2000
- Subdivision & Development:Antonia Plantation Est
- Listing ID #:2026018446
- Added:1 day(s) ago
- Updated:October 10, 2026 at 04:47 AM
Rooms and interior
- Bedrooms:3
- Total bathrooms:2
- Full bathrooms:2
- Flooring:Carpet, Wood
- Kitchen Description:Eat-in Kitchen
- Bedroom Description:En Suite Bath, Split
- Living area:2,261 sq. ft.
Heating and cooling
- Heating:Central
- Central air:Yes
Structure and exterior
- Year built:2000
- Building area:2,261 sq. ft.
- Lot area:0.36 Acres
- Architectural Style:Traditional
- Exterior Features:Covered, Patio: Concrete, Patio: Open, Patio: Oversized
- Foundation Description:Slab
- Levels:1 Story
Utilities
- Water:Public
- Sewer:Public Sewer
Finances and disclosures
- Price:$365,000
- Price per sq. ft.:$100.14
Features and amenities
- Laundry features:Electric Dryer Hookup, Inside, Washer Hookup
- Amenities:Screens
Parking
- Parking description:2 Cars Park, Attached, Covered, Driveway, Garage Faces Rear, Off Street
- Garage:Yes
New listings near 4707 Shelter Ct
- New
 $3,120,000Active78.13 Acres
4132 La-1, Port Allen, LA 70767
MLS# 2600009514Listed by: COMPASS - New
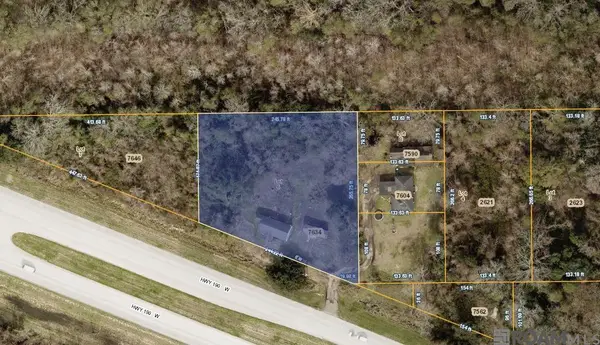 $50,000Active1.29 Acres
7634 Us Hwy 190, Port Allen, LA 70767
MLS# 2026018334Listed by: COLDWELL BANKER COMMERCIAL ONE - New
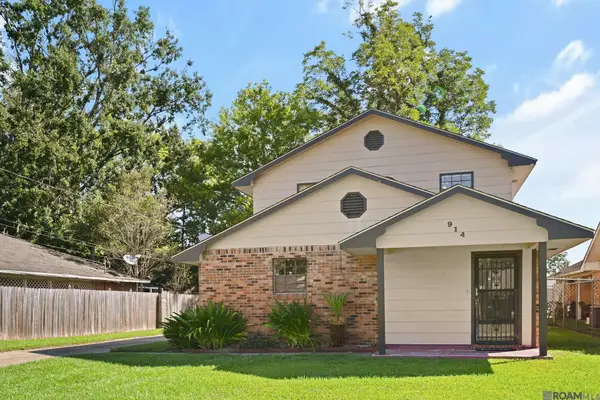 $175,000Active4 beds 2 baths1,809 sq. ft.
914 Johnson St, Port Allen, LA 70767
MLS# 2026018322Listed by: THE MARKET REAL ESTATE CO - New
 $31,000Active0.48 Acres
12414 Patricia Avenue, Port Allen, LA 70767
MLS# 2580809Listed by: ROB WHITE REALTY, LLC - New
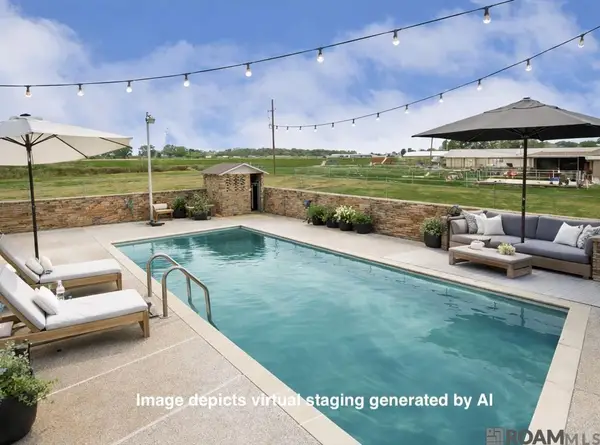 $369,500Active3 beds 2 baths2,227 sq. ft.
5511 N River Rd, Port Allen, LA 70767
MLS# 2026018273Listed by: 225BROKER - New
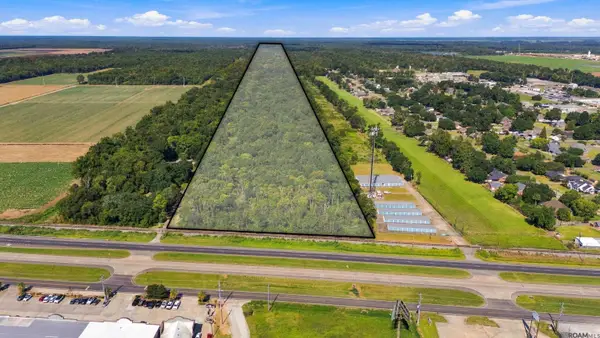 $3,120,000Active78.13 Acres
TBD S Hwy 1, Port Allen, LA 70767
MLS# 2026018257Listed by: THE W GROUP REAL ESTATE LLC - New
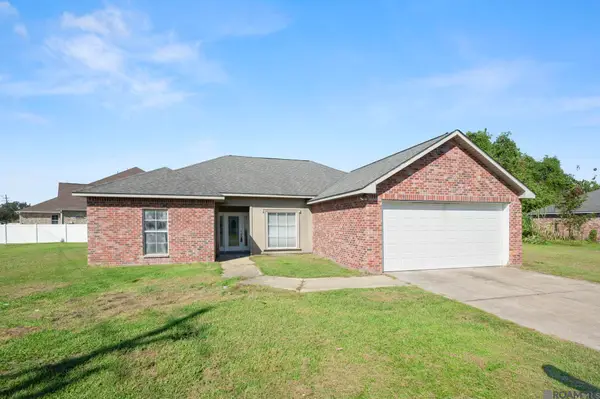 $209,995Active4 beds 2 baths1,584 sq. ft.
2227 Benedetto Ln, Port Allen, LA 70767
MLS# 2026018008Listed by: KELLER WILLIAMS REALTY RED STICK PARTNERS - New
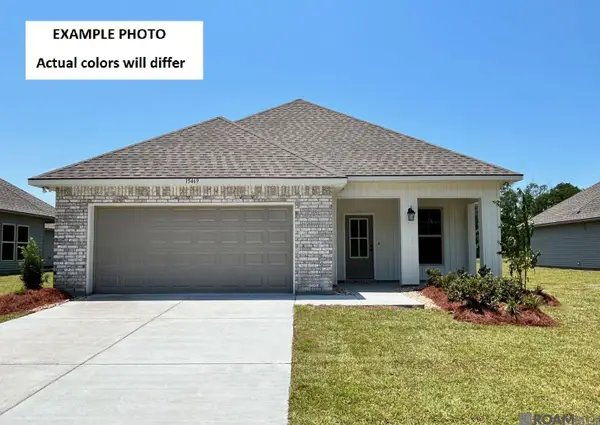 $243,584Active3 beds 2 baths1,578 sq. ft.
2239 Sherri's Way, Port Allen, LA 70767
MLS# 2026018018Listed by: CICERO REALTY, LLC - New
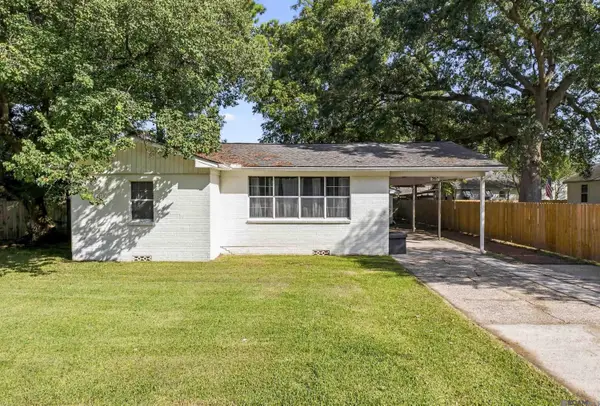 $175,000Active3 beds 2 baths1,366 sq. ft.
750 Kentucky Ave, Port Allen, LA 70767
MLS# 2026017891Listed by: MAGNOLIA ROOTS REALTY LLC


Protect your home and budget from life's surprises with an Assurant Home Warranty, backed by a partner that supports you through every step of homeownership. Explore Plans.
© 2026 Better Homes and Gardens Real Estate LLC. An Anywhere Real Estate company. All rights reserved. Better Homes and Gardens® Real Estate is a registered trademark owned by Meredith Operations Corporation, licensed to Better Homes and Gardens Real Estate LLC and used with permission. Better Homes and Gardens Real Estate LLC fully supports the principles of the Fair Housing Act and the Equal Opportunity Act. Listing information is deemed reliable but is not guaranteed accurate.
Each office is independently owned and operated.
Any services or products provided by third parties are not provided by, affiliated with or related to Better Homes and Gardens Real Estate LLC, or its affiliated companies.