
14155 La Hwy 73 #13, Prairieville, LA 70769
Local realty services provided by:Better Homes and Gardens Real Estate Tiger Town
14155 La Hwy 73 #13,Prairieville, LA 70769
$240,000
- 2 Beds
- 2 Baths
- 1,565 sq. ft.
- Condominium
- Active
Listed by: monica jarreau
Office: jarreau realty llc.
MLS#:2026016848
Source:LA_GBRMLS
Price summary
- Price:$240,000
- Price per sq. ft.:$114.72
About this home
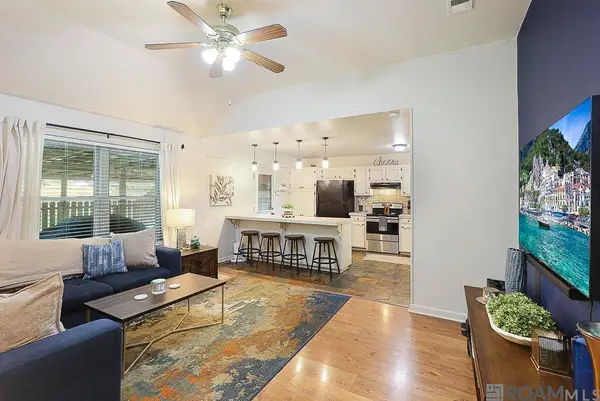
This beautiful gated community offers easy access to I-10, making it an ideal home for young professionals, singles, or empty nesters. The property features a spacious, open-concept floor plan with elegant wood flooring throughout the main living areas, dining room, and primary bedroom. Upscale details include furniture-style vanities, a cozy fireplace, and stainless-steel appliances, alongside a practical two-car garage. Both bedrooms are generously sized, and a versatile third room is perfect for a home office or study. In the master suite, you will find a luxury bath complete with a separate jetted tub, a tiled shower, double vanitiy, and a large walk-in closet. Best of all, your front door opens to serene views of the lake and fountain. This beautiful home is waiting for you!!
Contact an agent
Home facts
- Year built:2008
- Subdivision & Development:Quarters At Dutchtown
- Listing ID #:2026016848
- Added:1 day(s) ago
- Updated:September 13, 2026 at 02:41 AM
Rooms and interior
- Bedrooms:2
- Total bathrooms:2
- Full bathrooms:2
- Flooring:Carpet, Ceramic Tile, Wood
- Kitchen Description:Eat-in Kitchen
- Bedroom Description:En Suite Bath, Tray Ceiling(s)
- Living area:1,565 sq. ft.
Heating and cooling
- Heating:Central, Electric
- Central air:Yes
Structure and exterior
- Year built:2008
- Building area:1,565 sq. ft.
- Architectural Style:New Orleans
- Exterior Features:Patio: Concrete, Porch
- Foundation Description:Slab
- Levels:1 Story
Utilities
- Water:Public
- Sewer:Public Sewer
Finances and disclosures
- Price:$240,000
- Price per sq. ft.:$114.72
Features and amenities
- Laundry features:Electric Dryer Hookup, Inside, Washer Hookup, Washer/Dryer Hookups
- Amenities:Screens, Sm Window Trtmt.
Parking
- Parking description:2 Cars Park, Garage, Garage Door Opener
- Garage:Yes
New listings near 14155 La Hwy 73 #13
- Coming Soon
 $865,000Coming Soon4 beds 3 baths2,786 sq. ft.
43328 Collyns Cove, Prairieville, LA 70769
MLS# 2026015943Listed by: REAL BROKER LLC - New
 $210,000Active3 beds 2 baths1,055 sq. ft.
14319 Park Ave, Prairieville, LA 70769
MLS# 2026016846Listed by: VILLAR & CO REAL ESTATE - New
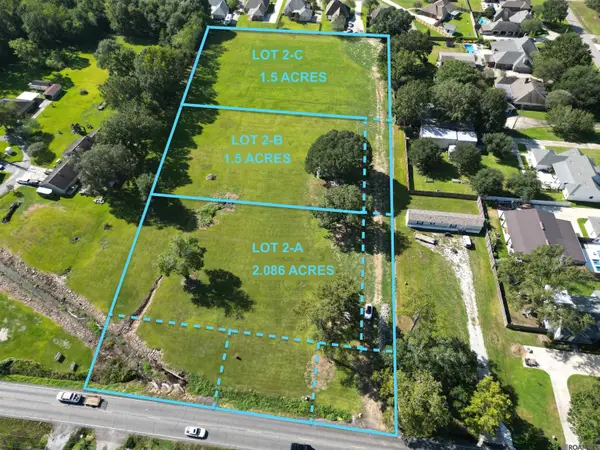 $174,900Active1.5 Acres
TBD La Hwy 621, Gonzales, LA 70769
MLS# 2026016838Listed by: 225BROKER - New
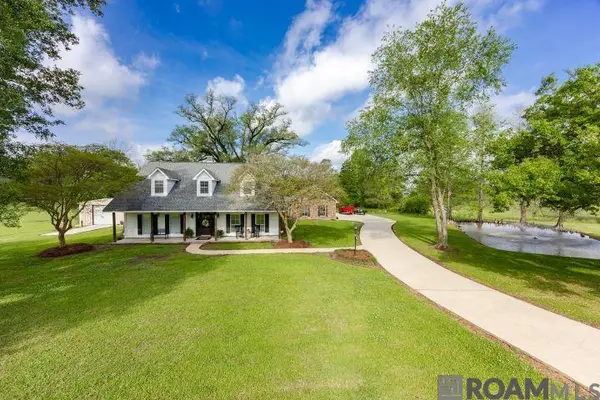 $775,000Active3 beds 3 baths2,886 sq. ft.
14035 Tiggy Duplessis Rd, Gonzales, LA 70737
MLS# 2026016811Listed by: CENTURY 21 BESSETTE FLAVIN - New
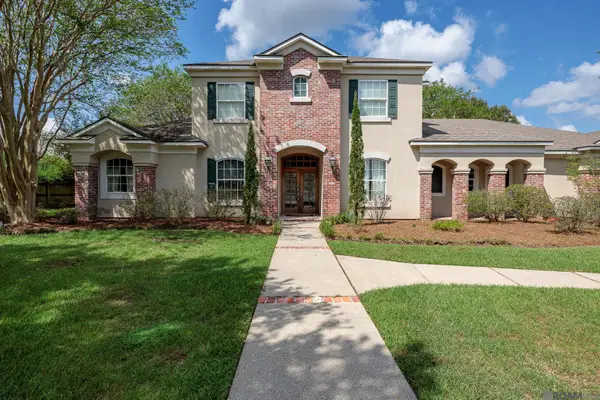 $590,000Active5 beds 3 baths3,671 sq. ft.
18709 Lafitte Bros Ln, Prairieville, LA 70769
MLS# 2026016801Listed by: KELLER WILLIAMS REALTY-FIRST CHOICE - New
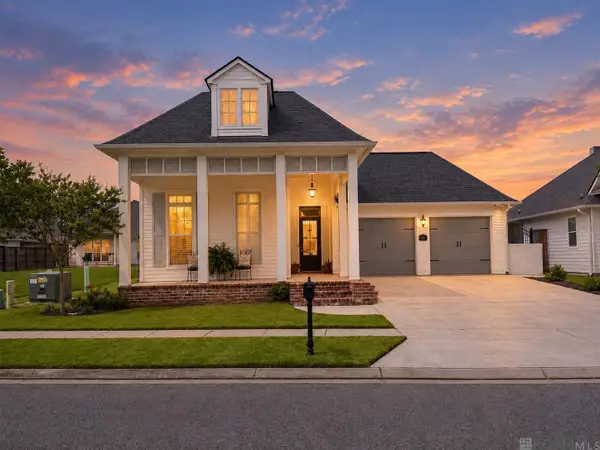 $574,999Active4 beds 3 baths2,372 sq. ft.
38182 Emery Ln, Prairieville, LA 70769
MLS# 2026016792Listed by: PINO & ASSOCIATES - New
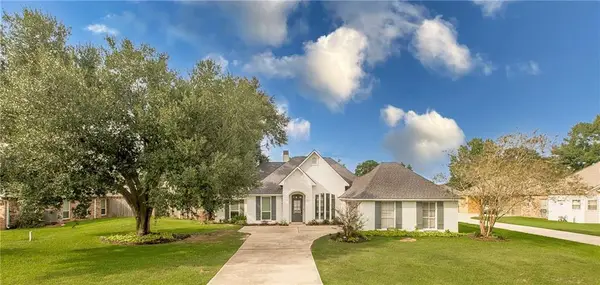 $420,000Active4 beds 2 baths2,029 sq. ft.
37286 Overland Trail Drive, Prairieville, LA 70769
MLS# 2576485Listed by: LEONE GNO REALTY LLC - New
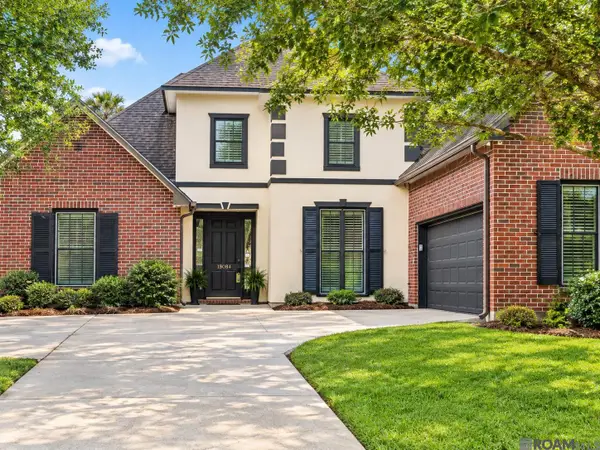 $375,000Active3 beds 2 baths3,118 sq. ft.
18084 Manchac Place Dr, Prairieville, LA 70769
MLS# 2026016738Listed by: COMPASS - PERKINS - New
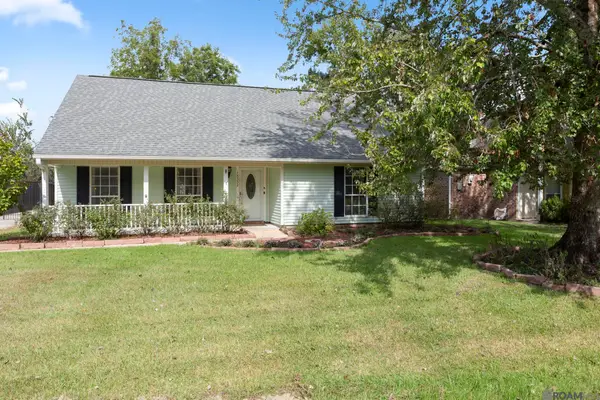 $275,000Active3 beds 2 baths1,528 sq. ft.
18552 Red Oak Dr, Prairieville, LA 70769
MLS# 2026016729Listed by: UNITED PROPERTIES OF LOUISIANA


Protect your home and budget from life's surprises with an Assurant Home Warranty, backed by a partner that supports you through every step of homeownership. Explore Plans.
© 2026 Better Homes and Gardens Real Estate LLC. An Anywhere Real Estate company. All rights reserved. Better Homes and Gardens® Real Estate is a registered trademark owned by Meredith Operations Corporation, licensed to Better Homes and Gardens Real Estate LLC and used with permission. Better Homes and Gardens Real Estate LLC fully supports the principles of the Fair Housing Act and the Equal Opportunity Act. Listing information is deemed reliable but is not guaranteed accurate.
Each office is independently owned and operated.
Any services or products provided by third parties are not provided by, affiliated with or related to Better Homes and Gardens Real Estate LLC, or its affiliated companies.