
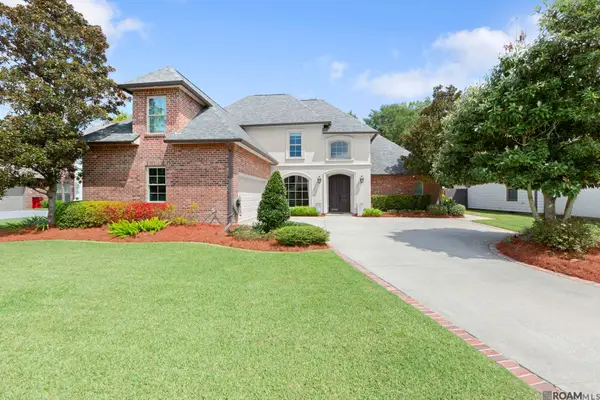
18084 Manchac Place Dr, Prairieville, LA 70769
Local realty services provided by:Better Homes and Gardens Real Estate Tiger Town
18084 Manchac Place Dr,Prairieville, LA 70769
$375,000
- 3 Beds
- 2 Baths
- 3,118 sq. ft.
- Single family
- Active
Listed by: ros pack
Office: compass - perkins
MLS#:2026016738
Source:LA_GBRMLS
Price summary
- Price:$375,000
- Price per sq. ft.:$104.22
About this home
Hidden gem with Tremendous Potential! Spacious 3 bed, 2.5 bath home located in the heart of Prairieville! This is a wonderful opportunity for a buyer looking for space, location, and to live in Ascension parish. Home is in Foreclosure. Seller Will Not complete any repairs to the property. The property is to be sold in AS IS condition. Hurry, Don't wait Schedule your appointment TODAY !
Contact an agent
Home facts
- Year built:2002
- Subdivision & Development:Manchac Place
- Listing ID #:2026016738
- Added:1 day(s) ago
- Updated:September 11, 2026 at 02:46 AM
Rooms and interior
- Bedrooms:3
- Total bathrooms:2
- Full bathrooms:2
- Flooring:Ceramic Tile, Laminate
- Bedroom Description:Ceiling 9ft Plus, En Suite Bath, Master Downstairs, Tray Ceiling(s), Walk-In Closet(s)
- Living area:3,118 sq. ft.
Heating and cooling
- Cooling:2 or More Units Cool
- Heating:2 or More Units Heat
Structure and exterior
- Year built:2002
- Building area:3,118 sq. ft.
- Lot area:0.34 Acres
- Architectural Style:Traditional
- Exterior Features:Patio: Concrete, Patio: Open, Porch
- Foundation Description:Slab
- Levels:2 Story
Utilities
- Water:Public
- Sewer:Public Sewer
Finances and disclosures
- Price:$375,000
- Price per sq. ft.:$104.22
Features and amenities
- Laundry features:Inside
Parking
- Parking description:4+ Cars Park, Garage
- Garage:Yes
New listings near 18084 Manchac Place Dr
- Coming Soon
 $260,000Coming Soon3 beds 2 baths1,755 sq. ft.
16342 Beech St, Prairieville, LA 70769
MLS# 2026016580Listed by: THE MUSSO GROUP - Coming Soon
 $865,000Coming Soon4 beds 3 baths2,786 sq. ft.
43328 Collyns Cove, Prairieville, LA 70769
MLS# 2026015943Listed by: REAL BROKER LLC - New
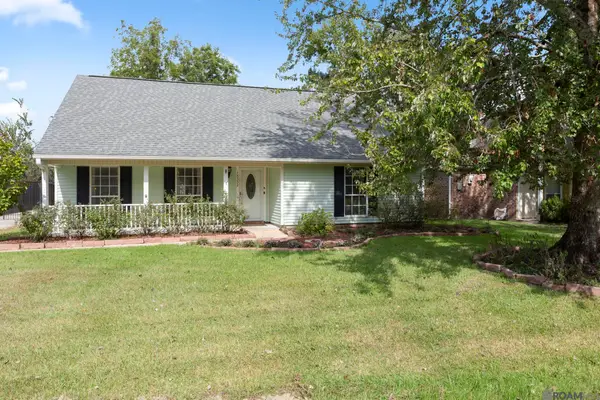 $275,000Active3 beds 2 baths1,528 sq. ft.
18552 Red Oak Dr, Prairieville, LA 70769
MLS# 2026016729Listed by: UNITED PROPERTIES OF LOUISIANA - New
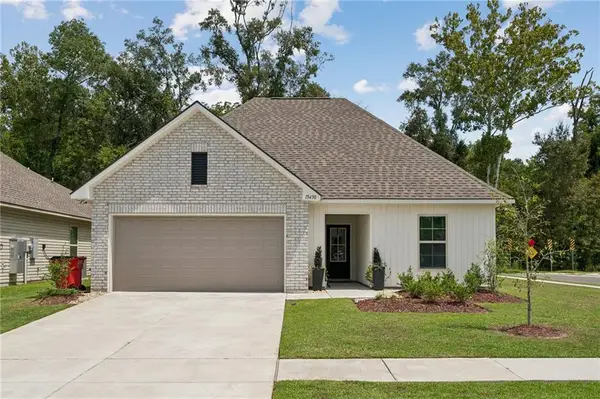 $315,000Active3 beds 2 baths1,690 sq. ft.
15430 Ralph Christy Drive, Prairieville, LA 70769
MLS# 2576373Listed by: COMPASS DESTREHAN - New
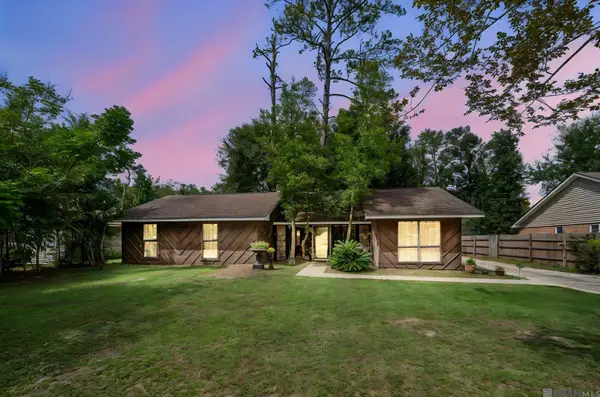 $274,900Active3 beds 2 baths1,453 sq. ft.
44534 Lakewood, Prairieville, LA 70769
MLS# 2026016647Listed by: CENTURY 21 BESSETTE FLAVIN - New
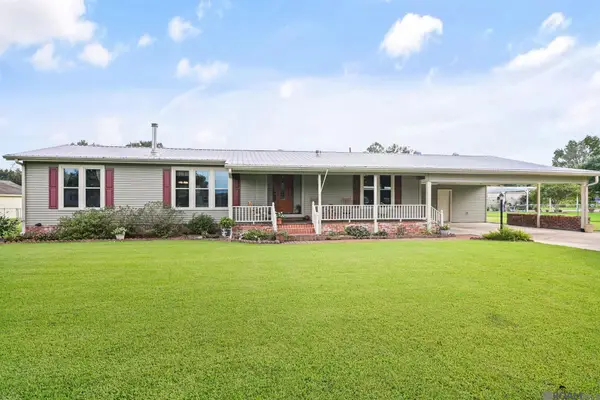 $249,900Active3 beds 2 baths1,661 sq. ft.
38449 Charleston Rd, Prairieville, LA 70769
MLS# 2026016638Listed by: PINO & ASSOCIATES - New
 $530,000Active4 beds 2 baths2,803 sq. ft.
16566 Long Lake Dr, Prairieville, LA 70769
MLS# 2026016639Listed by: THE W GROUP REAL ESTATE LLC  $155,000Active3 beds 2 baths1,395 sq. ft.
38305 Post Office Rd #9b, Prairieville, LA 70769
MLS# 2026015280Listed by: EXP REALTY- New
 $450,000Active3 beds 2 baths1,537 sq. ft.
42738 Hwy 42, Prairieville, LA 70769
MLS# 2026016474Listed by: THE W GROUP REAL ESTATE LLC


Protect your home and budget from life's surprises with an Assurant Home Warranty, backed by a partner that supports you through every step of homeownership. Explore Plans.
© 2026 Better Homes and Gardens Real Estate LLC. An Anywhere Real Estate company. All rights reserved. Better Homes and Gardens® Real Estate is a registered trademark owned by Meredith Operations Corporation, licensed to Better Homes and Gardens Real Estate LLC and used with permission. Better Homes and Gardens Real Estate LLC fully supports the principles of the Fair Housing Act and the Equal Opportunity Act. Listing information is deemed reliable but is not guaranteed accurate.
Each office is independently owned and operated.
Any services or products provided by third parties are not provided by, affiliated with or related to Better Homes and Gardens Real Estate LLC, or its affiliated companies.