
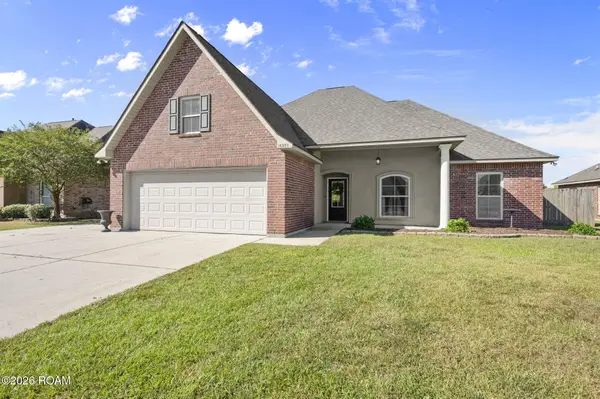
15518 Therese Ct, Prairieville, LA 70769
Local realty services provided by:Better Homes and Gardens Real Estate Rhodes Realty
15518 Therese Ct,Prairieville, LA 70769
$449,000
- 4 Beds
- 3 Baths
- 2,825 sq. ft.
- Single family
- Active
Listed by: danielle deggs, terrance brown
Office: newlands united, llc.
MLS#:2026010781
Source:ROAM
Price summary
- Price:$449,000
- Price per sq. ft.:$104.27
- Monthly HOA dues:$25
About this home
Spacious 4-Bedroom Home with DETACHED MOTHER IN LAW SUITE! This well-designed home offers 4 bedrooms, 3 bathrooms, and walk-in closets in every bedroom. Enjoy a spacious living room, formal dining room, and separate breakfast area, perfect for everyday living and entertaining. The kitchen features a gas cooktop and ample workspace. A standout feature is the detached mother-in-law suite with its own kitchen and bathroom, ideal for guests, extended family, or a private home office. This home offers the perfect combination of space and comfort.
Contact an agent
Home facts
- Year built:1998
- Subdivision & Development:Seven Oaks at Oak Lane Farm
- Listing ID #:2026010781
- Added:18 day(s) ago
- Updated:November 12, 2026 at 04:12 PM
Rooms and interior
- Bedrooms:4
- Total bathrooms:3
- Full bathrooms:3
- Rooms Total:9
- Living area:2,825 sq. ft.
Heating and cooling
- Cooling:Ceiling Fan(s), Central Air
- Heating:Central
Structure and exterior
- Year built:1998
- Building area:2,825 sq. ft.
- Lot area:0.38 Acres
- Construction Materials:Brick
- Foundation Description:Slab
Utilities
- Water:Public
- Sewer:Public Sewer
Finances and disclosures
- Price:$449,000
- Price per sq. ft.:$104.27
Features and amenities
- Amenities:Cathedral Ceiling(s), Walk-In Closet(s)
Parking
- Parking description:Garage Faces Rear
New listings near 15518 Therese Ct
- New
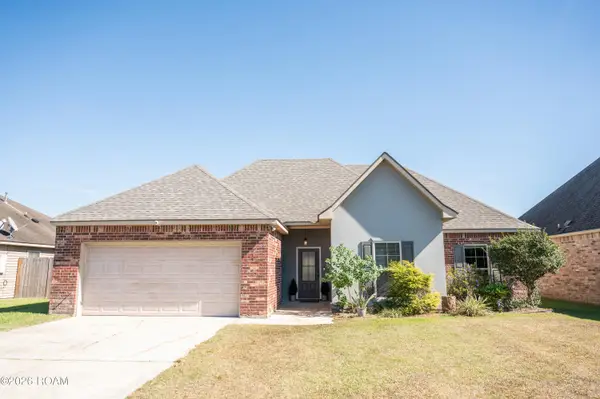 $269,900Active3 beds 2 baths1,520 sq. ft.
17014 Jamestowne Drive, Prairieville, LA 70769
MLS# 200UCAListed by: SERVICE 1ST REAL ESTATE - New
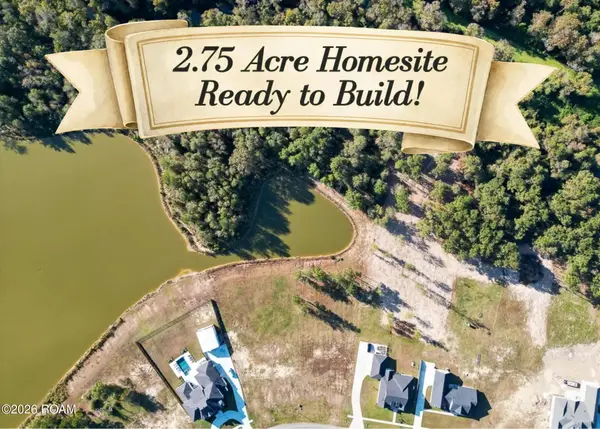 $155,000Active2.75 Acres
43429 Collyns Cove, Prairieville, LA 70769
MLS# 200SNGListed by: EXP REALTY - New
 $38,000Active0.21 Acres
18374 Autumn View Drive, Prairieville, LA 70769
MLS# 200SJNListed by: NEXAEDGE REALTY PARTNERS LLC - New
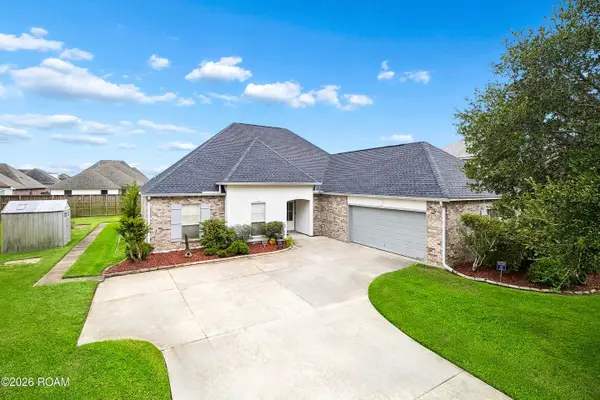 $380,000Active4 beds 2 baths2,215 sq. ft.
36479 Crestway Avenue, Prairieville, LA 70769
MLS# 200SBNListed by: DUHON REALTY LLC - New
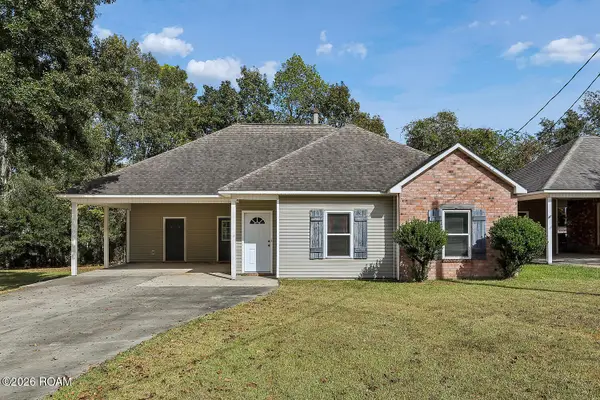 $269,000Active3 beds 2 baths1,412 sq. ft.
18598 Perkins Oak Road, Prairieville, LA 70769
MLS# 200QVSListed by: SUPREME - New
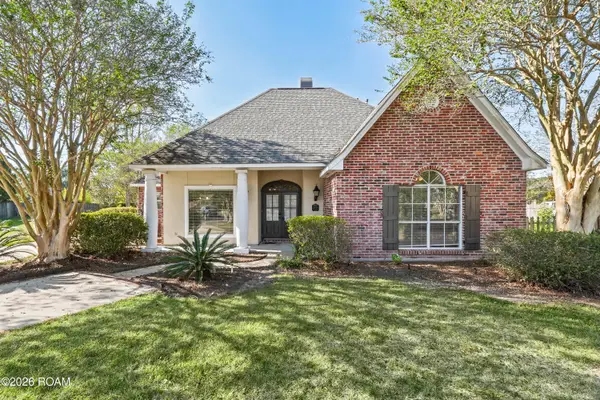 $500,000Active4 beds 3 baths2,386 sq. ft.
38154 W Lakeview Drive, Prairieville, LA 70769
MLS# 200QWGListed by: THE SOUTHERN HOMES REAL ESTATE TEAM - New
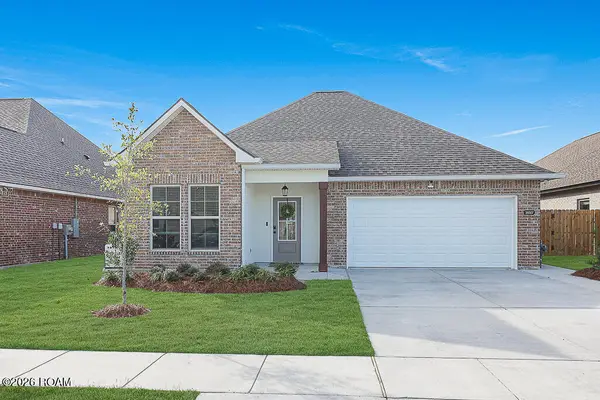 $385,000Active3 beds 2 baths2,141 sq. ft.
38507 Parliament Drive, Prairieville, LA 70769
MLS# 200QSUListed by: MAGNOLIA ROOTS REALTY LLC - New
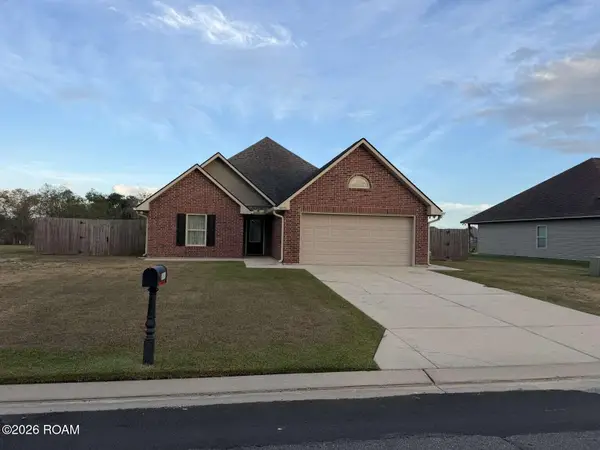 $285,000Active3 beds 2 baths1,620 sq. ft.
16070 Timberstone Drive, Prairieville, LA 70769
MLS# 200QMGListed by: SIMPLE CHOICE REALTY, INC - New
 $295,000Active4 beds 2 baths1,939 sq. ft.
16353 Keystone Boulevard, Prairieville, LA 70769
MLS# 200QKUListed by: BURNS & CO., INC. - New
 $285,000Active3 beds 2 baths1,860 sq. ft.
18138 Autumn View Drive, Prairieville, LA 70769
MLS# 200QJMListed by: KELLER WILLIAMS REALTY-FIRST CHOICE


Protect your home and budget from life's surprises with an Assurant Home Warranty, backed by a partner that supports you through every step of homeownership. Explore Plans.
© 2026 Better Homes and Gardens Real Estate LLC. An Anywhere Real Estate company. All rights reserved. Better Homes and Gardens® Real Estate is a registered trademark owned by Meredith Operations Corporation, licensed to Better Homes and Gardens Real Estate LLC and used with permission. Better Homes and Gardens Real Estate LLC fully supports the principles of the Fair Housing Act and the Equal Opportunity Act. Listing information is deemed reliable but is not guaranteed accurate.
Each office is independently owned and operated.
Any services or products provided by third parties are not provided by, affiliated with or related to Better Homes and Gardens Real Estate LLC, or its affiliated companies.