
38507 Parliament Drive, Prairieville, LA 70769
Local realty services provided by:Better Homes and Gardens Real Estate Rhodes Realty
38507 Parliament Drive,Prairieville, LA 70769
$385,000
- 3 Beds
- 2 Baths
- 2,141 sq. ft.
- Single family
- Active
Listed by: cherie mack
Office: magnolia roots realty llc.
MLS#:200QSU
Source:LA_CLBOR
Price summary
- Price:$385,000
- Price per sq. ft.:$138.29
- Monthly HOA dues:$31.67
About this home
There's so much to love about this Windsor Park home! Offering 3 bedrooms, 2 full baths, and a bonus room, this thoughtfully designed floor plan provides plenty of space for both everyday living and entertaining. The kitchen features quartz countertops, a center island, gas appliances, and plenty of functionality, while luxury wood-look ceramic tile flooring carries a warm, cohesive look throughout the home. The bonus flex space is currently being used as a study, but could be a formal dining room, hobby room, or more! The primary suite is a true retreat, complete with a beautifully renovated bathroom featuring a freestanding soaking tub, separate shower, double vanities, and two walk-in closets. A whole-home generator will also remain with the property, providing added peace of mind during hurricane seasons. Out back, enjoy a large fenced backyard and covered rear porch, all situated on a quiet dead-end street. Located in Windsor Park in Ascension Parish, you'll find neighborhood sidewalks, beautiful ponds, green spaces, and convenient access to top-rated schools, shopping, dining, and everyday essentials. With so much to offer, this home deserves a spot at the top of your must-see list. Schedule your private showing today!...
Contact an agent
Home facts
- Year built:2024
- Subdivision & Development:Windsor Park
- Listing ID #:200QSU
- Added:1 day(s) ago
- Updated:November 09, 2026 at 11:09 PM
Rooms and interior
- Bedrooms:3
- Total bathrooms:2
- Full bathrooms:2
- Rooms Total:6
- Flooring:Ceramic Tile, Tile, Wood
- Bathrooms Description:Separate Shower
- Kitchen Description:Dishwasher, Disposal, Exhaust Fan, Microwave, Oven, Pantry, Range, appl_Stainless Steel Appliance(s)
- Living area:2,141 sq. ft.
Heating and cooling
- Cooling:Ceiling Fan(s), Central Air
- Heating:Central
Structure and exterior
- Year built:2024
- Building area:2,141 sq. ft.
- Lot area:0.17 Acres
- Lot Features:Back Yard, Dead End, Landscaped, Level, No Outlet Street, Private
- Construction Materials:Brick, Frame, Stucco
- Exterior Features:Covered, Lighting, Open, Patio: Concrete, Porch, Rain Gutters, Storage
- Foundation Description:Slab
Utilities
- Water:Public
- Sewer:Public Sewer
Finances and disclosures
- Price:$385,000
- Price per sq. ft.:$138.29
Features and amenities
- Appliances:Dishwasher, Disposal, Gas Range, Microwave, Oven, Range, Stainless Steel Appliance(s)
- Laundry features:Electric Dryer Hookup, Inside, Lower Level, Washer Hookup
- Amenities:Crown Molding, Double Pane Windows, Double Vanity, Dual Closets, En Suite, Garden Tub, High Ceilings, Insulated Windows, Kitchen Island, Pantry, Primary Downstairs, Separate Shower, Shower/Tub Combo, Standalone Tub, Stone Counters, Storage, Walk-In Closet(s), Water Closet
Parking
- Parking description:Attached Garage, Concrete, Driveway, Garage Door Opener, Garage Faces Front
- Garage spaces:2
New listings near 38507 Parliament Drive
- New
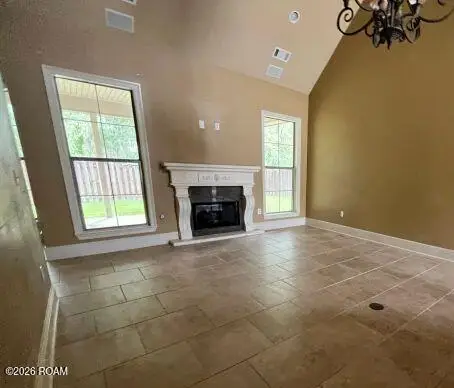 $504,900Active4 beds 4 baths3,452 sq. ft.
37245 Renaissance Drive, Prairieville, LA 70769
MLS# 200QWCListed by: MISS-LOU REAL ESTATE - New
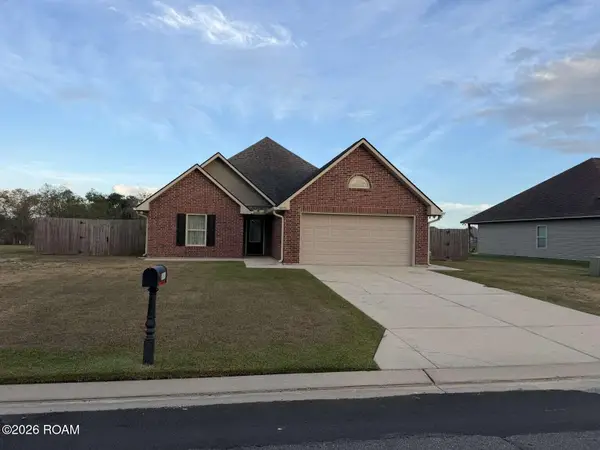 $285,000Active3 beds 2 baths1,620 sq. ft.
16070 Timberstone Drive, Prairieville, LA 70769
MLS# 200QMGListed by: SIMPLE CHOICE REALTY, INC - New
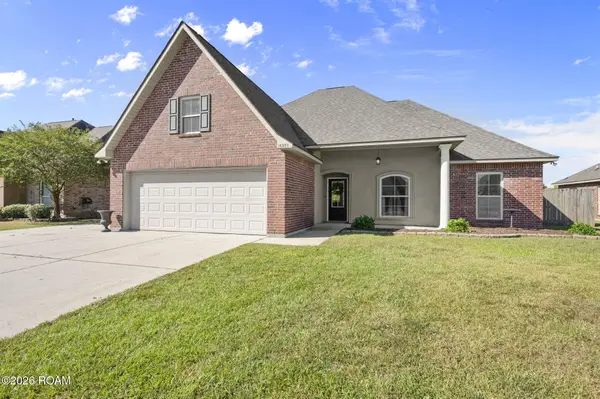 $295,000Active4 beds 2 baths1,939 sq. ft.
16353 Keystone Boulevard, Prairieville, LA 70769
MLS# 200QKUListed by: BURNS & CO., INC. - New
 $285,000Active3 beds 2 baths1,860 sq. ft.
18138 Autumn View Drive, Prairieville, LA 70769
MLS# 200QJMListed by: KELLER WILLIAMS REALTY-FIRST CHOICE - New
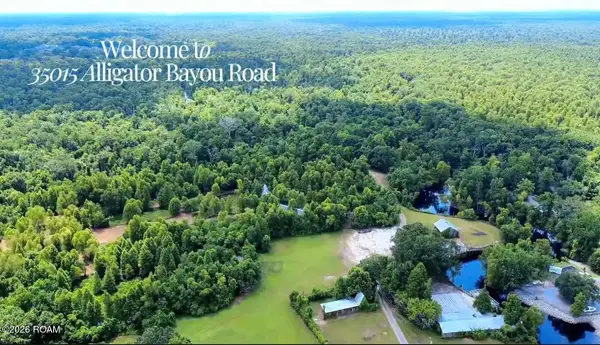 $2,874,750Active51.08 Acres
35019 Alligator Bayou Road, Prairieville, LA 70769
MLS# 200MZZListed by: PENNANT REAL ESTATE - New
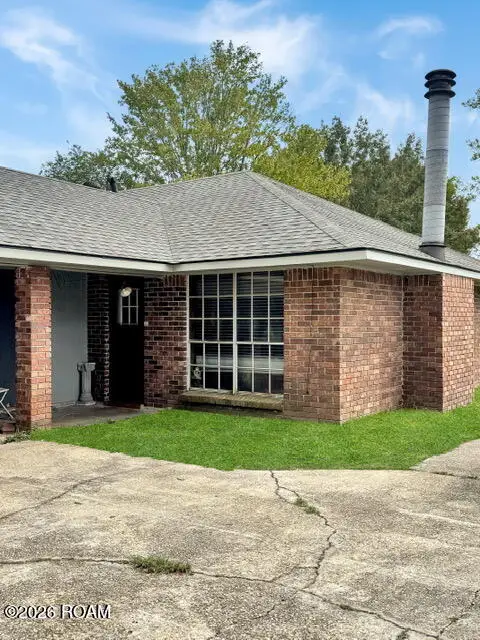 $185,000Active4 beds 2 baths1,445 sq. ft.
40220 La Rochelle Road, Prairieville, LA 70769
MLS# 200MWQListed by: KELLER WILLIAMS REALTY-FIRST CHOICE - New
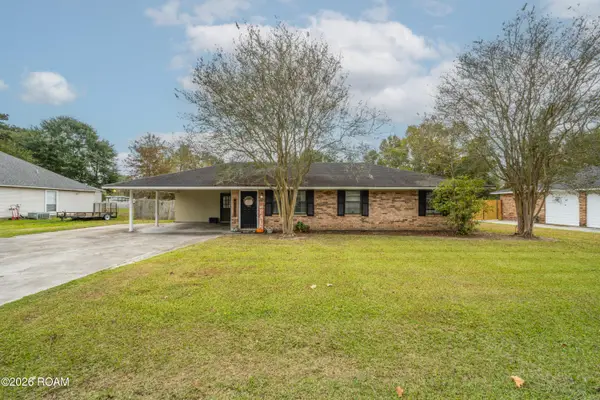 $275,900Active3 beds 2 baths1,450 sq. ft.
40157 Marie Road, Prairieville, LA 70769
MLS# 200MFFListed by: MONUMENT REAL ESTATE, LLC - New
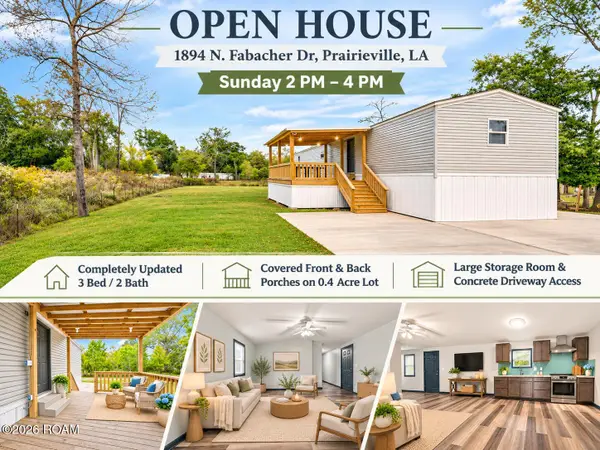 $165,000Active3 beds 2 baths1,080 sq. ft.
18948 N Fabacher Drive, Prairieville, LA 70769
MLS# 200MFLListed by: THE MARKET REAL ESTATE CO - New
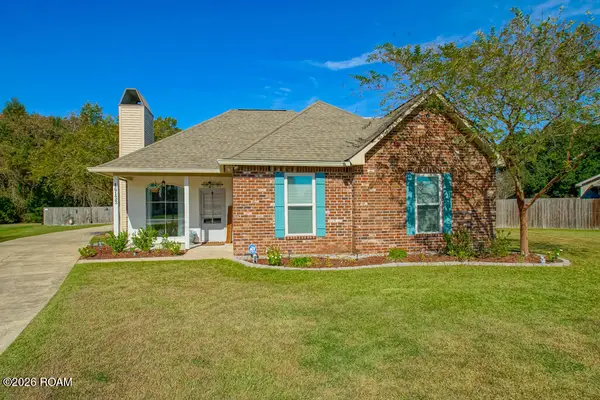 $305,000Active3 beds 2 baths1,581 sq. ft.
16133 W Lakepoint Court, Prairieville, LA 70769
MLS# 200MFUListed by: PENNANT REAL ESTATE


Protect your home and budget from life's surprises with an Assurant Home Warranty, backed by a partner that supports you through every step of homeownership. Explore Plans.
© 2026 Better Homes and Gardens Real Estate LLC. An Anywhere Real Estate company. All rights reserved. Better Homes and Gardens® Real Estate is a registered trademark owned by Meredith Operations Corporation, licensed to Better Homes and Gardens Real Estate LLC and used with permission. Better Homes and Gardens Real Estate LLC fully supports the principles of the Fair Housing Act and the Equal Opportunity Act. Listing information is deemed reliable but is not guaranteed accurate.
Each office is independently owned and operated.
Any services or products provided by third parties are not provided by, affiliated with or related to Better Homes and Gardens Real Estate LLC, or its affiliated companies.