
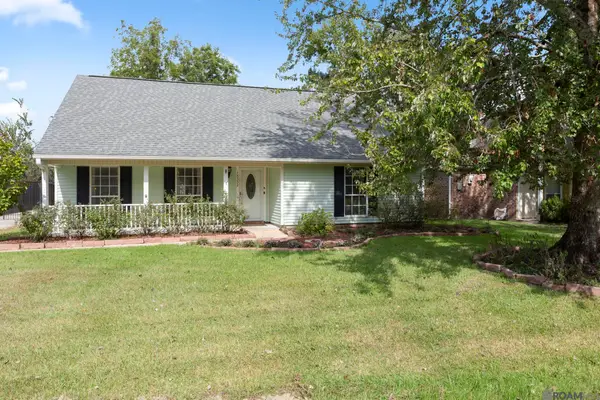
16395 Pascal Dr, Prairieville, LA 70769
Local realty services provided by:Better Homes and Gardens Real Estate Rhodes Realty
16395 Pascal Dr,Prairieville, LA 70769
$480,000
- 4 Beds
- 3 Baths
- 3,085 sq. ft.
- Single family
- Active
Listed by: jane lu
Office: blue porch properties
MLS#:BR2026012673
Source:LA_RAAMLS
Price summary
- Price:$480,000
- Price per sq. ft.:$125.26
- Monthly HOA dues:$38.33
About this home
Welcome to this beautiful waterfront home offering 4 bedrooms, 3 bathrooms, and over 3,000 living square feet in one of Prairieville's desirable communities. Freshly painted and move-in ready, this home features an open floor plan with custom touches throughout, including cypress beam accents, a cozy fireplace, and abundant natural light. This home features custom finishes throughout and peaceful lake views, making it perfect for both everyday living and entertaining. The kitchen is both functional and inviting with stained cypress cabinetry, 3 cm granite countertops, stainless steel appliances, and a large island that naturally becomes the heart of the home. Recent updates include a freshly painted interior and exterior and refinished floors throughout. Just off the foyer, the formal dining room is perfect for hosting holidays and family gatherings, while the oversized bonus room offers endless possibilities as a media room, game room, playroom, home office, or even a fifth bedroom. The primary suite is tucked away for privacy and features double vanities, a soaking tub, a separate tiled shower, and a spacious walk-in closet. Step outside to the extended covered patio where you'll find plumbing and electrical already in place for your future outdoor kitchen. The fenced backyard and peaceful waterfront views provide the perfect backdrop for entertaining or enjoying your morning coffee. The neighborhood offers a community pool and cabana, and the home is conveniently located near top-rated Ascension Parish schools, including the newly built Prairieville High School (per APSB.org). With thoughtful upgrades, versatile living spaces, and a peaceful waterfront setting, this home is ready to welcome its next owners....
Contact an agent
Home facts
- Year built:2014
- Subdivision & Development:Shadows of Ascension
- Listing ID #:BR2026012673
- Added:65 day(s) ago
- Updated:August 26, 2026 at 12:53 AM
Rooms and interior
- Bedrooms:4
- Total bathrooms:3
- Full bathrooms:3
- Flooring:Carpet, Tile, Wood
- Bathrooms Description:Bedroom 1, Bedroom 3, Double Vanity, Separate Shower
- Kitchen Description:Gas Stove Con, Kitchen
- Living area:3,085 sq. ft.
Heating and cooling
- Cooling:Central Air, Multi Units
- Heating:Central Heat
- Central air:Yes
Structure and exterior
- Year built:2014
- Building area:3,085 sq. ft.
- Lot area:0.29 Acres
- Lot Features:Level, Waterfront
- Architectural Style:Traditional
- Construction Materials:Brick, Frame, Stucco
- Exterior Features:Covered Patio, Full Fenced, Outside Light, Split Rail Fence
- Foundation Description:Slab
Finances and disclosures
- Price:$480,000
- Price per sq. ft.:$125.26
Features and amenities
- Appliances:Gas Stove Con
- Laundry features:Electric Dryer Hookup, Washer Hookup
- Amenities:Clubhouse, Crown Molding, Entrance Foyer, High Ceilings, Lighting, Pool, Separate Shower, Varied Ceiling Heights, Walk-In Closet(s)
- Pool features:Pool
Parking
- Parking description:Garage
- Garage:Yes
New listings near 16395 Pascal Dr
- Coming Soon
 $865,000Coming Soon4 beds 3 baths2,786 sq. ft.
43328 Collyns Cove, Prairieville, LA 70769
MLS# 2026015943Listed by: REAL BROKER LLC - New
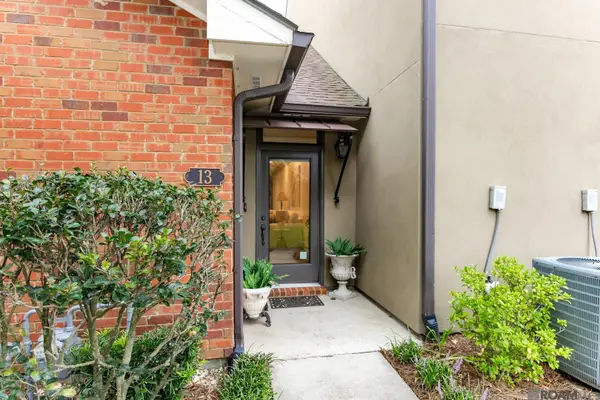 $240,000Active2 beds 2 baths1,565 sq. ft.
14155 La Hwy 73 #13, Prairieville, LA 70769
MLS# 2026016848Listed by: JARREAU REALTY LLC - New
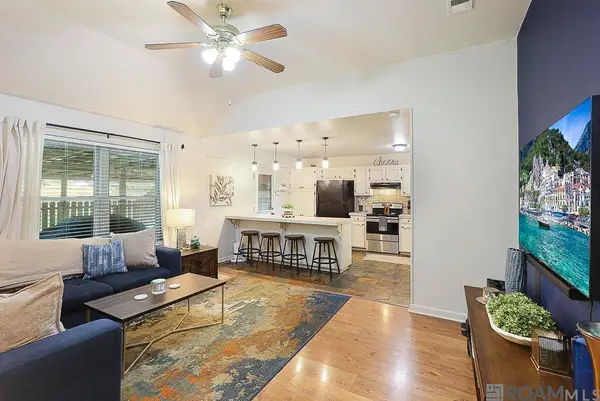 $210,000Active3 beds 1 baths1,055 sq. ft.
14319 Park Ave, Prairieville, LA 70769
MLS# 2026016846Listed by: VILLAR & CO REAL ESTATE - New
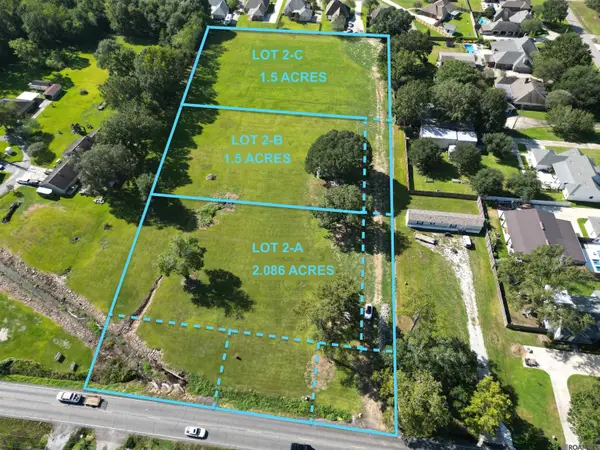 $174,900Active1.5 Acres
TBD La Hwy 621, Gonzales, LA 70769
MLS# 2026016838Listed by: 225BROKER - New
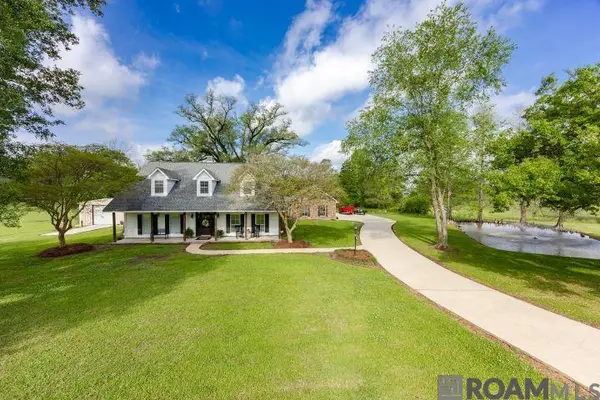 $775,000Active3 beds 3 baths2,886 sq. ft.
14035 Tiggy Duplessis Rd, Gonzales, LA 70737
MLS# 2026016811Listed by: CENTURY 21 BESSETTE FLAVIN - New
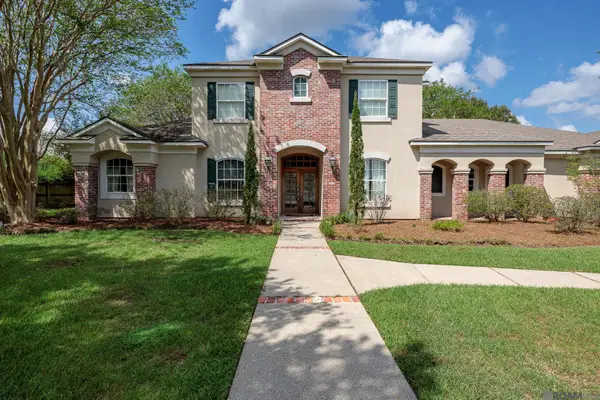 $590,000Active5 beds 3 baths3,671 sq. ft.
18709 Lafitte Bros Ln, Prairieville, LA 70769
MLS# 2026016801Listed by: KELLER WILLIAMS REALTY-FIRST CHOICE - New
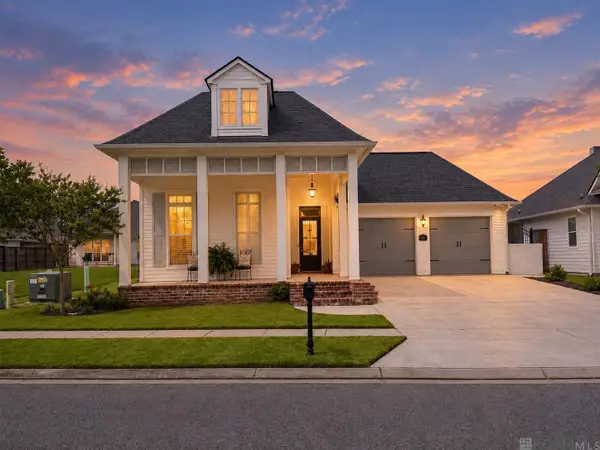 $574,999Active4 beds 3 baths2,372 sq. ft.
38182 Emery Ln, Prairieville, LA 70769
MLS# 2026016792Listed by: PINO & ASSOCIATES - New
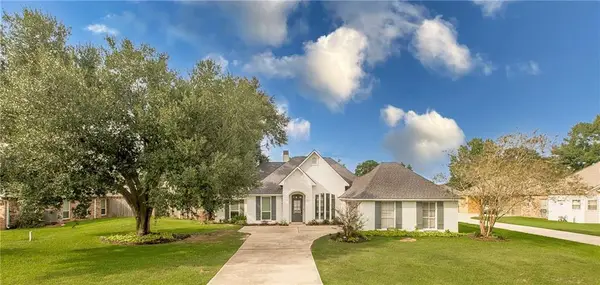 $420,000Active4 beds 2 baths2,029 sq. ft.
37286 Overland Trail Drive, Prairieville, LA 70769
MLS# 2576485Listed by: LEONE GNO REALTY LLC - New
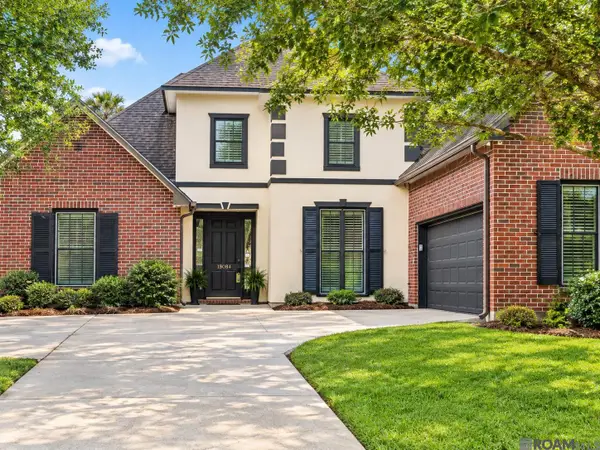 $375,000Active3 beds 2 baths3,118 sq. ft.
18084 Manchac Place Dr, Prairieville, LA 70769
MLS# 2026016738Listed by: COMPASS - PERKINS - New
 $275,000Active3 beds 2 baths1,528 sq. ft.
18552 Red Oak Dr, Prairieville, LA 70769
MLS# 2026016729Listed by: UNITED PROPERTIES OF LOUISIANA


Protect your home and budget from life's surprises with an Assurant Home Warranty, backed by a partner that supports you through every step of homeownership. Explore Plans.
© 2026 Better Homes and Gardens Real Estate LLC. An Anywhere Real Estate company. All rights reserved. Better Homes and Gardens® Real Estate is a registered trademark owned by Meredith Operations Corporation, licensed to Better Homes and Gardens Real Estate LLC and used with permission. Better Homes and Gardens Real Estate LLC fully supports the principles of the Fair Housing Act and the Equal Opportunity Act. Listing information is deemed reliable but is not guaranteed accurate.
Each office is independently owned and operated.
Any services or products provided by third parties are not provided by, affiliated with or related to Better Homes and Gardens Real Estate LLC, or its affiliated companies.